
173 Brewer Way, Lancaster, KY 40444
Local realty services provided by:Better Homes and Gardens Real Estate Fern Leaf Group
173 Brewer Way,Lancaster, KY 40444
$799,900
- 3 Beds
- 3 Baths
- 2,588 sq. ft.
- Single family
- Active
Listed by: venessa cheek
Office: weichert realtors ford brothers - lancaster
MLS#:26011297
Source:KY_LBAR
Price summary
- Price:$799,900
- Price per sq. ft.:$309.08
About this home
UPDATE: Owners will now allow an additional home/homes to be built on property. A Peaceful Country Retreat Escape to the countryside with this stunning 81.5-acre +/-farm offering the perfect blend of comfort, functionality, and natural beauty. This charming home features 3 bedrooms and 2.5 baths, a spacious eat-in kitchen, large living room with fireplace, office, and utility room. The finished basement area adds a den and half bath. Step outside to a breathtaking porch wrapping around three sides of the home where you can unwind and take in the serene views of your land. The property is a dream for livestock and outdoor lovers alike—ideal for cattle and horses with lush hay fields, two ponds, and a main creek forming the back boundary, along with two additional branches flowing through the farm. There is red & white oak along with walnut timber on the property. Wildlife is abundant with deer and turkey frequently seen, adding to the peaceful rural charm. The impressive 56x70 barn includes 5 stalls , a tack room, and includes a 20x60 workshop featuring a concrete floor—perfect for equipment, hobbies, or storage. This property offers privacy, beauty, and endless possibilities—whether you're farming, ranching, or simply enjoying country living at its finest....
Contact an agent
Home facts
- Year built:2002
- Subdivision & Development:Rural
- Listing ID #:26011297
- Added:132 day(s) ago
- Updated:September 28, 2026 at 03:00 PM
Rooms and interior
- Bedrooms:3
- Total bathrooms:3
- Full bathrooms:2
- Half bathrooms:1
- Rooms Total:11
- Flooring:Carpet, Tile
- Basement:Yes
- Basement Description:Finished, Partial
- Living area:2,588 sq. ft.
Heating and cooling
- Heating:Heat Pump
- Central air:Yes
Structure and exterior
- Year built:2002
- Building area:2,588 sq. ft.
- Lot area:81.5 Acres
- Lot Features:Wooded
- Construction Materials:Vinyl Siding
Schools
- High school:Garrard Co
- Middle school:Garrard Co
- Elementary school:Paint Lick
Utilities
- Water:Public
- Sewer:Lagoon System
Finances and disclosures
- Price:$799,900
- Price per sq. ft.:$309.08
Features and amenities
- Laundry features:Electric Dryer Hookup, Main Level, Washer Hookup
- Amenities:Ceiling Fan(s)

New listings near 173 Brewer Way
- New
 $399,000Active3 beds 3 baths1,600 sq. ft.
107 Walker Lane, Lancaster, KY 40444
MLS# 26025881Listed by: CROSSROADS REAL ESTATE, LLC - New
 $555,000Active4 beds 4 baths3,780 sq. ft.
220 Sylvan Way, Lancaster, KY 40444
MLS# 26026490Listed by: REAL BROKER, LLC - HARRODSBURG - New
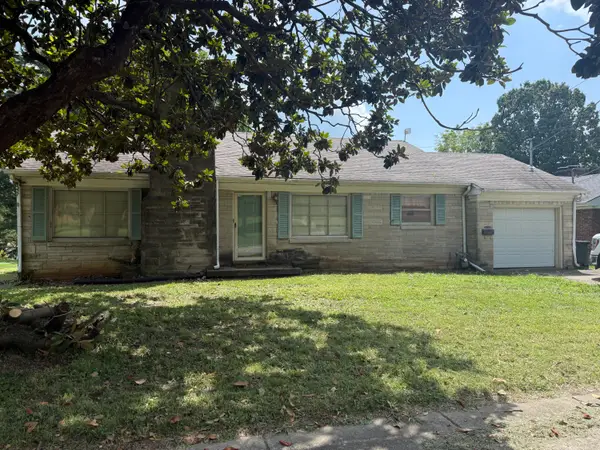 $190,000Active3 beds 1 baths1,200 sq. ft.
212 Lexington Street, Lancaster, KY 40444
MLS# 26026454Listed by: DANNY AYRES REALTY & AUCTION - New
 $260,000Active3 beds 1 baths1,296 sq. ft.
145 145 Gilberts Creek Rd Road, Lancaster, KY 40444
MLS# 26026259Listed by: LINCOLN REALTY & AUCTION COMPANY - New
 $419,999Active-- beds -- baths
3719 Kirksville Road, Lancaster, KY 40444
MLS# 26026157Listed by: CHRISTIES INTERNATIONAL REAL ESTATE BLUEGRASS - New
 $304,900Active4 beds 2 baths1,670 sq. ft.
143 Deer Run Drive, Lancaster, KY 40444
MLS# 26026161Listed by: WEICHERT REALTORS FORD BROTHERS - LANCASTER - New
 $324,900Active3 beds 2 baths1,754 sq. ft.
3631 Danville Road, Lancaster, KY 40444
MLS# 26025995Listed by: MARSHALL LANE REAL ESTATE - LEXINGTON 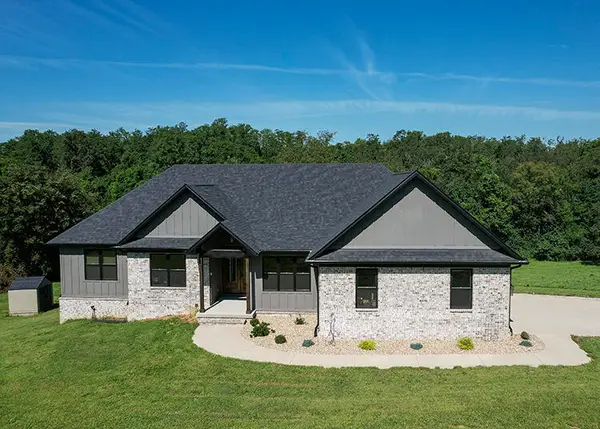 $799,000Active6 beds 4 baths3,376 sq. ft.
1325 High Bridge Road, Lancaster, KY 40444
MLS# 26024228Listed by: WEICHERT REALTORS FORD BROTHERS - LANCASTER $499,000Pending3 beds 3 baths4,281 sq. ft.
164 Ron Clar Drive, Lancaster, KY 40444
MLS# 26025391Listed by: BLUEGRASS SOTHEBY'S INTERNATIONAL REALTY $75,000Active1.06 Acres
75 Meadow Lake Drive #lot 78, Lancaster, KY 40444
MLS# 26025295Listed by: GSP HOMES


Protect your home and budget from life's surprises with an Assurant Home Warranty, backed by a partner that supports you through every step of homeownership. Explore Plans.
© 2026 Better Homes and Gardens Real Estate LLC. An Anywhere Real Estate company. All rights reserved. Better Homes and Gardens® Real Estate is a registered trademark owned by Meredith Operations Corporation, licensed to Better Homes and Gardens Real Estate LLC and used with permission. Better Homes and Gardens Real Estate LLC fully supports the principles of the Fair Housing Act and the Equal Opportunity Act. Listing information is deemed reliable but is not guaranteed accurate.
Each office is independently owned and operated.
Any services or products provided by third parties are not provided by, affiliated with or related to Better Homes and Gardens Real Estate LLC, or its affiliated companies.