
201 Perry Rogers Road, Lancaster, KY 40444
Local realty services provided by:Better Homes and Gardens Real Estate Fern Leaf Group
201 Perry Rogers Road,Lancaster, KY 40444
$419,000
- 3 Beds
- 2 Baths
- 2,056 sq. ft.
- Single family
- Active
Listed by: venessa cheek
Office: weichert realtors ford brothers - lancaster
MLS#:26031140
Source:KY_LBAR
Price summary
- Price:$419,000
- Price per sq. ft.:$203.79
About this home
Beautiful log home situated in a peaceful country setting on 1+ acre. This unique property offers 3 bedrooms, 2 full baths, and a spacious loft area. The impressive 25' x 14' kitchen features a farmhouse sink, granite countertops, and stainless steel appliances. The living room offers a gas log fireplace with a beautiful dry-stack stone surround and access to the deck. The first-floor primary suite includes a jacuzzi tub, separate shower, and walk-in closet. Convenient first-floor laundry adds to the home's functionality. The full unfinished basement provides abundant storage or future potential and includes a drive-in garage. A wood stove in the basement is connected to the ductwork for supplemental warmth, in addition to the heat pump providing central heating and air. Outside, enjoy mature trees, a circular driveway for convenient access, and a fenced area with a storage shed, perfect for outdoor pets. If you're looking for character, space, and the charm of country living, this log home is a must-see!...
Contact an agent
Home facts
- Year built:1994
- Subdivision & Development:Rural
- Listing ID #:26031140
- Added:1 day(s) ago
- Updated:November 13, 2026 at 04:49 AM
Rooms and interior
- Bedrooms:3
- Total bathrooms:2
- Full bathrooms:2
- Rooms Total:8
- Flooring:Carpet, Tile, Wood
- Basement:Yes
- Basement Description:Full, Unfinished
- Living area:2,056 sq. ft.
Heating and cooling
- Cooling:Electric, Heat Pump
- Heating:Baseboard, Electric, Heat Pump, Propane, Wood, Wood Stove
Structure and exterior
- Year built:1994
- Building area:2,056 sq. ft.
- Lot area:1.16 Acres
- Construction Materials:Log
Schools
- High school:Garrard Co
- Middle school:Garrard Co
- Elementary school:Paint Lick
Utilities
- Water:Public
- Sewer:Septic Tank
Finances and disclosures
- Price:$419,000
- Price per sq. ft.:$203.79
Features and amenities
- Laundry features:Electric Dryer Hookup, Main Level, Washer Hookup
- Amenities:Ceiling Fan(s)
Parking
- Parking description:Basement, Driveway, Garage Faces Side
- Garage:Yes
- Garage spaces:1

New listings near 201 Perry Rogers Road
- New
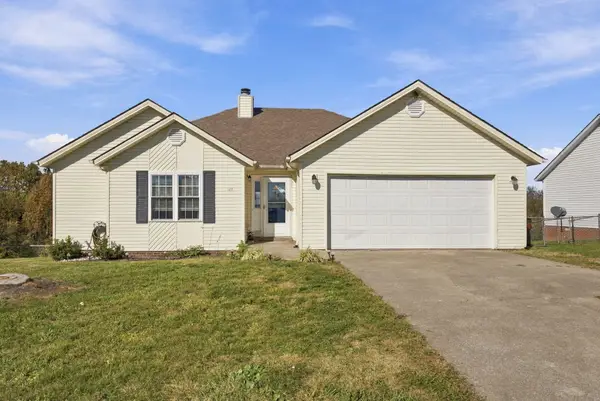 $235,000Active3 beds 2 baths1,386 sq. ft.
124 Deer Run, Lancaster, KY 40444
MLS# 26031116Listed by: ERA SELECT REAL ESTATE - New
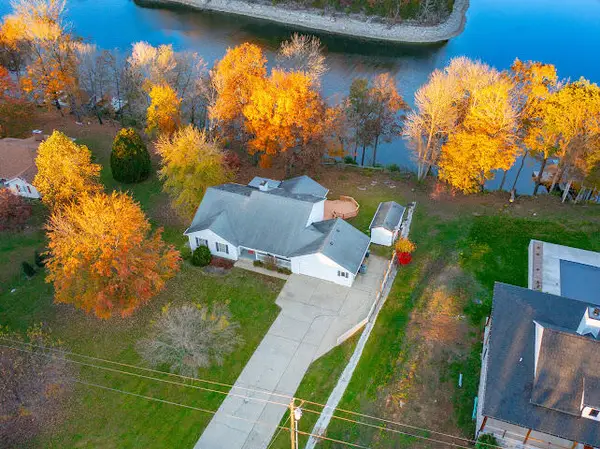 $459,000Active3 beds 2 baths2,078 sq. ft.
491 N Homestead Lane, Lancaster, KY 40444
MLS# 26030935Listed by: CENTURY 21 ADVANTAGE REALTY - New
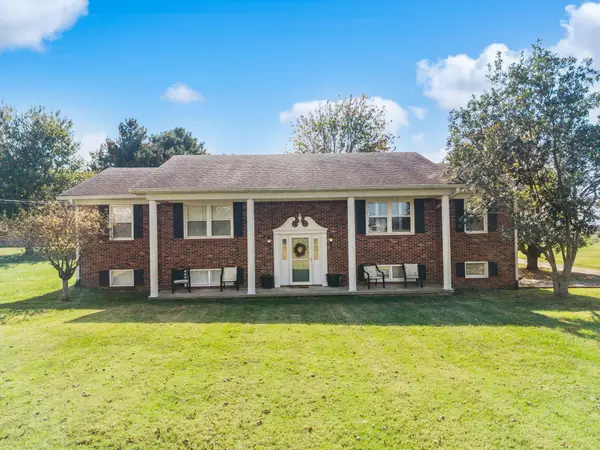 $549,900Active6 beds 4 baths3,607 sq. ft.
1141 Danville Road, Lancaster, KY 40444
MLS# 26030545Listed by: THE BROKERAGE - Open Sun, 1 to 3pmNew
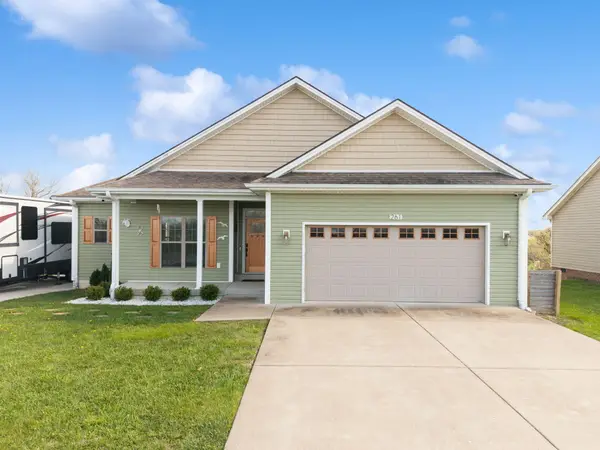 $335,000Active3 beds 2 baths1,655 sq. ft.
261 Deer Run, Lancaster, KY 40444
MLS# 26030504Listed by: REAL BROKER, LLC - HARRODSBURG - New
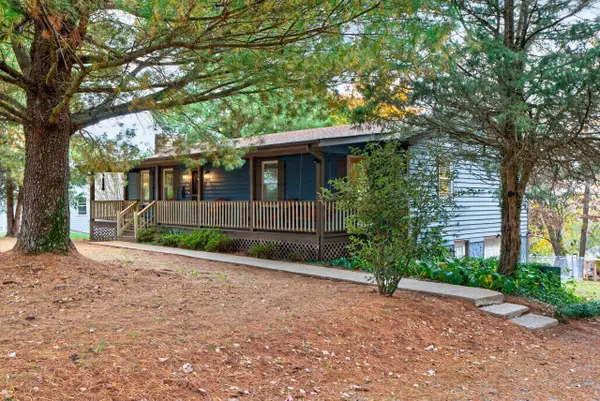 $475,000Active3 beds 3 baths2,352 sq. ft.
23 N Homestead Lane, Lancaster, KY 40444
MLS# 26030438Listed by: LPT REALTY - New
 $350,000Active3 beds 2 baths1,357 sq. ft.
510 Sutton Lane, Lancaster, KY 40444
MLS# 26030345Listed by: WEICHERT REALTORS - FORD BROTHERS 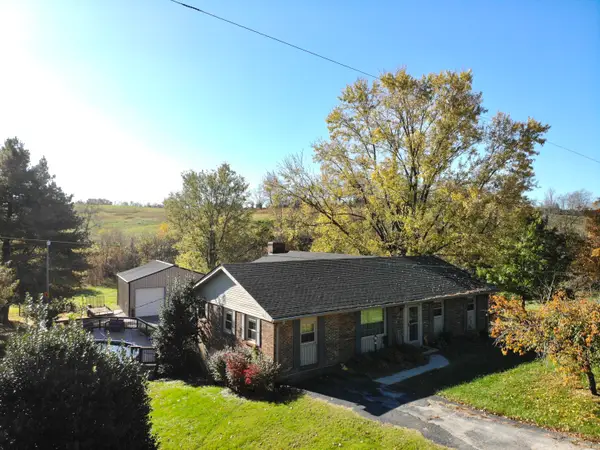 $289,900Pending3 beds 2 baths2,220 sq. ft.
429 Old Danville Road, Lancaster, KY 40444
MLS# 26030315Listed by: WEICHERT REALTORS FORD BROTHERS - LANCASTER- New
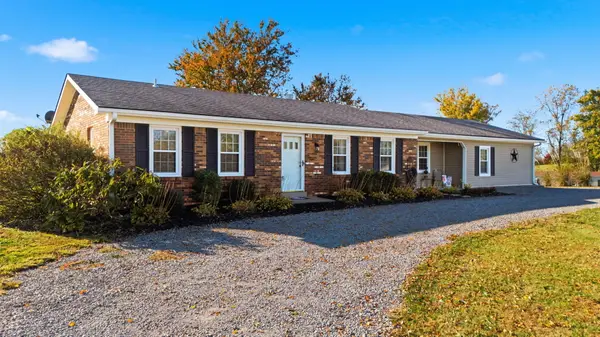 $399,990Active4 beds 2 baths2,132 sq. ft.
1140 Fall Lick Road, Lancaster, KY 40444
MLS# 26030330Listed by: CHRISTIES INTERNATIONAL REAL ESTATE BLUEGRASS - New
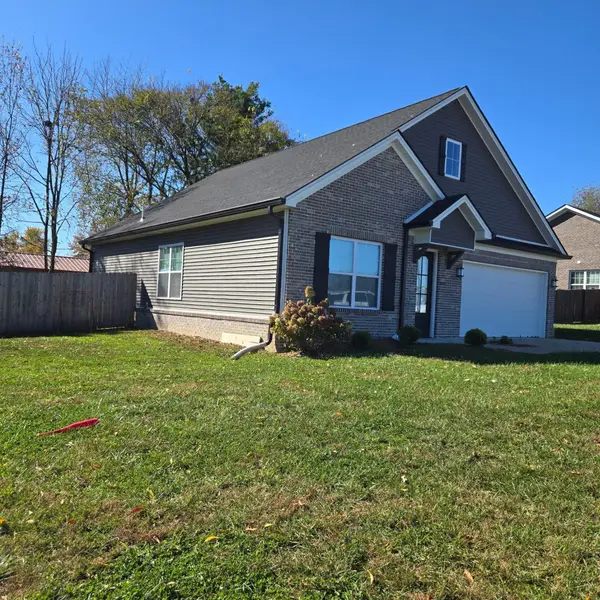 $312,500Active3 beds 2 baths1,370 sq. ft.
128 Bethany Trace, Lancaster, KY 40444
MLS# 26030253Listed by: DANNY AYRES REALTY & AUCTION


Protect your home and budget from life's surprises with an Assurant Home Warranty, backed by a partner that supports you through every step of homeownership. Explore Plans.
© 2026 Better Homes and Gardens Real Estate LLC. An Anywhere Real Estate company. All rights reserved. Better Homes and Gardens® Real Estate is a registered trademark owned by Meredith Operations Corporation, licensed to Better Homes and Gardens Real Estate LLC and used with permission. Better Homes and Gardens Real Estate LLC fully supports the principles of the Fair Housing Act and the Equal Opportunity Act. Listing information is deemed reliable but is not guaranteed accurate.
Each office is independently owned and operated.
Any services or products provided by third parties are not provided by, affiliated with or related to Better Homes and Gardens Real Estate LLC, or its affiliated companies.