
367 Ronclar Drive, Lancaster, KY 40444
Local realty services provided by:Better Homes and Gardens Real Estate Fern Leaf Group
367 Ronclar Drive,Lancaster, KY 40444
$875,000
- 3 Beds
- 3 Baths
- 2,657 sq. ft.
- Single family
- Active
Listed by: tressie mallory, michael mallory
Office: the brokerage
MLS#:26021129
Source:KY_LBAR
Price summary
- Price:$875,000
- Price per sq. ft.:$329.32
About this home
Step inside and instantly feel at home. Thoughtfully furnished with cozy decor, this home is truly move in ready. All furnishings are included with the sale (minus dining table & 2 personal paintings), making it the perfect opportunity for a full time residence, vacation get away, or turn key investment! Prefer a different style? No problem - the seller is happy to remove any furniture the buyer does not wish to keep prior to closing. This beautifully maintained 3-bedroom, 2.5-bath home is only 45 minutes from Lexington and designed for both relaxing weekends and year-round living. Fresh interior paint gives the home a bright, updated feel, while the sunroom showcases stunning panoramic lake views you'll enjoy in every season. Step outside to the spacious Trex deck and outdoor kitchen-perfect for entertaining family and friends after a day on the water. The private dock features dedicated slips for both a boat and a jet ski, tanning area, and a ladder for your convenience. Located in a no-wake zone, it's an ideal setting for swimming, fishing, and peaceful days on the lake. Additional highlights include a 2-car garage, Tesla charging station, and the flexibility to make this home your full-time residence, weekend getaway, or investment property as it can be used as a short-term rental. These don't come around often, so you better get it while you can!...
Contact an agent
Home facts
- Year built:1989
- Subdivision & Development:Rocky Fork Estates
- Listing ID #:26021129
- Added:53 day(s) ago
- Updated:September 28, 2026 at 03:00 PM
Rooms and interior
- Bedrooms:3
- Total bathrooms:3
- Full bathrooms:2
- Half bathrooms:1
- Rooms Total:9
- Flooring:Carpet, Hardwood, Tile
- Basement:Yes
- Basement Description:Crawl Space
- Living area:2,657 sq. ft.
Heating and cooling
- Cooling:Electric
- Heating:Electric
- Central air:Yes
Structure and exterior
- Year built:1989
- Building area:2,657 sq. ft.
- Lot area:0.93 Acres
- Architectural Style:Contemporary
- Construction Materials:HardiPlank Type, Stone
Schools
- High school:Garrard Co
- Middle school:Garrard Co
- Elementary school:Garrard Co
Utilities
- Water:Public
- Sewer:Septic Tank
Finances and disclosures
- Price:$875,000
- Price per sq. ft.:$329.32
Features and amenities
- Laundry features:Main Level
- Amenities:Blinds, Ceiling Fan(s)
Parking
- Parking description:Driveway, Garage Door Opener, Garage Faces Front
- Garage:Yes
- Garage spaces:2

New listings near 367 Ronclar Drive
- New
 $399,000Active3 beds 3 baths1,600 sq. ft.
107 Walker Lane, Lancaster, KY 40444
MLS# 26025881Listed by: CROSSROADS REAL ESTATE, LLC - New
 $555,000Active4 beds 4 baths3,780 sq. ft.
220 Sylvan Way, Lancaster, KY 40444
MLS# 26026490Listed by: REAL BROKER, LLC - HARRODSBURG - New
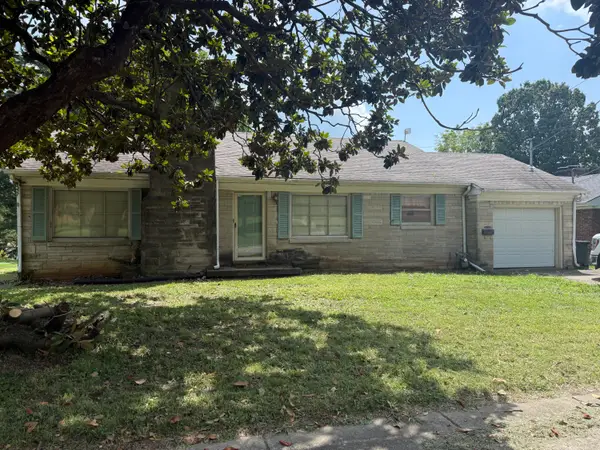 $190,000Active3 beds 1 baths1,200 sq. ft.
212 Lexington Street, Lancaster, KY 40444
MLS# 26026454Listed by: DANNY AYRES REALTY & AUCTION - New
 $260,000Active3 beds 1 baths1,296 sq. ft.
145 145 Gilberts Creek Rd Road, Lancaster, KY 40444
MLS# 26026259Listed by: LINCOLN REALTY & AUCTION COMPANY - New
 $419,999Active-- beds -- baths
3719 Kirksville Road, Lancaster, KY 40444
MLS# 26026157Listed by: CHRISTIES INTERNATIONAL REAL ESTATE BLUEGRASS - New
 $304,900Active4 beds 2 baths1,670 sq. ft.
143 Deer Run Drive, Lancaster, KY 40444
MLS# 26026161Listed by: WEICHERT REALTORS FORD BROTHERS - LANCASTER - New
 $324,900Active3 beds 2 baths1,754 sq. ft.
3631 Danville Road, Lancaster, KY 40444
MLS# 26025995Listed by: MARSHALL LANE REAL ESTATE - LEXINGTON 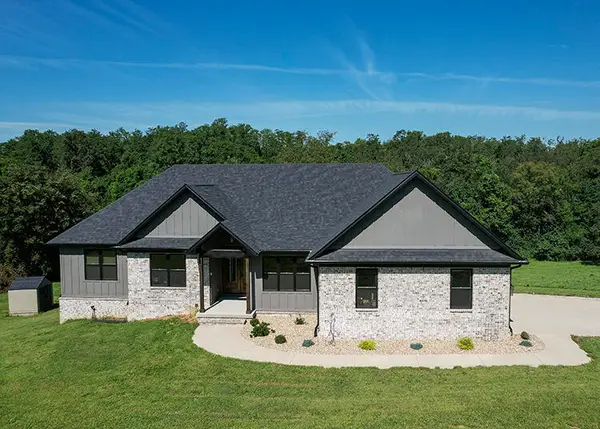 $799,000Active6 beds 4 baths3,376 sq. ft.
1325 High Bridge Road, Lancaster, KY 40444
MLS# 26024228Listed by: WEICHERT REALTORS FORD BROTHERS - LANCASTER $499,000Pending3 beds 3 baths4,281 sq. ft.
164 Ron Clar Drive, Lancaster, KY 40444
MLS# 26025391Listed by: BLUEGRASS SOTHEBY'S INTERNATIONAL REALTY $75,000Active1.06 Acres
75 Meadow Lake Drive #lot 78, Lancaster, KY 40444
MLS# 26025295Listed by: GSP HOMES


Protect your home and budget from life's surprises with an Assurant Home Warranty, backed by a partner that supports you through every step of homeownership. Explore Plans.
© 2026 Better Homes and Gardens Real Estate LLC. An Anywhere Real Estate company. All rights reserved. Better Homes and Gardens® Real Estate is a registered trademark owned by Meredith Operations Corporation, licensed to Better Homes and Gardens Real Estate LLC and used with permission. Better Homes and Gardens Real Estate LLC fully supports the principles of the Fair Housing Act and the Equal Opportunity Act. Listing information is deemed reliable but is not guaranteed accurate.
Each office is independently owned and operated.
Any services or products provided by third parties are not provided by, affiliated with or related to Better Homes and Gardens Real Estate LLC, or its affiliated companies.