
4174 Fall Lick Road, Lancaster, KY 40444
Local realty services provided by:Better Homes and Gardens Real Estate Fern Leaf Group
4174 Fall Lick Road,Lancaster, KY 40444
$700,000
- 4 Beds
- 3 Baths
- 2,400 sq. ft.
- Single family
- Active
Listed by: brittany taylor
Office: re/max elite realty
MLS#:26027946
Source:KY_LBAR
Price summary
- Price:$700,000
- Price per sq. ft.:$291.67
About this home
Your Own Slice of Kentucky Paradise! Nestled among the rolling hills of Central Kentucky, this exceptional 46-acre farm offers the perfect combination of modern luxury, energy efficiency, privacy, and country living. Built in 2025 with 2"x6" construction and premium finishes throughout, this beautiful home sits at the end of a scenic 0.3-mile driveway, tucked well off the road for the peace, privacy, and seclusion you've been searching for—all while remaining conveniently close to town. Inside, you'll find spacious rooms, a thoughtfully designed layout, and impressive upgrades throughout. The inviting great room features a Buck Model 91 wood-burning stove, adding rustic charm and providing an excellent supplemental heat source on chilly Kentucky evenings. The kitchen is beautifully appointed with custom cabinetry, granite countertops, a spacious pantry, and a premium Hallman gas stove/oven, with 50-amp electrical hookups already in place should you prefer an electric range or dryer. The primary suite offers a true retreat, complete with a large soaking tub, stunning stone-tile shower, and walk-in closet. Two additional bedrooms are conveniently located near a full bath and a separate entertainment room, creating an ideal setup for children, guests, hobbies, or multigenerational living. Premium commercial-grade PVC flooring extends throughout the main living areas, while the bedrooms offer comfortable carpeting. Designed with year-round comfort and efficiency in mind, this home features a 4-ton geothermal HVAC system with UV light treatment in the air return, helping maintain indoor air quality while reducing utility costs. The hybrid insulation system combines closed-cell spray foam and blown-in insulation, providing approximately R-30 exterior walls and R-46 attic insulation. Every room is wired with Cat6e for reliable hardwired internet connectivity. Additional upgrades include city water, a high-end whole-house filtration and water-softening system with UV treatment, a dedicated reverse-osmosis faucet for premium drinking and cooking water, a gas tankless water heater, and a gas line for the dryer. Step outside to a wide, partially wraparound porch measuring approximately 10' x 100', where you can relax and take in the sweeping views of your own beautiful countryside. Approximately 16 acres of open field surrounding the home offer outstanding potential for pasture, gardening, livestock, or future expansion. Near the road, a large powered barn with lighting provides excellent space for a workshop, equipment, hay storage, or hobbies. The remaining acreage features three seasonal creeks, abundant wildlife, and endless opportunities for hunting, recreation, exploring, or simply enjoying the beauty of nature. Whether you're dreaming of a working farm, private homestead, recreational getaway, or expansive country estate, this property offers the space and flexibility to make it your own. Enjoy the best of country living with approximately 8 minutes to Lancaster, 15 minutes to Walmart, and 25 minutes to Danville or Richmond, with convenient access to I-75. Modern construction, exceptional efficiency, usable acreage, water features, abundant wildlife, and unmatched privacy—all in one remarkable Central Kentucky property. This is country living at its finest!...
Contact an agent
Home facts
- Year built:2025
- Subdivision & Development:Rural
- Listing ID #:26027946
- Added:13 day(s) ago
- Updated:October 22, 2026 at 03:11 PM
Rooms and interior
- Bedrooms:4
- Total bathrooms:3
- Full bathrooms:2
- Half bathrooms:1
- Rooms Total:7
- Flooring:Carpet
- Basement:Yes
- Basement Description:Crawl Space
- Living area:2,400 sq. ft.
Heating and cooling
- Cooling:Attic Fan, Electric, Geothermal
- Heating:Geothermal, Wood, Wood Stove
- Central air:Yes
Structure and exterior
- Year built:2025
- Building area:2,400 sq. ft.
- Lot area:47.66 Acres
- Lot Features:Secluded
Schools
- High school:Garrard Co
- Middle school:Garrard Co
- Elementary school:Paint Lick
Utilities
- Water:Public
- Sewer:Septic Tank
Finances and disclosures
- Price:$700,000
- Price per sq. ft.:$291.67
Features and amenities
- Laundry features:Electric Dryer Hookup, Gas Dryer Hookup, Main Level, Washer Hookup
- Amenities:Blinds, Ceiling Fan(s)
Parking
- Parking description:Driveway, Garage Faces Front
- Garage:Yes
- Garage spaces:4

New listings near 4174 Fall Lick Road
- New
 $60,000Active1.3 Acres
3240 Kennedy Bridge Road, Lancaster, KY 40444
MLS# 26029040Listed by: THE BROKERAGE  $205,000Pending3 beds 1 baths1,300 sq. ft.
101 N Paulding Street, Lancaster, KY 40444
MLS# 26028840Listed by: WEICHERT REALTORS FORD BROTHERS - LANCASTER- New
 $611,000Active4 beds 3 baths2,565 sq. ft.
136 Lauren Lane, Lancaster, KY 40444
MLS# 26028491Listed by: RE/MAX ELITE REALTY DANVILLE - New
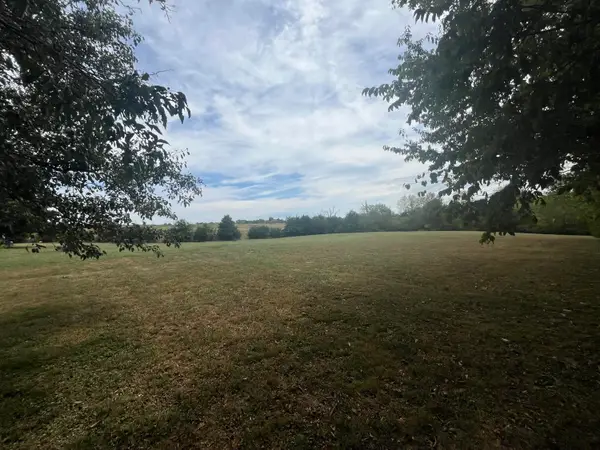 $175,000Active2.79 Acres
455-01 Rice Bend Road, Lancaster, KY 40444
MLS# 26028385Listed by: THE FIRM REAL ESTATE AGENCY - New
 $260,000Active3 beds 2 baths1,350 sq. ft.
143 Sunrise Drive, Lancaster, KY 40444
MLS# 26028283Listed by: CENTURY 21 ADVANTAGE REALTY  $169,000Pending13.4 Acres
72 Lewis Ward Road, Lancaster, KY 40444
MLS# 26028235Listed by: UNITED COUNTRY CORNERSTONE REALTY & AUCTION- New
 $339,000Active28.26 Acres
2265 Mt Hebron Road, Lancaster, KY 40444
MLS# 26028238Listed by: UNITED COUNTRY CORNERSTONE REALTY & AUCTION  $325,000Pending4 beds 2 baths2,381 sq. ft.
70 Ashlock Drive, Lancaster, KY 40444
MLS# 26027781Listed by: KELLER WILLIAMS LEGACY GROUP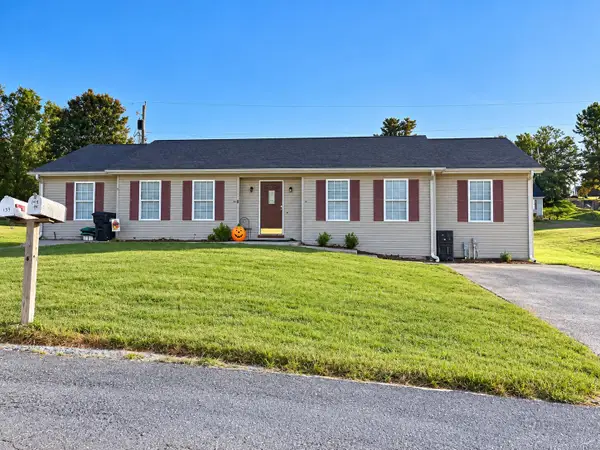 $750,000Active2 beds 1 baths832 sq. ft.
160 Cardinal Drive, Lancaster, KY 40444
MLS# 26027739Listed by: UNITED COUNTRY CORNERSTONE REALTY & AUCTION


Protect your home and budget from life's surprises with an Assurant Home Warranty, backed by a partner that supports you through every step of homeownership. Explore Plans.
© 2026 Better Homes and Gardens Real Estate LLC. An Anywhere Real Estate company. All rights reserved. Better Homes and Gardens® Real Estate is a registered trademark owned by Meredith Operations Corporation, licensed to Better Homes and Gardens Real Estate LLC and used with permission. Better Homes and Gardens Real Estate LLC fully supports the principles of the Fair Housing Act and the Equal Opportunity Act. Listing information is deemed reliable but is not guaranteed accurate.
Each office is independently owned and operated.
Any services or products provided by third parties are not provided by, affiliated with or related to Better Homes and Gardens Real Estate LLC, or its affiliated companies.