
472 Hunter Drive, Lancaster, KY 40444
Local realty services provided by:Better Homes and Gardens Real Estate Fern Leaf Group
Listed by: donna mink
Office: mink realty
MLS#:26020910
Source:KY_LBAR
Price summary
- Price:$699,000
- Price per sq. ft.:$286.01
About this home
Modern luxury meets lakefront serenity with breathtaking views! Welcome to this stunning contemporary home featuring three spacious bedrooms and 2 1/2 baths with 2444 square foot of luxurious living space. This property showcases high-end features and meticulous attention to even the smallest details. The open floor plan creates a seamless flow highlighted by a beautiful kitchen featuring two massive entertainment islands and an abundance of custom cabinetry and deep drawers. Oversized windows and doors fill the space with natural light while boasting two covered porches with ample outdoor living space to enjoy the magnificent tranquil views of the lake and golf course. This home is spectacular for entertaining and is situated in a very desirable neighborhood surrounding a Pete Dye designed golf course as well as a private marina and boat ramp. This active neighborhood offers incredible recreational amenities. Don't miss the chance to own this beautiful home that perfectly blends, modern elegance with comfort!...
Contact an agent
Home facts
- Year built:2020
- Subdivision & Development:Woodlawn Estates
- Listing ID #:26020910
- Added:27 day(s) ago
- Updated:September 01, 2026 at 05:52 PM
Rooms and interior
- Bedrooms:3
- Total bathrooms:3
- Full bathrooms:2
- Half bathrooms:1
- Rooms Total:9
- Basement:Yes
- Basement Description:Crawl Space
- Living area:2,444 sq. ft.
Heating and cooling
- Cooling:Heat Pump
- Heating:Electric, Heat Pump, Propane Tank Leased
- Central air:Yes
Structure and exterior
- Year built:2020
- Building area:2,444 sq. ft.
- Lot area:1.04 Acres
- Architectural Style:Contemporary
- Construction Materials:HardiPlank Type, Stone
Schools
- High school:Garrard Co
- Middle school:Garrard Co
- Elementary school:Camp Dick
Utilities
- Water:Public
- Sewer:Septic Tank
Finances and disclosures
- Price:$699,000
- Price per sq. ft.:$286.01
Features and amenities
- Laundry features:Electric Dryer Hookup, Main Level, Washer Hookup
- Amenities:Ceiling Fan(s), Insulated Windows, Screens
Parking
- Parking description:Driveway, Garage Door Opener, Garage Faces Side, Off Street
- Garage:Yes
- Garage spaces:3

New listings near 472 Hunter Drive
- New
 $84,900Active1.1 Acres
18C-075 Palisades Pointe Drive, Lancaster, KY 40444
MLS# 26023803Listed by: DANNY AYRES REALTY & AUCTION - New
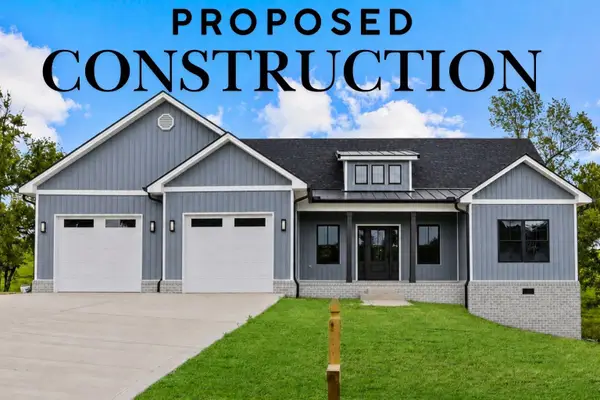 $520,000Active3 beds 2 baths1,805 sq. ft.
16 Boones Creek Road, Lancaster, KY 40444
MLS# 26023766Listed by: RE/MAX ELITE REALTY - New
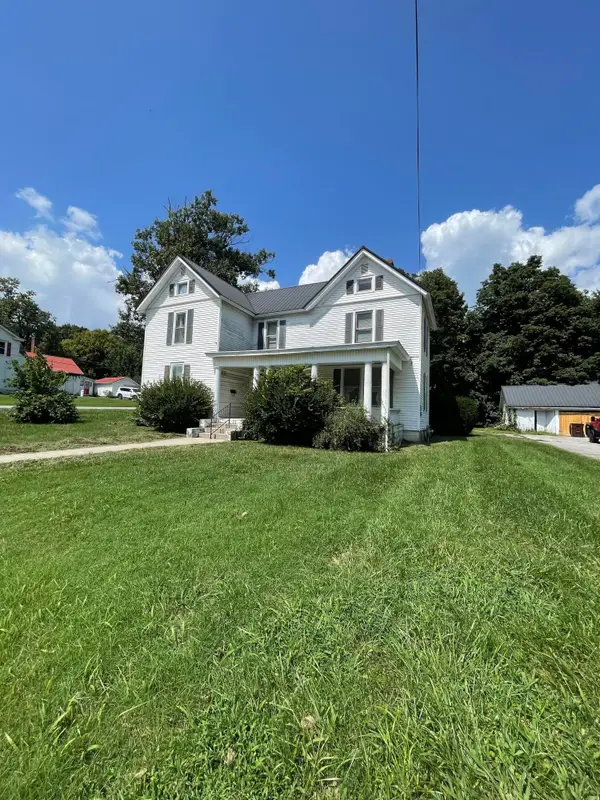 $330,000Active4 beds 2 baths3,304 sq. ft.
234 Danville Street, Lancaster, KY 40444
MLS# 26023640Listed by: DANNY AYRES REALTY & AUCTION - New
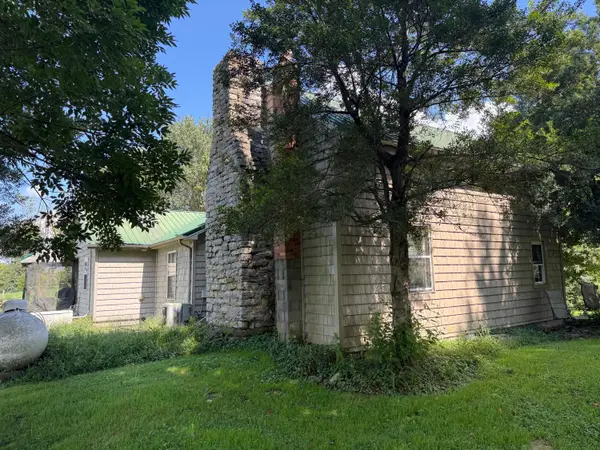 $1,000,000Active2 beds 2 baths1,488 sq. ft.
2939 Kemper Lane, Lancaster, KY 40444
MLS# 26023360Listed by: DANNY AYRES REALTY & AUCTION - New
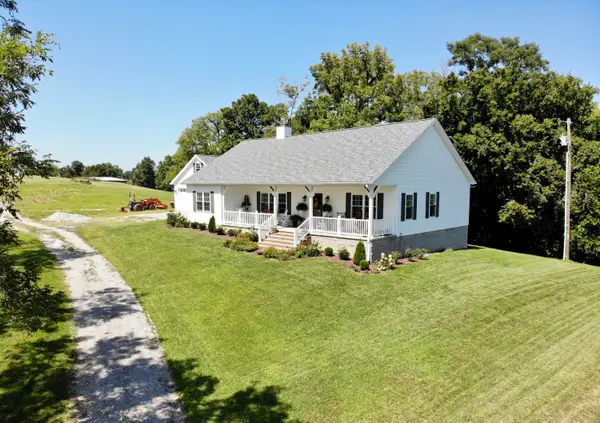 $569,500Active3 beds 2 baths1,904 sq. ft.
1108 Old Railroad Grade Road, Lancaster, KY 40444
MLS# 26023249Listed by: WEICHERT REALTORS FORD BROTHERS - LANCASTER  $36,500Pending1.38 Acres
#2 Martin Lane, Lancaster, KY 40444
MLS# 26023164Listed by: EXIT REALTY CRUTCHER- New
 $68,000Active5.96 Acres
1 Martin Lane, Lancaster, KY 40444
MLS# 26023158Listed by: EXIT REALTY CRUTCHER - New
 $474,900Active3 beds 3 baths2,752 sq. ft.
31 Chandler Way, Lancaster, KY 40444
MLS# 26022940Listed by: BAKER AUCTIONS & REAL ESTATE LLC - New
 $214,900Active3 beds 1 baths1,590 sq. ft.
126 Hill-n-dale Drive, Lancaster, KY 40444
MLS# 26022919Listed by: BLUEGRASS PROPERTIES GROUP - New
 $575,000Active4 beds 3 baths2,565 sq. ft.
136 Lauren Lane, Lancaster, KY 40444
MLS# 26022915Listed by: RE/MAX ELITE REALTY


Protect your home and budget from life's surprises with an Assurant Home Warranty, backed by a partner that supports you through every step of homeownership. Explore Plans.
© 2026 Better Homes and Gardens Real Estate LLC. An Anywhere Real Estate company. All rights reserved. Better Homes and Gardens® Real Estate is a registered trademark owned by Meredith Operations Corporation, licensed to Better Homes and Gardens Real Estate LLC and used with permission. Better Homes and Gardens Real Estate LLC fully supports the principles of the Fair Housing Act and the Equal Opportunity Act. Listing information is deemed reliable but is not guaranteed accurate.
Each office is independently owned and operated.
Any services or products provided by third parties are not provided by, affiliated with or related to Better Homes and Gardens Real Estate LLC, or its affiliated companies.