
1010 Redwing Way, Lawrenceburg, KY 40342
Local realty services provided by:Better Homes and Gardens Real Estate Fern Leaf Group
Listed by: tamara hurst
Office: simplihom
MLS#:26017551
Source:KY_LBAR
Price summary
- Price:$549,000
- Price per sq. ft.:$204.24
About this home
Discover peaceful country living in this 2017-built single-story Ranch home with Modern Farmhouse style! Situated on a private, wooded lot with little to no traffic, this 2,688 sq ft residence offers 3 bedrooms, 2 baths, and exceptional outdoor appeal. Step onto the welcoming covered front porch and enter a bright, open-concept great room featuring impressive vaulted ceilings and a cozy fireplace — perfect for relaxing evenings. The expansive kitchen provides ample space for cooking and entertaining. This custom-built home had the kitchen constructed on the lower level with walkout access so that there is never a worry about storms. The full kitchen is complemented by a convenient wet bar on the main level. Each bedroom includes generous walk-in closets for easy organization. Outside, enjoy huge front and back porches overlooking the serene surroundings, plus fix up the private, above ground pool and use the additional large shed/building for storage or hobbies. This space could be outfit as an airbnb as well. Nature enthusiasts will love the property's prime potential for hunting, fishing, and wildlife viewing — spot deer and game right from your backyard in this tranquil Anderson County setting. Downstairs, the full walkout basement adds flexible living space with a safe room for peace of mind, a dehumidifier for optimal comfort, storage, and direct outdoor access. Built for durability with a metal roof, this home combines modern comforts and timeless charm. Located minutes from Lawrenceburg's historic downtown, bourbon trail experiences, and convenient access to Lexington and Louisville, you'll enjoy small-town serenity with big-city amenities nearby. This turnkey gem is ideal as a primary residence, retreat, or investment property....
Contact an agent
Home facts
- Year built:2017
- Subdivision & Development:Rural
- Listing ID #:26017551
- Added:75 day(s) ago
- Updated:September 24, 2026 at 03:13 PM
Rooms and interior
- Bedrooms:3
- Total bathrooms:2
- Full bathrooms:2
- Rooms Total:11
- Flooring:Laminate, Tile
- Basement:Yes
- Basement Description:Finished, Full
- Living area:2,688 sq. ft.
Heating and cooling
- Cooling:Electric
- Heating:Forced Air, Propane Tank Leased
- Central air:Yes
Structure and exterior
- Year built:2017
- Building area:2,688 sq. ft.
- Lot area:16 Acres
- Lot Features:Secluded, Wooded
- Construction Materials:Vinyl Siding
Schools
- High school:Anderson Co
- Middle school:Anderson Co
- Elementary school:Robert B Turner
Utilities
- Water:Public
- Sewer:Lagoon System, Septic Tank
Finances and disclosures
- Price:$549,000
- Price per sq. ft.:$204.24
Features and amenities
- Laundry features:Electric Dryer Hookup, Washer Hookup
- Amenities:Blinds, Ceiling Fan(s), Insulated Windows, Screens, Wet Bar, Window Treatments
Parking
- Parking description:Driveway

New listings near 1010 Redwing Way
- New
 $229,900Active2 beds 1 baths1,080 sq. ft.
1160 Deer Run Rd Road, Lawrenceburg, KY 40342
MLS# 26026384Listed by: EXIT REALTY CRUTCHER - New
 $239,000Active3 beds 1 baths1,200 sq. ft.
229 Lynn Drive, Lawrenceburg, KY 40342
MLS# 26026374Listed by: TNT REALTY - New
 $294,900Active4 beds 3 baths3,267 sq. ft.
1005 Rueland Drive, Lawrenceburg, KY 40342
MLS# 26026190Listed by: INDIGO & CO - New
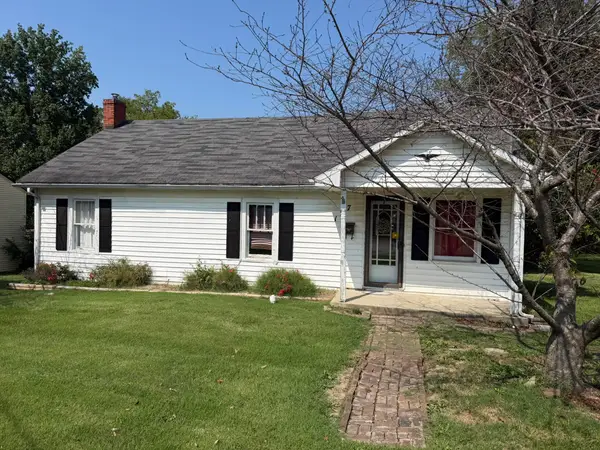 $160,000Active2 beds 1 baths1,017 sq. ft.
127 Center Street, Lawrenceburg, KY 40342
MLS# 26026061Listed by: EXIT REALTY CRUTCHER 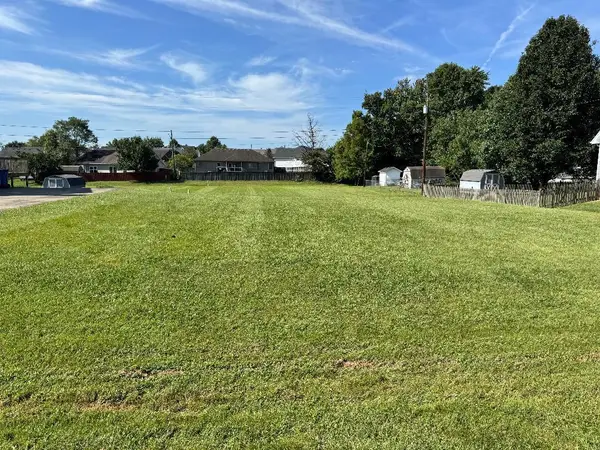 $29,000Pending0.57 Acres
304 Vail Drive #Lot 55, Lawrenceburg, KY 40342
MLS# 26026031Listed by: CENTURY 21 COMMONWEALTH REAL ESTATE- New
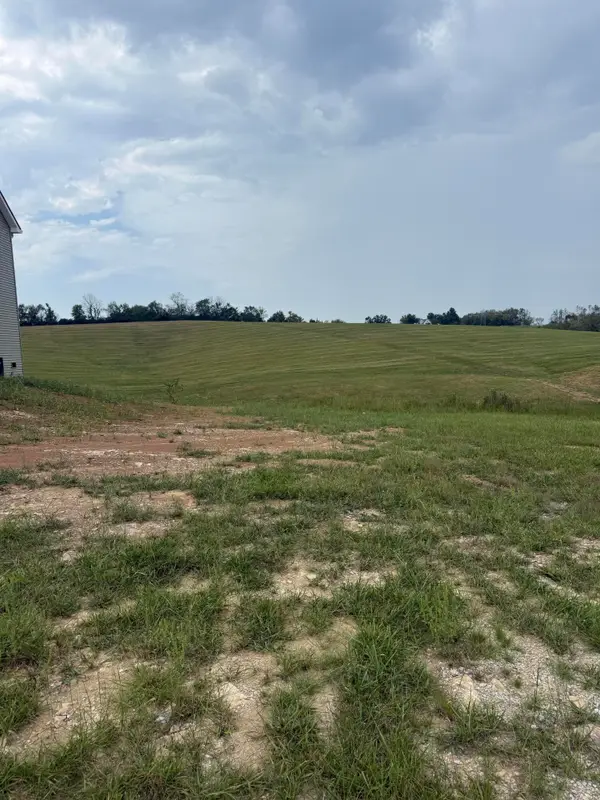 $38,000Active0.16 Acres
Lot 176 Thorntree Lane, Lawrenceburg, KY 40342
MLS# 26025979Listed by: LOIS ANN DISPONETT REAL EST - New
 $285,000Active3 beds 2 baths1,256 sq. ft.
1909 Joseph Court, Lawrenceburg, KY 40342
MLS# 26025923Listed by: THRESHOLD REAL ESTATE SERVICES - New
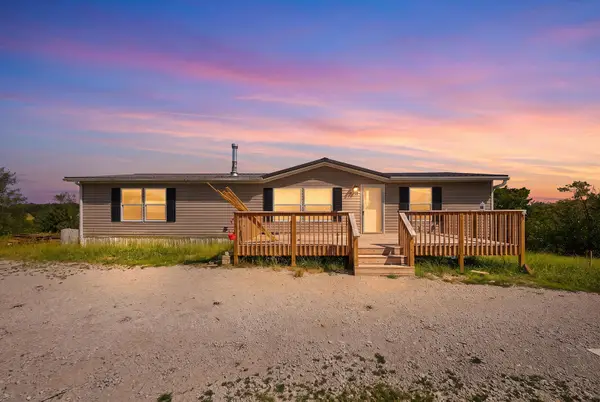 $175,000Active3 beds 2 baths1,430 sq. ft.
1250 Goshen Road, Lawrenceburg, KY 40342
MLS# 26025862Listed by: TORREY SMITH REALTY CO, LLC - New
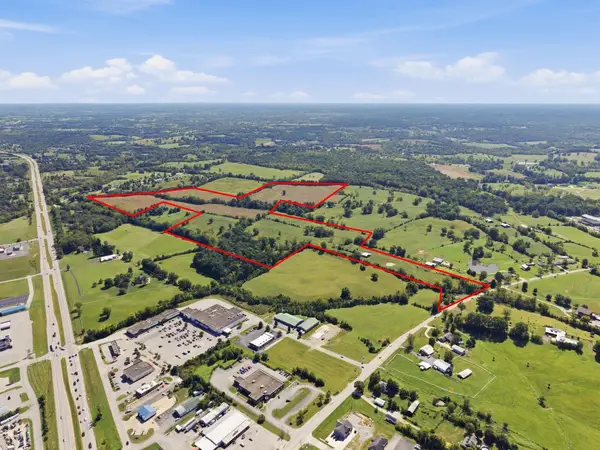 $3,600,000Active120 Acres
1315 Fox Creek Rd Road, Lawrenceburg, KY 40342
MLS# 26025864Listed by: WELCHOMES REAL ESTATE - New
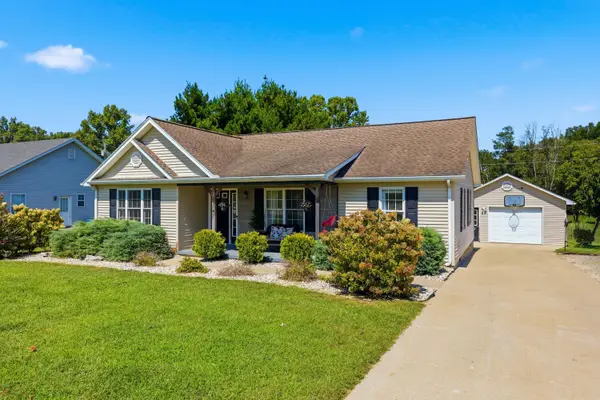 $279,900Active3 beds 2 baths1,346 sq. ft.
1314 Alton Station Road, Lawrenceburg, KY 40342
MLS# 26025837Listed by: TORREY SMITH REALTY CO, LLC


Protect your home and budget from life's surprises with an Assurant Home Warranty, backed by a partner that supports you through every step of homeownership. Explore Plans.
© 2026 Better Homes and Gardens Real Estate LLC. An Anywhere Real Estate company. All rights reserved. Better Homes and Gardens® Real Estate is a registered trademark owned by Meredith Operations Corporation, licensed to Better Homes and Gardens Real Estate LLC and used with permission. Better Homes and Gardens Real Estate LLC fully supports the principles of the Fair Housing Act and the Equal Opportunity Act. Listing information is deemed reliable but is not guaranteed accurate.
Each office is independently owned and operated.
Any services or products provided by third parties are not provided by, affiliated with or related to Better Homes and Gardens Real Estate LLC, or its affiliated companies.