
1029 Linden Drive, Lawrenceburg, KY 40342
Local realty services provided by:Better Homes and Gardens Real Estate Fern Leaf Group
1029 Linden Drive,Lawrenceburg, KY 40342
$479,000
- 5 Beds
- 4 Baths
- 3,764 sq. ft.
- Single family
- Pending
Listed by: donna c franklin
Office: exit realty crutcher
MLS#:26013331
Source:KY_LBAR
Price summary
- Price:$479,000
- Price per sq. ft.:$127.26
About this home
LOT'S Of CHANGES for this Amazing Property at 1029 Linden Drive, Lawrenceburg, Ky. The House and the Size of the Lot it sits on containing .60 acre will be Sold at this incredible Price of $479,000. This Elegant Colonial -Style Executive Brick House offers 3,764 Sq Ft of Luxurious Living Space. Featuring 5 Bedrooms, and 3 1/2 Bathrooms. This two-story brick residence includes a two-car attached Garage with heating and cooling and an extra Utility Space. The Main Level features a Large Living Room, a formal Dining Room, a well-appointed Kitchen, a cozy Den Space, Large Primary Suite and Primary Full Bath, an additional 1/2 Bathroom and a dedicated utility Room on the Main Level-ensuring both Comfort and Functionality. Upstairs you will find the Remaining four Bedrooms and two Full Bathrooms. Setting on .60 Acres, the Outdoor setting features a Manicured Yard, plenty of space for entertaining, also a Spacious Covered Front Porch, a Side Covered Porch giving the entrance for the Extra stairway, and a Covered Patio. Conveniently Located to Downtown, and Minutes from US #127, Bluegrass Parkway, I-64 to Lexington or Louisville. and right off the Bourbon Trail. Sellers are Offering a 1 Yr America's Preferred Home Warranty. Don't Miss this Once in a Lifetime Opportunity, Schedule Your Showing TODAY!...
Contact an agent
Home facts
- Year built:9999
- Subdivision & Development:Linden
- Listing ID #:26013331
- Added:58 day(s) ago
- Updated:August 14, 2026 at 09:42 PM
Rooms and interior
- Bedrooms:5
- Total bathrooms:4
- Full bathrooms:3
- Half bathrooms:1
- Rooms Total:14
- Flooring:Hardwood, Parquet, Tile
- Living area:3,764 sq. ft.
Heating and cooling
- Cooling:Electric
- Heating:Forced Air, Natural Gas
- Central air:Yes
Structure and exterior
- Year built:9999
- Building area:3,764 sq. ft.
- Lot area:0.6 Acres
- Architectural Style:Colonial
- Construction Materials:Brick Veneer
Schools
- High school:Anderson Co
- Middle school:Anderson Co
- Elementary school:Emma Ward
Utilities
- Water:Public
- Sewer:Public Sewer
Finances and disclosures
- Price:$479,000
- Price per sq. ft.:$127.26
Features and amenities
- Laundry features:Electric Dryer Hookup, Main Level, Washer Hookup
- Amenities:Blinds, Ceiling Fan(s), Window Treatments
Parking
- Parking description:Driveway, Garage Faces Side
- Garage:Yes
- Garage spaces:2

New listings near 1029 Linden Drive
- New
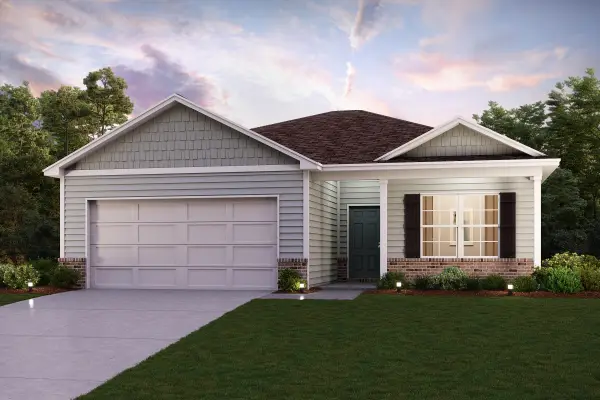 $279,990Active3 beds 2 baths1,416 sq. ft.
1067 Pinnacle Way, Lawrenceburg, KY 40342
MLS# 26021967Listed by: CALL IT CLOSED - New
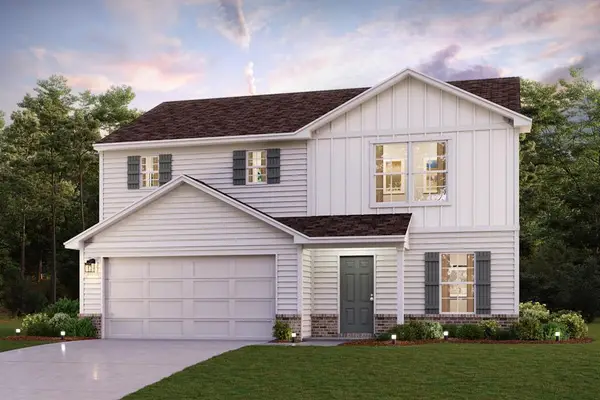 $299,990Active4 beds 3 baths1,774 sq. ft.
1068 Pinnacle Way, Lawrenceburg, KY 40342
MLS# 26021985Listed by: CALL IT CLOSED - New
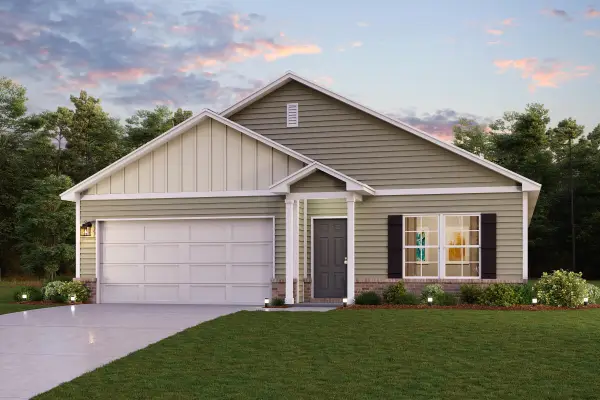 $302,990Active4 beds 2 baths1,684 sq. ft.
2043 Pinnacle Way, Lawrenceburg, KY 40342
MLS# 26021960Listed by: CALL IT CLOSED - New
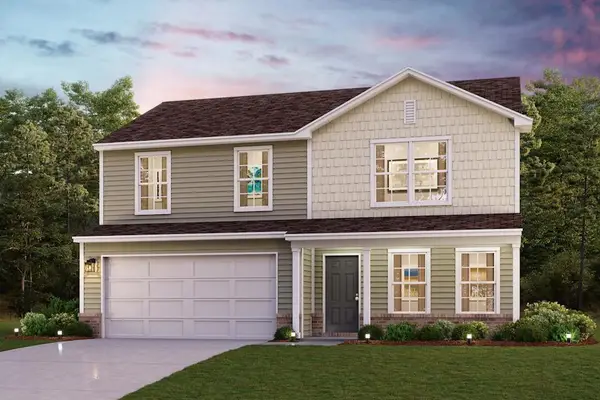 $303,990Active4 beds 3 baths1,774 sq. ft.
2060 Pinnacle Way, Lawrenceburg, KY 40342
MLS# 26021966Listed by: CALL IT CLOSED - New
 $212,000Active2 beds 1 baths948 sq. ft.
1194 Berdine Way, Lawrenceburg, KY 40342
MLS# 26021830Listed by: GSP HOMES - New
 $317,990Active4 beds 3 baths2,014 sq. ft.
1079 Pinnacle Way, Lawrenceburg, KY 40342
MLS# 26021816Listed by: CALL IT CLOSED  $316,990Pending4 beds 3 baths2,014 sq. ft.
2064 Pinnacle Way, Lawrenceburg, KY 40342
MLS# 26021806Listed by: CALL IT CLOSED- New
 $315,990Active4 beds 3 baths2,014 sq. ft.
2153 Pinnacle Way, Lawrenceburg, KY 40342
MLS# 26021814Listed by: CALL IT CLOSED - New
 $899,900Active2 beds 2 baths1,200 sq. ft.
1600 Mill Creek Pike, Lawrenceburg, KY 40342
MLS# 26021802Listed by: LLOYD REAL ESTATE CO - New
 $675,000Active3 beds 2 baths1,915 sq. ft.
1248 Drury Road, Lawrenceburg, KY 40342
MLS# 26021777Listed by: THE BROKERAGE


Protect your home and budget from life's surprises with an Assurant Home Warranty, backed by a partner that supports you through every step of homeownership. Explore Plans.
© 2026 Better Homes and Gardens Real Estate LLC. An Anywhere Real Estate company. All rights reserved. Better Homes and Gardens® Real Estate is a registered trademark owned by Meredith Operations Corporation, licensed to Better Homes and Gardens Real Estate LLC and used with permission. Better Homes and Gardens Real Estate LLC fully supports the principles of the Fair Housing Act and the Equal Opportunity Act. Listing information is deemed reliable but is not guaranteed accurate.
Each office is independently owned and operated.
Any services or products provided by third parties are not provided by, affiliated with or related to Better Homes and Gardens Real Estate LLC, or its affiliated companies.