
1113 Tara Way, Lawrenceburg, KY 40342
Local realty services provided by:Better Homes and Gardens Real Estate Fern Leaf Group
1113 Tara Way,Lawrenceburg, KY 40342
$285,000
- 3 Beds
- 2 Baths
- 1,414 sq. ft.
- Single family
- Active
Listed by: kenny hawkins
Office: exit realty crutcher frankfort
MLS#:26024915
Source:KY_LBAR
Price summary
- Price:$285,000
- Price per sq. ft.:$201.56
About this home
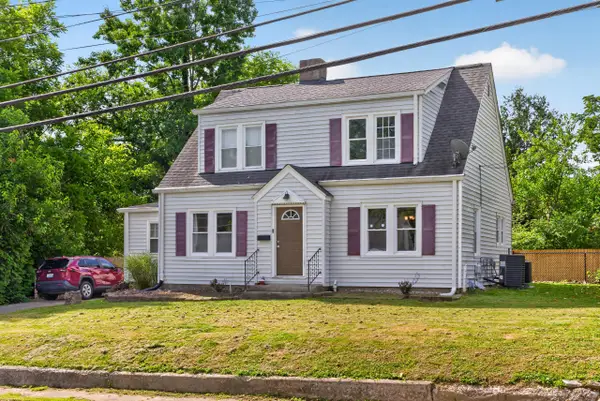
Welcome to 1113 Tara Way in Lawrenceburg! This inviting 3-bedroom, 2-bath home offers 1,414 square feet of comfortable living space with a desirable split-bedroom floor plan. Step inside to a spacious living room featuring a cathedral ceiling that creates an open and welcoming atmosphere. The eat-in kitchen offers plenty of room for everyday dining and includes a convenient breakfast bar, providing additional seating for casual meals or morning coffee. The split-bedroom floor plan provides added privacy, with the primary bedroom located separately from the two additional bedrooms. The primary suite features its own private bath, while a second full bath serves the additional bedrooms and guests. Outside, enjoy a chain-link fenced backyard offering a defined space for outdoor activities, gardening, entertaining, or simply relaxing. An attached one-car garage provides covered parking along with additional storage space. Conveniently located in Lawrenceburg with easy access to shopping, restaurants, schools, US 127, and the Bluegrass Parkway. Tara Way offers a comfortable and practical place to call home. Schedule your showing today!...
Contact an agent
Home facts
- Year built:1993
- Subdivision & Development:Twelve Oaks
- Listing ID #:26024915
- Added:2 day(s) ago
- Updated:September 13, 2026 at 03:01 PM
Rooms and interior
- Bedrooms:3
- Total bathrooms:2
- Full bathrooms:2
- Rooms Total:7
- Flooring:Carpet, Tile, Vinyl
- Living area:1,414 sq. ft.
Heating and cooling
- Cooling:Heat Pump
- Heating:Heat Pump
Structure and exterior
- Year built:1993
- Building area:1,414 sq. ft.
- Lot area:0.24 Acres
- Construction Materials:Brick
Schools
- High school:Anderson Co
- Middle school:Anderson Co
- Elementary school:Saffell
Utilities
- Water:Public
- Sewer:Public Sewer
Finances and disclosures
- Price:$285,000
- Price per sq. ft.:$201.56
Features and amenities
- Laundry features:Electric Dryer Hookup, Main Level, Washer Hookup
- Amenities:Blinds, Ceiling Fan(s), Insulated Windows, Screens
Parking
- Parking description:Driveway, Garage Door Opener, Garage Faces Rear, Off Street
- Garage:Yes
- Garage spaces:1

New listings near 1113 Tara Way
- New
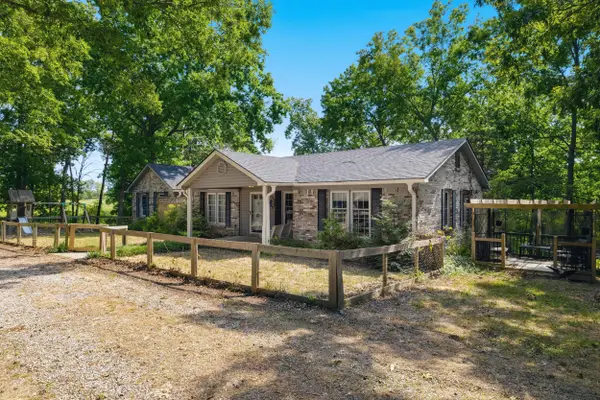 $299,000Active4 beds 2 baths1,765 sq. ft.
1577 Fairview Road, Lawrenceburg, KY 40342
MLS# 26025036Listed by: LIFSTYL REAL ESTATE - New
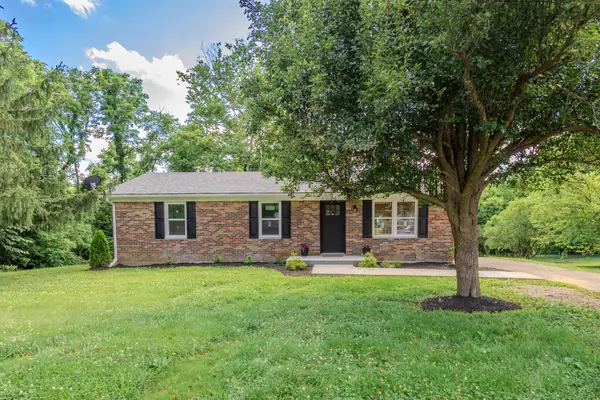 $255,900Active3 beds 1 baths1,170 sq. ft.
105 Maple Street, Lawrenceburg, KY 40342
MLS# 26025032Listed by: ROCK N' REALTY LLC - New
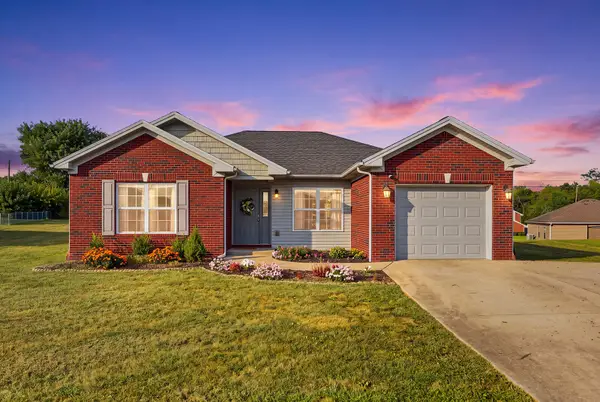 $265,000Active3 beds 2 baths1,230 sq. ft.
1016 Progress Place, Lawrenceburg, KY 40342
MLS# 26024985Listed by: TORREY SMITH REALTY CO, LLC - New
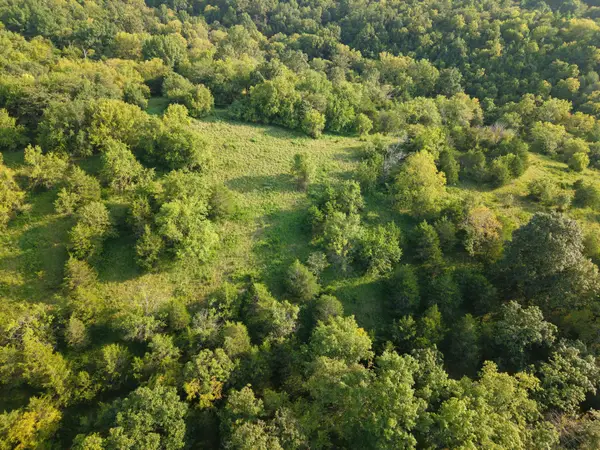 $54,900Active5.36 Acres
0 Puncheon Creek Road, Lawrenceburg, KY 40342
MLS# 26024753Listed by: WTC REALTY LLC - New
 $242,000Active3 beds 2 baths1,840 sq. ft.
109 W Broadway Street, Lawrenceburg, KY 40342
MLS# 26024707Listed by: BLUEGRASS HOME GROUP - New
 $245,000Active3 beds 2 baths1,176 sq. ft.
105 Roark Court, Lawrenceburg, KY 40342
MLS# 26024609Listed by: GSP HOMES - New
 $235,000Active3 beds 2 baths1,246 sq. ft.
111 Park Lane, Lawrenceburg, KY 40342
MLS# 26024456Listed by: TORREY SMITH REALTY CO, LLC - New
 $365,000Active3 beds 2 baths2,164 sq. ft.
1055 Twelve Oaks Drive, Lawrenceburg, KY 40342
MLS# 26024412Listed by: EXIT REALTY CRUTCHER  $279,000Pending3 beds 2 baths1,410 sq. ft.
5056 Paddock Loop, Lawrenceburg, KY 40342
MLS# 26024372Listed by: LOIS ANN DISPONETT REAL EST


Protect your home and budget from life's surprises with an Assurant Home Warranty, backed by a partner that supports you through every step of homeownership. Explore Plans.
© 2026 Better Homes and Gardens Real Estate LLC. An Anywhere Real Estate company. All rights reserved. Better Homes and Gardens® Real Estate is a registered trademark owned by Meredith Operations Corporation, licensed to Better Homes and Gardens Real Estate LLC and used with permission. Better Homes and Gardens Real Estate LLC fully supports the principles of the Fair Housing Act and the Equal Opportunity Act. Listing information is deemed reliable but is not guaranteed accurate.
Each office is independently owned and operated.
Any services or products provided by third parties are not provided by, affiliated with or related to Better Homes and Gardens Real Estate LLC, or its affiliated companies.