
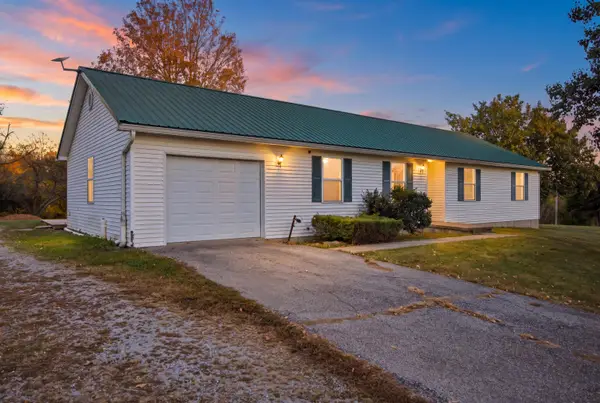
254 Hunter Ridge Drive, Lawrenceburg, KY 40342
Local realty services provided by:Better Homes and Gardens Real Estate Fern Leaf Group
254 Hunter Ridge Drive,Lawrenceburg, KY 40342
$235,000
- 3 Beds
- 2 Baths
- 1,232 sq. ft.
- Single family
- Active
Listed by: emily chrisman
Office: exit realty crutcher
MLS#:26030784
Source:KY_LBAR
Price summary
- Price:$235,000
- Price per sq. ft.:$190.75
About this home
A covered front porch welcomes you to this single-story home. Inside, the living room has a vaulted ceiling and wood-look flooring that continues into the eat-in kitchen. White cabinets and dark appliances complement the kitchen, with a window above the sink overlooking the backyard. A separate laundry room offers space for storage. Sliding doors open to a deck with room for outdoor dining, and the fenced backyard includes a storage shed. The concrete driveway provides off-street parking. The storage building does not convey.
Contact an agent
Home facts
- Year built:2001
- Subdivision & Development:Hunters Ridge
- Listing ID #:26030784
- Added:1 day(s) ago
- Updated:November 09, 2026 at 08:45 PM
Rooms and interior
- Bedrooms:3
- Total bathrooms:2
- Full bathrooms:2
- Rooms Total:8
- Flooring:Vinyl
- Living area:1,232 sq. ft.
Heating and cooling
- Heating:Forced Air
- Central air:Yes
Structure and exterior
- Year built:2001
- Building area:1,232 sq. ft.
- Lot area:0.18 Acres
- Construction Materials:Vinyl Siding
Schools
- High school:Anderson Co
- Middle school:Anderson Co
- Elementary school:Saffell
Utilities
- Water:Public
- Sewer:Public Sewer
Finances and disclosures
- Price:$235,000
- Price per sq. ft.:$190.75
Features and amenities
- Laundry features:Main Level
- Amenities:Ceiling Fan(s)
Parking
- Parking description:Driveway

New listings near 254 Hunter Ridge Drive
- New
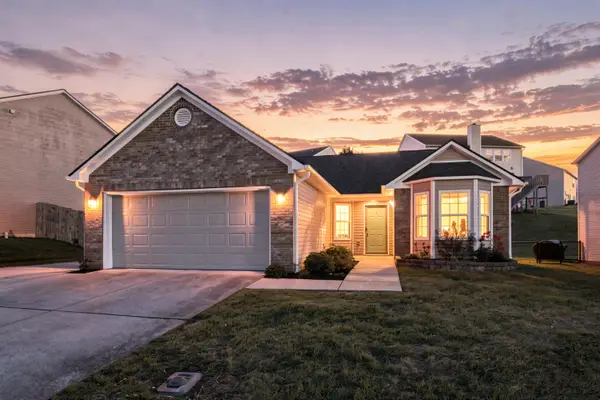 $255,000Active3 beds 2 baths1,504 sq. ft.
4010 Briar Creek Drive, Lawrenceburg, KY 40342
MLS# 26030838Listed by: TORREY SMITH REALTY CO, LLC - New
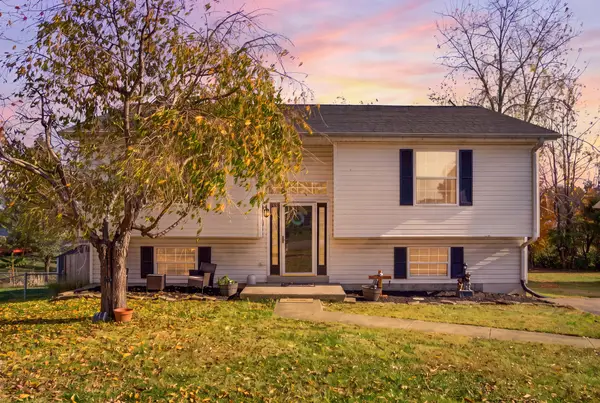 $320,000Active4 beds 2 baths2,178 sq. ft.
1441 Wendy Drive, Lawrenceburg, KY 40342
MLS# 26030823Listed by: INDIGO & CO - New
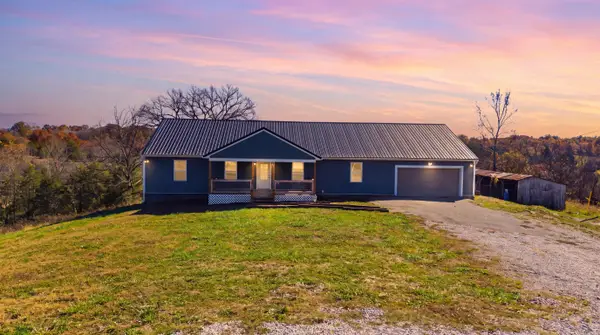 $778,800Active3 beds 3 baths1,980 sq. ft.
1019 Dugansville Road, Lawrenceburg, KY 40342
MLS# 26030651Listed by: CENTURY 21 ADVANTAGE REALTY - New
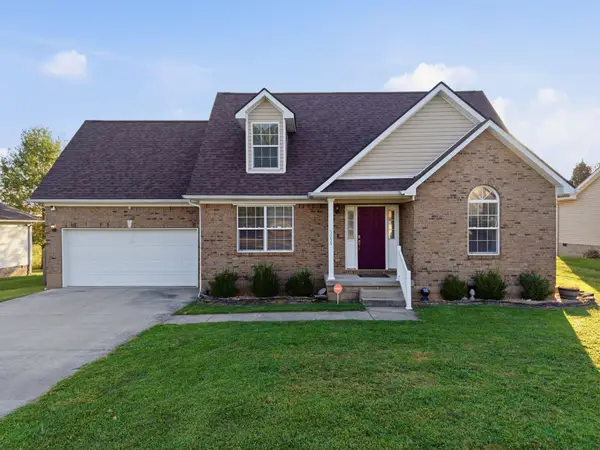 $275,000Active3 beds 2 baths1,410 sq. ft.
5056 Paddock Loop, Lawrenceburg, KY 40342
MLS# 26030658Listed by: LOIS ANN DISPONETT REAL EST - New
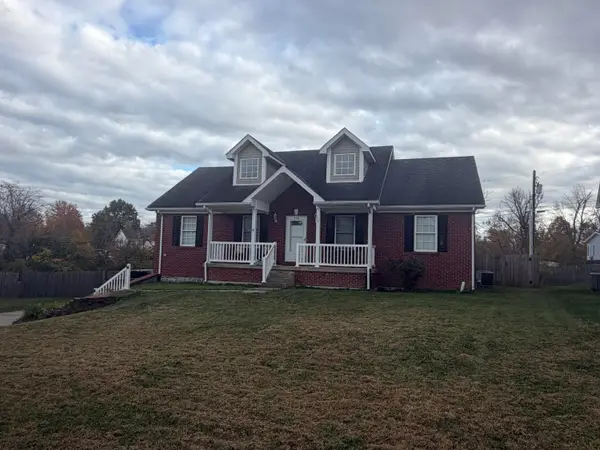 $325,000Active3 beds 3 baths2,842 sq. ft.
536 Copperfield Drive, Lawrenceburg, KY 40342
MLS# 26030609Listed by: RO&CO REAL ESTATE - New
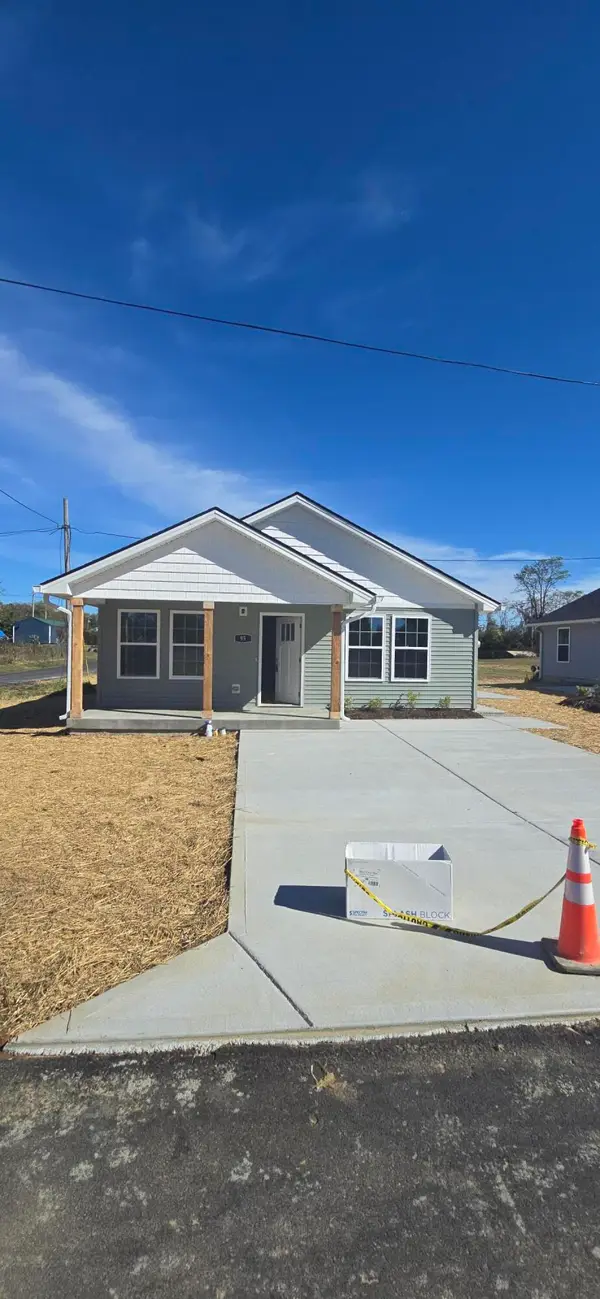 $229,900Active3 beds 2 baths1,064 sq. ft.
95 Coleman Drive, Lawrenceburg, KY 40342
MLS# 26030374Listed by: UNITED REAL ESTATE LOUISVILLE, KY - New
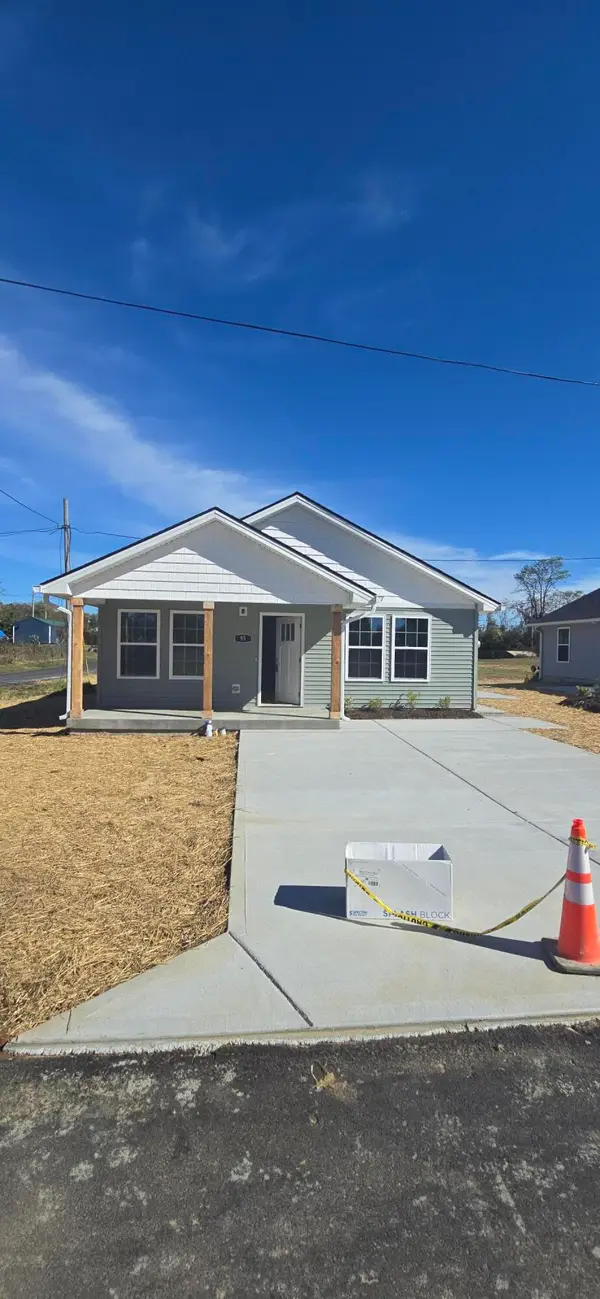 $229,900Active3 beds 2 baths1,064 sq. ft.
99 Coleman Drive, Lawrenceburg, KY 40342
MLS# 26030592Listed by: UNITED REAL ESTATE LOUISVILLE, KY - New
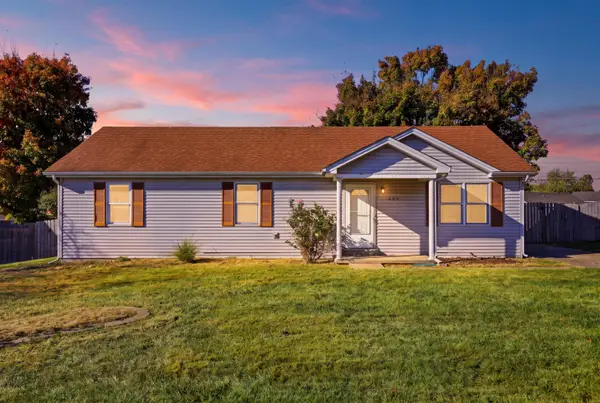 $219,000Active3 beds 2 baths1,196 sq. ft.
201 Dogwood Drive, Lawrenceburg, KY 40342
MLS# 26030583Listed by: TORREY SMITH REALTY CO, LLC - New
 $584,390Active3 beds 2 baths1,960 sq. ft.
1336 Tracy Road, Lawrenceburg, KY 40342
MLS# 26029993Listed by: KELLER WILLIAMS BLUEGRASS REALTY


Protect your home and budget from life's surprises with an Assurant Home Warranty, backed by a partner that supports you through every step of homeownership. Explore Plans.
© 2026 Better Homes and Gardens Real Estate LLC. An Anywhere Real Estate company. All rights reserved. Better Homes and Gardens® Real Estate is a registered trademark owned by Meredith Operations Corporation, licensed to Better Homes and Gardens Real Estate LLC and used with permission. Better Homes and Gardens Real Estate LLC fully supports the principles of the Fair Housing Act and the Equal Opportunity Act. Listing information is deemed reliable but is not guaranteed accurate.
Each office is independently owned and operated.
Any services or products provided by third parties are not provided by, affiliated with or related to Better Homes and Gardens Real Estate LLC, or its affiliated companies.