
307 Sunset Drive, Lawrenceburg, KY 40342
Local realty services provided by:Better Homes and Gardens Real Estate Fern Leaf Group
307 Sunset Drive,Lawrenceburg, KY 40342
$248,000
- 3 Beds
- 2 Baths
- - sq. ft.
- Single family
- Sold
Listed by: crystal nichols
Office: re/max elite lexington
MLS#:26016640
Source:KY_LBAR
Sorry, we are unable to map this address
Price summary
- Price:$248,000
About this home
Seller offering $4,000 in seller paid concessions to go towards anything (towards a rate buy down, towards closing costs, etc.) This well maintained 3 bedroom 2 full bath ranch home in Lawrenceburg is now available. With some layout updates this home now has 2 full baths including a primary bath! One floor living with eat in kitchen, no carpet, covered back porch, fenced in back yard, fiber internet, extra paved parking and a covered carport. Front windows and storm door tinted for privacy. Two great parks nearby offering pickleball, splash pad, frisbee golf, playgrounds, paved running trails, tennis, dog park, skate park, and basketball courts. Schedule a private showing today.
Contact an agent
Home facts
- Year built:9999
- Subdivision & Development:Fairlawn
- Listing ID #:26016640
- Added:77 day(s) ago
- Updated:September 24, 2026 at 06:31 AM
Rooms and interior
- Bedrooms:3
- Total bathrooms:2
- Full bathrooms:2
- Rooms Total:9
- Flooring:Ceramic Tile, Laminate
- Basement:Yes
- Basement Description:Crawl Space
Heating and cooling
- Cooling:Gas
- Heating:Natural Gas
- Central air:Yes
Structure and exterior
- Year built:9999
- Construction Materials:Brick Veneer
Schools
- High school:Anderson Co
- Middle school:Anderson Co
- Elementary school:Saffell
Utilities
- Water:Public
- Sewer:Public Sewer
Finances and disclosures
- Price:$248,000
Features and amenities
- Laundry features:Electric Dryer Hookup, Main Level, Washer Hookup
- Amenities:Blinds, Ceiling Fan(s), Insulated Windows, Screens, Window Treatments
Parking
- Parking description:Attached Carport, Driveway, Off Street
- Carport spaces:1

New listings near 307 Sunset Drive
- New
 $229,900Active2 beds 1 baths1,080 sq. ft.
1160 Deer Run Rd Road, Lawrenceburg, KY 40342
MLS# 26026384Listed by: EXIT REALTY CRUTCHER - New
 $239,000Active3 beds 1 baths1,200 sq. ft.
229 Lynn Drive, Lawrenceburg, KY 40342
MLS# 26026374Listed by: TNT REALTY - New
 $294,900Active4 beds 3 baths3,267 sq. ft.
1005 Rueland Drive, Lawrenceburg, KY 40342
MLS# 26026190Listed by: INDIGO & CO - New
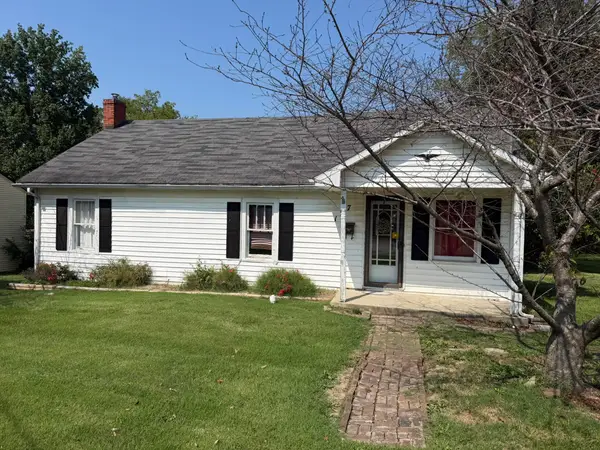 $160,000Active2 beds 1 baths1,017 sq. ft.
127 Center Street, Lawrenceburg, KY 40342
MLS# 26026061Listed by: EXIT REALTY CRUTCHER 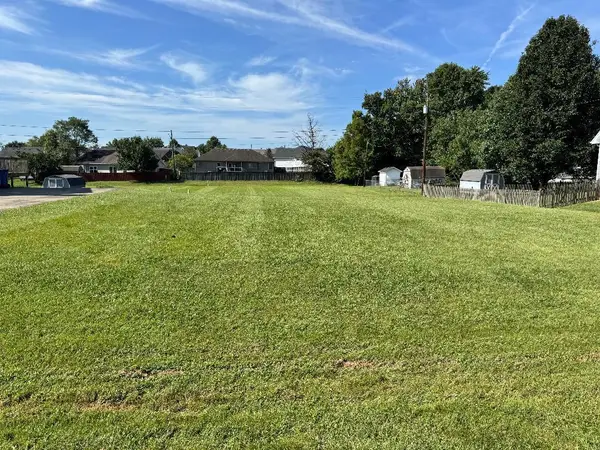 $29,000Pending0.57 Acres
304 Vail Drive #Lot 55, Lawrenceburg, KY 40342
MLS# 26026031Listed by: CENTURY 21 COMMONWEALTH REAL ESTATE- New
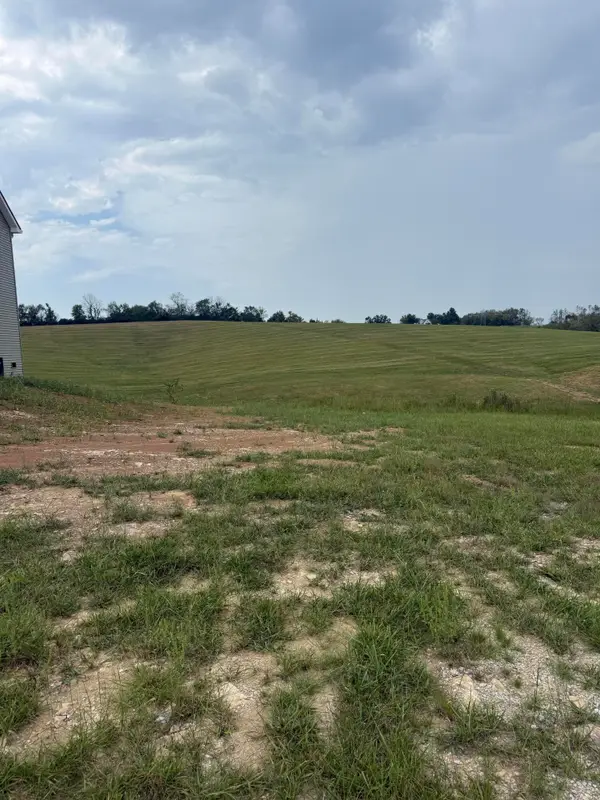 $38,000Active0.16 Acres
Lot 176 Thorntree Lane, Lawrenceburg, KY 40342
MLS# 26025979Listed by: LOIS ANN DISPONETT REAL EST - New
 $285,000Active3 beds 2 baths1,256 sq. ft.
1909 Joseph Court, Lawrenceburg, KY 40342
MLS# 26025923Listed by: THRESHOLD REAL ESTATE SERVICES - New
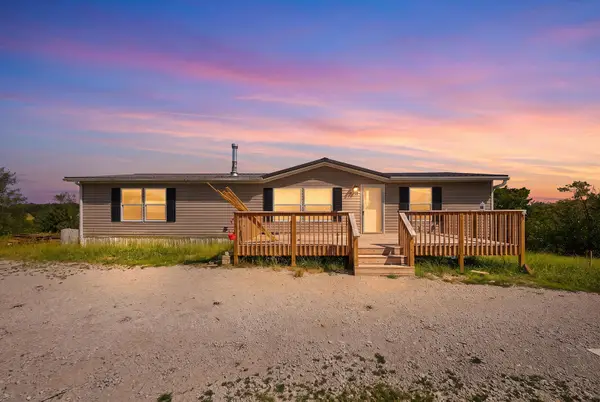 $175,000Active3 beds 2 baths1,430 sq. ft.
1250 Goshen Road, Lawrenceburg, KY 40342
MLS# 26025862Listed by: TORREY SMITH REALTY CO, LLC - New
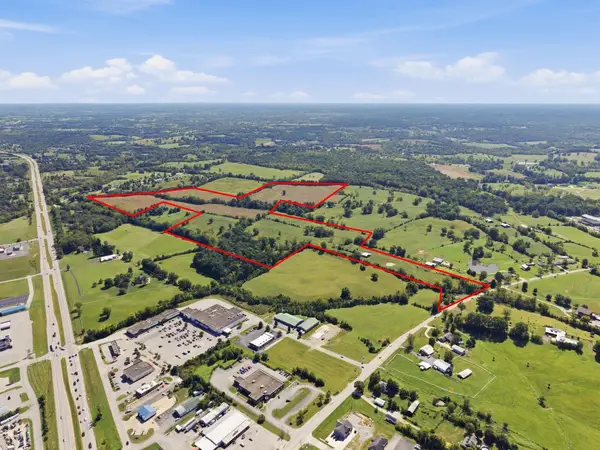 $3,600,000Active120 Acres
1315 Fox Creek Rd Road, Lawrenceburg, KY 40342
MLS# 26025864Listed by: WELCHOMES REAL ESTATE - New
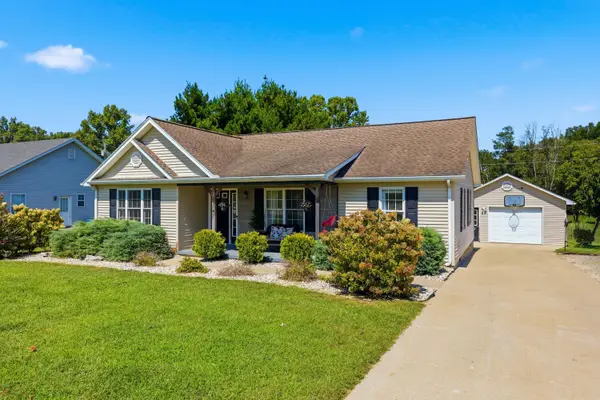 $279,900Active3 beds 2 baths1,346 sq. ft.
1314 Alton Station Road, Lawrenceburg, KY 40342
MLS# 26025837Listed by: TORREY SMITH REALTY CO, LLC


Protect your home and budget from life's surprises with an Assurant Home Warranty, backed by a partner that supports you through every step of homeownership. Explore Plans.
© 2026 Better Homes and Gardens Real Estate LLC. An Anywhere Real Estate company. All rights reserved. Better Homes and Gardens® Real Estate is a registered trademark owned by Meredith Operations Corporation, licensed to Better Homes and Gardens Real Estate LLC and used with permission. Better Homes and Gardens Real Estate LLC fully supports the principles of the Fair Housing Act and the Equal Opportunity Act. Listing information is deemed reliable but is not guaranteed accurate.
Each office is independently owned and operated.
Any services or products provided by third parties are not provided by, affiliated with or related to Better Homes and Gardens Real Estate LLC, or its affiliated companies.