
543 S Main Street, Lawrenceburg, KY 40342
Local realty services provided by:Better Homes and Gardens Real Estate Fern Leaf Group
543 S Main Street,Lawrenceburg, KY 40342
$280,000
- 4 Beds
- 2 Baths
- - sq. ft.
- Single family
- Sold
Listed by: karen w angelucci
Office: re/max elite lexington
MLS#:26020484
Source:KY_LBAR
Sorry, we are unable to map this address
Price summary
- Price:$280,000
About this home
Timeless Charm Meets Modern Comfort in Lawrenceburg! Welcome to this beautifully maintained 4-bedroom, 2-full bath home, where classic character and everyday comfort come together. Priced at $280,000, this inviting property offers gorgeous hardwood floors, spacious living areas, and timeless architectural details that make it truly one of a kind. From the moment you arrive, you'll be captivated by the home's exceptional curb appeal. A sprawling covered front porch with attractive stone-accented columns creates the perfect spot to enjoy your morning coffee or relax in the evening. Charming dormer windows, mature shade trees, and established landscaping add to the home's warm, welcoming presence. Inside, you'll find generously sized rooms filled with natural light, a functional floor plan with plenty of space for family, guests, or a home office, and the character that only a classic home can offer. Adding even more value and peace of mind, the home features a newly replaced heating and cooling system as well as a new hot water heater, allowing buyers to enjoy major mechanical updates from day one. A detached garage and long driveway provide ample parking and additional storage. Property also offers a 240 volt RV outlet. Conveniently located in the heart of Lawrenceburg, you'll enjoy easy access to downtown shopping, dining, schools, and parks while coming home each day to a property full of warmth, charm, and personality. If you've been searching for a home with character, space, and outstanding curb appeal, this is one you won't want to miss. Schedule your private showing today!...
Contact an agent
Home facts
- Year built:1914
- Subdivision & Development:Rural
- Listing ID #:26020484
- Added:55 day(s) ago
- Updated:September 25, 2026 at 06:25 AM
Rooms and interior
- Bedrooms:4
- Total bathrooms:2
- Full bathrooms:2
- Rooms Total:10
- Flooring:Carpet, Hardwood, Laminate, Vinyl
- Basement:Yes
- Basement Description:Partial, Unfinished
Heating and cooling
- Cooling:Electric, Heat Pump
- Heating:Forced Air, Natural Gas
Structure and exterior
- Year built:1914
- Architectural Style:Craftsman
- Construction Materials:Vinyl Siding, Wood Siding
Schools
- High school:Anderson Co
- Middle school:Anderson Co
- Elementary school:Saffell
Utilities
- Water:Public
- Sewer:Public Sewer
Finances and disclosures
- Price:$280,000
Features and amenities
- Laundry features:Electric Dryer Hookup, Washer Hookup
- Amenities:Blinds, Ceiling Fan(s), Insulated Windows, Storm Window(s), Window Treatments
Parking
- Parking description:Driveway, Garage Faces Front
- Garage:Yes
- Garage spaces:1

New listings near 543 S Main Street
- New
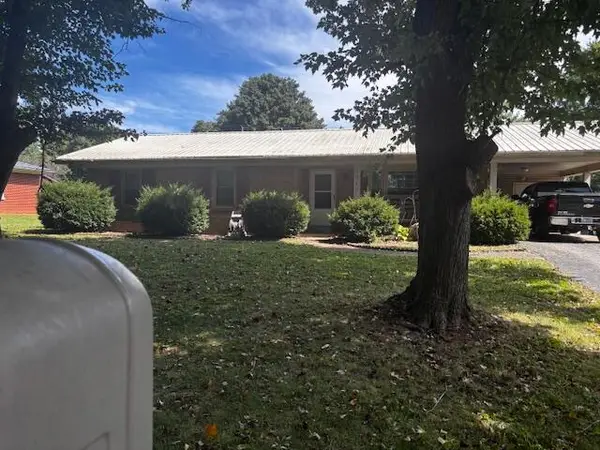 $225,500Active3 beds 2 baths1,316 sq. ft.
1018 Melody Lane, Lawrenceburg, KY 40342
MLS# 26025521Listed by: KELLER WILLIAMS BLUEGRASS REALTY - New
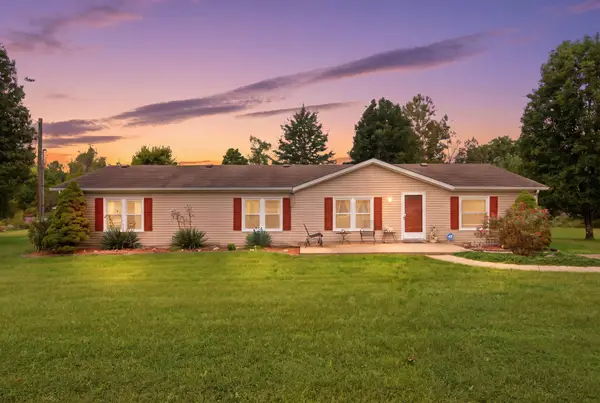 $235,000Active4 beds 2 baths2,080 sq. ft.
1023 Virginia Avenue, Lawrenceburg, KY 40342
MLS# 26026457Listed by: LOIS ANN DISPONETT REAL EST - New
 $229,900Active2 beds 1 baths1,080 sq. ft.
1160 Deer Run Rd Road, Lawrenceburg, KY 40342
MLS# 26026384Listed by: EXIT REALTY CRUTCHER - New
 $239,000Active3 beds 1 baths1,200 sq. ft.
229 Lynn Drive, Lawrenceburg, KY 40342
MLS# 26026374Listed by: TNT REALTY - New
 $294,900Active4 beds 3 baths3,267 sq. ft.
1005 Rueland Drive, Lawrenceburg, KY 40342
MLS# 26026190Listed by: INDIGO & CO - New
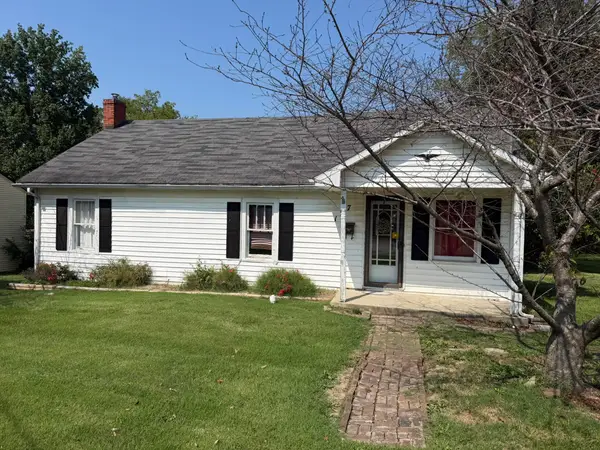 $160,000Active2 beds 1 baths1,017 sq. ft.
127 Center Street, Lawrenceburg, KY 40342
MLS# 26026061Listed by: EXIT REALTY CRUTCHER 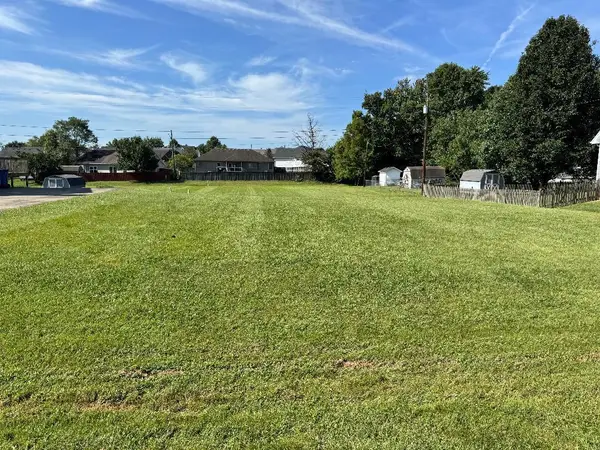 $29,000Pending0.57 Acres
304 Vail Drive #Lot 55, Lawrenceburg, KY 40342
MLS# 26026031Listed by: CENTURY 21 COMMONWEALTH REAL ESTATE- New
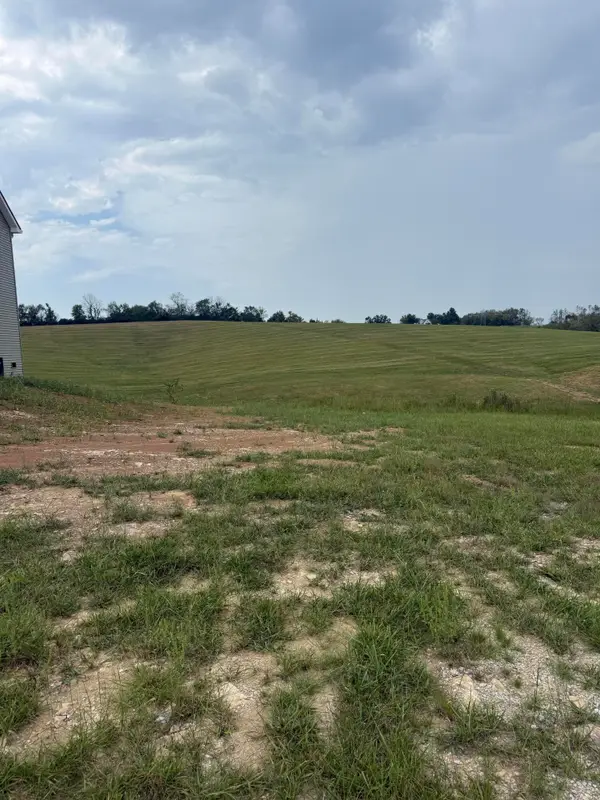 $38,000Active0.16 Acres
Lot 176 Thorntree Lane, Lawrenceburg, KY 40342
MLS# 26025979Listed by: LOIS ANN DISPONETT REAL EST - New
 $285,000Active3 beds 2 baths1,256 sq. ft.
1909 Joseph Court, Lawrenceburg, KY 40342
MLS# 26025923Listed by: THRESHOLD REAL ESTATE SERVICES 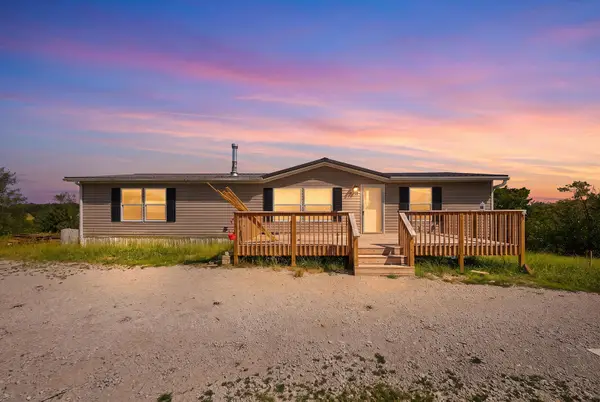 $175,000Pending3 beds 2 baths1,430 sq. ft.
1250 Goshen Road, Lawrenceburg, KY 40342
MLS# 26025862Listed by: TORREY SMITH REALTY CO, LLC


Protect your home and budget from life's surprises with an Assurant Home Warranty, backed by a partner that supports you through every step of homeownership. Explore Plans.
© 2026 Better Homes and Gardens Real Estate LLC. An Anywhere Real Estate company. All rights reserved. Better Homes and Gardens® Real Estate is a registered trademark owned by Meredith Operations Corporation, licensed to Better Homes and Gardens Real Estate LLC and used with permission. Better Homes and Gardens Real Estate LLC fully supports the principles of the Fair Housing Act and the Equal Opportunity Act. Listing information is deemed reliable but is not guaranteed accurate.
Each office is independently owned and operated.
Any services or products provided by third parties are not provided by, affiliated with or related to Better Homes and Gardens Real Estate LLC, or its affiliated companies.