
118 Gene Dr., Ledbetter, KY 42058
Local realty services provided by:Better Homes and Gardens Real Estate Fern Leaf Group
118 Gene Dr.,Ledbetter, KY 42058
$185,000
- 4 Beds
- 3 Baths
- 1,714 sq. ft.
- Single family
- Active
Listed by: cynthia akins
Office: re/max real estate associates
MLS#:137778
Source:KY_WKRMLS
Price summary
- Price:$185,000
- Price per sq. ft.:$107.93
About this home
Great 4 bedroom 3 bath brick home in Ledbetter on nice level .67 fenced lot with a 2 car detached garage with a workshop.
Contact an agent
Home facts
- Subdivision & Development:Eison
- Listing ID #:137778
- Added:65 day(s) ago
- Updated:July 29, 2026 at 04:23 PM
Rooms and interior
- Bedrooms:4
- Total bathrooms:3
- Full bathrooms:3
- Flooring:Vinyl/Linoleum
- Dining Description:Kitchen/Dining Room
- Kitchen Description:Dishwasher, Microwave, Stove
- Living area:1,714 sq. ft.
Heating and cooling
- Cooling:Central Air
- Heating:Gas Pack
Structure and exterior
- Roof:Dimensional Shingle
- Building area:1,714 sq. ft.
- Lot area:0.62 Acres
- Lot Features:Corner Lot, County
- Architectural Style:1 Story
- Construction Materials:Brick/Siding
- Exterior Features:Concrete Drive, Covered Porch, Deck, Fenced Yard, Level, Patio, Privacy Fence, Sidewalks, Trees
- Foundation Description:Concrete Block
- Levels:1 Story
Schools
- High school:Livingston Cent
- Middle school:Livingston Middle
- Elementary school:Livingston County
Utilities
- Water:Public
- Sewer:Public/Municipality
Finances and disclosures
- Price:$185,000
- Price per sq. ft.:$107.93
Features and amenities
- Appliances:Microwave, Stove
- Laundry features:Washer/Dryer Hookup
- Amenities:Ceiling Fan(s), Circuit Breakers, Concrete Drive, Covered Porch, Deck, Fenced Yard, Privacy Fence, Sidewalks, Smoke Alarm, Tilt Windows, Trees, Vinyl Frame, Washer/Dryer Hookup
Parking
- Parking description:2 Car Garage, Detached
- Garage spaces:2
New listings near 118 Gene Dr.
- New
 $25,000Active0.3 Acres
lot 11 Doral Court, Ledbetter, KY 42058
MLS# 26023818Listed by: EXIT REALTY KEY GROUP - New
 $25,000Active0.34 Acres
lot 35 Summerlin Drive, Ledbetter, KY 42058
MLS# 26023822Listed by: EXIT REALTY KEY GROUP 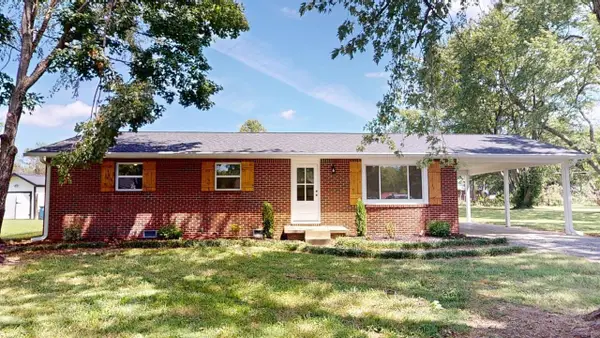 $209,900Active3 beds 1 baths1,175 sq. ft.
529 Sharon Drive, Ledbetter, KY 42058
MLS# 26023398Listed by: LAKE REALTY & DEVELOPMENT CO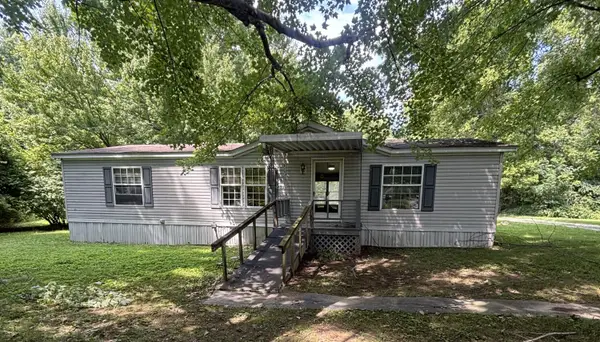 $105,000Pending3 beds 2 baths1,296 sq. ft.
1693 Us-60, Ledbetter, KY 42058
MLS# 26021412Listed by: LAKELAND REALTY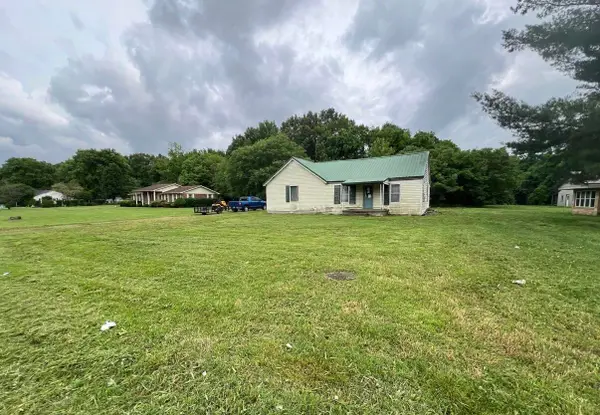 $65,000Active3 beds 1 baths1,416 sq. ft.
1560 Us-60, Ledbetter, KY 42058
MLS# 26022244Listed by: GREEN TEAM REAL ESTATE SERVICE $179,900Pending3 beds 2 baths1,338 sq. ft.
339 Cody Cooper Road, Ledbetter, KY 42058
MLS# 26020574Listed by: KELLER WILLIAMS EXPERIENCE - PADUCAH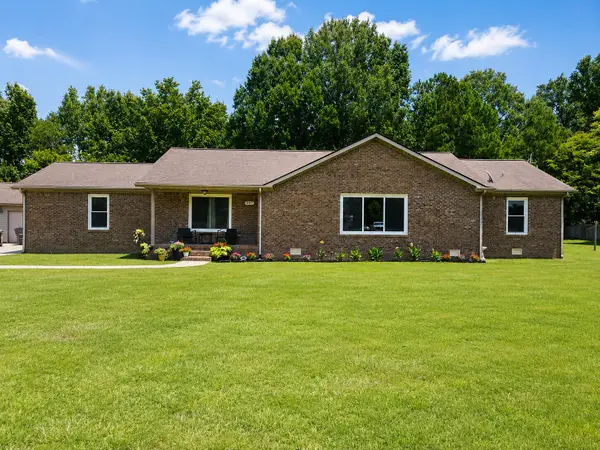 $340,000Active4 beds 2 baths2,455 sq. ft.
349 Anita Lane, Ledbetter, KY 42058
MLS# 26020169Listed by: KELLER WILLIAMS EXPERIENCE - PADUCAH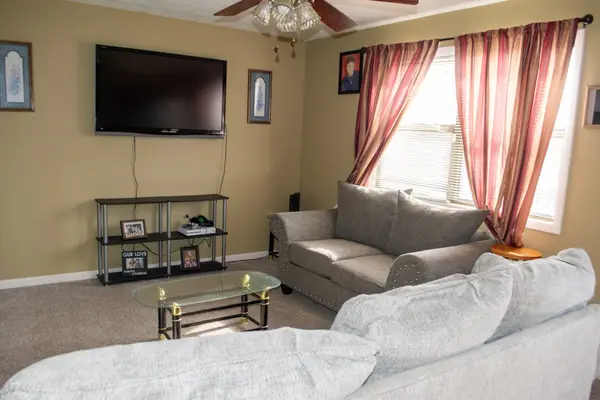 $175,000Active3 beds 1 baths1,125 sq. ft.
169 Wyndotte Way, Ledbetter, KY 42058
MLS# 3308912Listed by: PCS WORLDWIDE REALTY $409,900Active-- beds -- baths
0000 Gillahan Road #50, Ledbetter, KY 42058
MLS# 26019431Listed by: HARRIS REAL ESTATE & AUCTION $9,500Pending0.75 Acres
0 Mary Ann Circle #Lot 13, Ledbetter, KY 42058
MLS# 26018310Listed by: KELLER WILLIAMS EXPERIENCE - PADUCAH


Protect your home and budget from life's surprises with an Assurant Home Warranty, backed by a partner that supports you through every step of homeownership. Explore Plans.
© 2026 Better Homes and Gardens Real Estate LLC. An Anywhere Real Estate company. All rights reserved. Better Homes and Gardens® Real Estate is a registered trademark owned by Meredith Operations Corporation, licensed to Better Homes and Gardens Real Estate LLC and used with permission. Better Homes and Gardens Real Estate LLC fully supports the principles of the Fair Housing Act and the Equal Opportunity Act. Listing information is deemed reliable but is not guaranteed accurate.
Each office is independently owned and operated.
Any services or products provided by third parties are not provided by, affiliated with or related to Better Homes and Gardens Real Estate LLC, or its affiliated companies.