
1044 Elmendorf Drive, Lexington, KY 40517
Local realty services provided by:Better Homes and Gardens Real Estate Fern Leaf Group
1044 Elmendorf Drive,Lexington, KY 40517
$312,000
- 3 Beds
- 2 Baths
- 1,512 sq. ft.
- Single family
- Active
Listed by: karen bowman, chad bowman
Office: the brokerage
MLS#:26026845
Source:KY_LBAR
Price summary
- Price:$312,000
- Price per sq. ft.:$206.35
About this home
Welcome home to this 3 bedroom, 1.5 bathroom ranch just outside New Circle Road, where everyday convenience meets breathing room. The large covered porch with a swing is ready for morning coffee or chats with neighbors, overlooking welcoming and green landscaping. Step inside to an open layout designed for entertaining. The living area flows easily into the surrounding dining and kitchen spaces, so hosting friends and family feels effortless. Brand-new custom built-in bookcases frame the living room, adding warmth, character, and plenty of space for your books, collections, and favorite décor. A versatile bonus room gives you flexibility to fit your lifestyle: home office, playroom, reading nook, or media lounge. Out back, the spacious lot is a rare find. Plant a vegetable garden, cultivate flower beds, or give pets plenty of room to roam. A brand-new, oversized shed on leveled foundation provides ample storage for tools, lawn equipment, and weekend projects. Sellers are leaving everything you need to make the yard your own - electric wheelbarrow, mower, trimmer, and other yard tools, most are less than one year old. Single-level living and outdoor space to spare, all in a convenient location....
Contact an agent
Home facts
- Year built:1970
- Subdivision & Development:Gainesway
- Listing ID #:26026845
- Added:1 day(s) ago
- Updated:September 29, 2026 at 01:49 AM
Rooms and interior
- Bedrooms:3
- Total bathrooms:2
- Full bathrooms:1
- Half bathrooms:1
- Rooms Total:9
- Flooring:Carpet, Hardwood, Laminate, Parquet, Tile, Vinyl
- Basement:Yes
- Basement Description:Crawl Space
- Living area:1,512 sq. ft.
Heating and cooling
- Cooling:Electric
- Heating:Natural Gas
- Central air:Yes
Structure and exterior
- Year built:1970
- Building area:1,512 sq. ft.
- Lot area:0.32 Acres
- Construction Materials:Brick Veneer, Vinyl Siding
Schools
- High school:Tates Creek
- Middle school:Tates Creek
- Elementary school:Tates Creek
Utilities
- Water:Public
- Sewer:Public Sewer
Finances and disclosures
- Price:$312,000
- Price per sq. ft.:$206.35
Features and amenities
- Laundry features:Electric Dryer Hookup, Main Level, Washer Hookup
- Amenities:Ceiling Fan(s), Skylight(s)
Parking
- Parking description:Driveway

New listings near 1044 Elmendorf Drive
- New
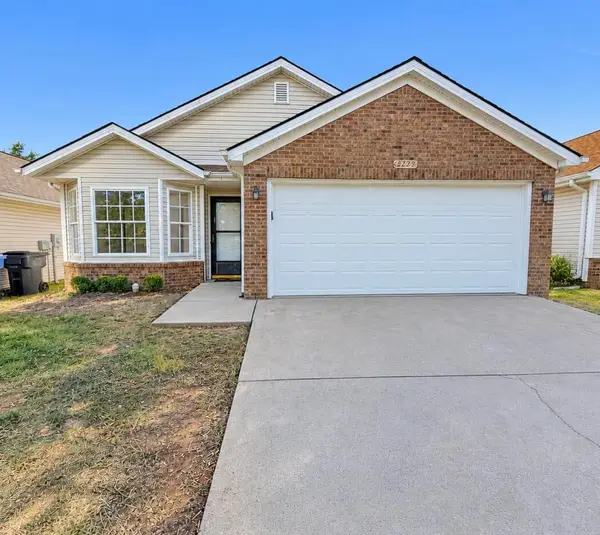 $299,000Active3 beds 2 baths1,371 sq. ft.
2769 Michelle Park, Lexington, KY 40511
MLS# 26026856Listed by: SIMPLIHOM - New
 $304,999Active3 beds 3 baths1,778 sq. ft.
289 Mulberry Court, Lexington, KY 40509
MLS# 26026847Listed by: EXP REALTY, LLC - New
 $227,000Active2 beds 2 baths1,132 sq. ft.
1416 Ridgecrest Drive, Lexington, KY 40517
MLS# 26026849Listed by: MARSHALL LANE REAL ESTATE - LEXINGTON - New
 $450,000Active1.84 Acres
2196 Thunderstick Drive, Lexington, KY 40505
MLS# 26026816Listed by: BLOCK + LOT HOMES  $439,660Pending4 beds 3 baths2,555 sq. ft.
2512 Husk Court, Lexington, KY 40509
MLS# 26026798Listed by: CHRISTIES INTERNATIONAL REAL ESTATE BLUEGRASS- New
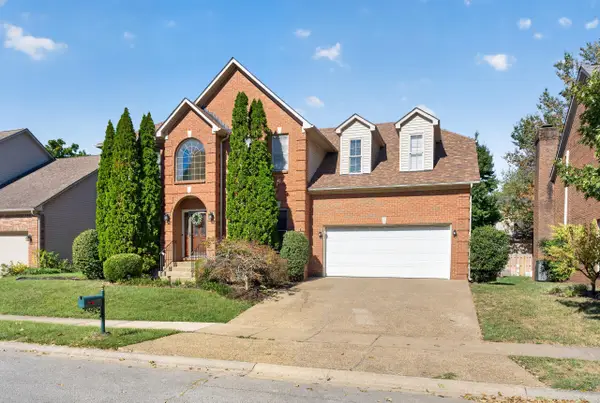 $650,000Active5 beds 4 baths3,634 sq. ft.
4209 Nutmeg Drive, Lexington, KY 40513
MLS# 26026319Listed by: BLUEGRASS HOME GROUP  $936,232Pending5 beds 4 baths4,257 sq. ft.
789 Shady Cove, Lexington, KY 40515
MLS# 26026809Listed by: CHRISTIES INTERNATIONAL REAL ESTATE BLUEGRASS- New
 $350,000Active3 beds 3 baths1,584 sq. ft.
3925 Hillside Drive, Lexington, KY 40514
MLS# 26026742Listed by: KELLER WILLIAMS COMMONWEALTH - New
 $335,000Active3 beds 3 baths1,758 sq. ft.
2452 English Station Drive, Lexington, KY 40514
MLS# 26026745Listed by: IN HOUSE REAL ESTATE


Protect your home and budget from life's surprises with an Assurant Home Warranty, backed by a partner that supports you through every step of homeownership. Explore Plans.
© 2026 Better Homes and Gardens Real Estate LLC. An Anywhere Real Estate company. All rights reserved. Better Homes and Gardens® Real Estate is a registered trademark owned by Meredith Operations Corporation, licensed to Better Homes and Gardens Real Estate LLC and used with permission. Better Homes and Gardens Real Estate LLC fully supports the principles of the Fair Housing Act and the Equal Opportunity Act. Listing information is deemed reliable but is not guaranteed accurate.
Each office is independently owned and operated.
Any services or products provided by third parties are not provided by, affiliated with or related to Better Homes and Gardens Real Estate LLC, or its affiliated companies.