
106 W Vine Street #809, Lexington, KY 40507
Local realty services provided by:Better Homes and Gardens Real Estate Fern Leaf Group
106 W Vine Street #809,Lexington, KY 40507
$995,000
- 2 Beds
- 2 Baths
- 1,092 sq. ft.
- Condominium
- Active
Listed by: paula elder
Office: christies international real estate bluegrass
MLS#:26026170
Source:KY_LBAR
Price summary
- Price:$995,000
- Price per sq. ft.:$911.17
- Monthly HOA dues:$929
About this home
Experience elevated downtown living at The Vine. This residence offers thoughtfully selected finishes, a distinctive tray ceiling, a private balcony overlooking the city, and a location near the top of the building. The unit includes two parking spaces and is the only residence with an electric vehicle charger at one of its designated spaces. Residents enjoy access to a rooftop pool, The Vine Club, concierge service with a doorman, and management services for short-term rentals. A social membership to The Vine Club is also included. With close proximity to Rupp Arena, the University of Kentucky, restaurants, nightlife, and other downtown Lexington amenities, this residence offers a sophisticated blend of convenience, comfort, and city living.
Contact an agent
Home facts
- Year built:2025
- Subdivision & Development:Downtown
- Listing ID #:26026170
- Added:1 day(s) ago
- Updated:September 22, 2026 at 07:46 PM
Rooms and interior
- Bedrooms:2
- Total bathrooms:2
- Full bathrooms:2
- Rooms Total:2
- Flooring:Hardwood, Tile
- Living area:1,092 sq. ft.
Heating and cooling
- Cooling:Electric
- Heating:Electric
Structure and exterior
- Year built:2025
- Building area:1,092 sq. ft.
Schools
- High school:Lafayette
- Middle school:Lexington Trad
- Elementary school:Harrison
Utilities
- Water:Public
- Sewer:Public Sewer
Finances and disclosures
- Price:$995,000
- Price per sq. ft.:$911.17
Features and amenities
- Laundry features:Main Level
Parking
- Garage:Yes
- Garage spaces:2

New listings near 106 W Vine Street #809
- New
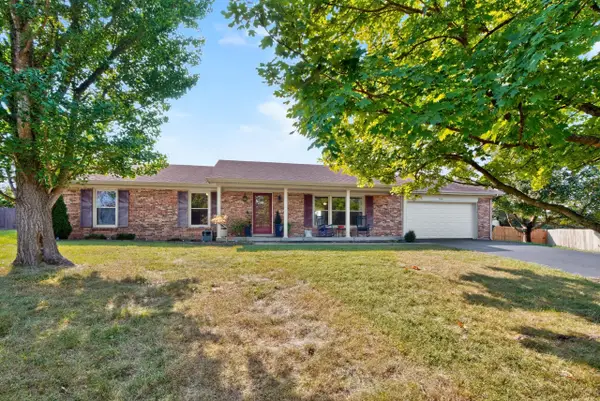 $525,000Active3 beds 2 baths1,924 sq. ft.
2120 Paige Court, Lexington, KY 40502
MLS# 26025676Listed by: LPT REALTY - New
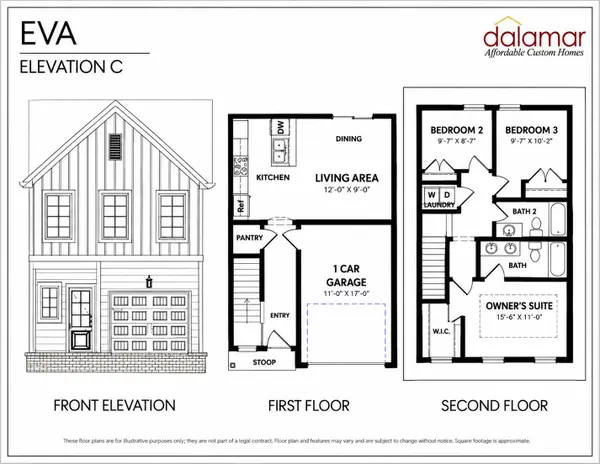 $257,000Active3 beds 2 baths1,121 sq. ft.
1145 Appian Crossing Way #705, Lexington, KY 40517
MLS# 26026191Listed by: INDIGO & CO - New
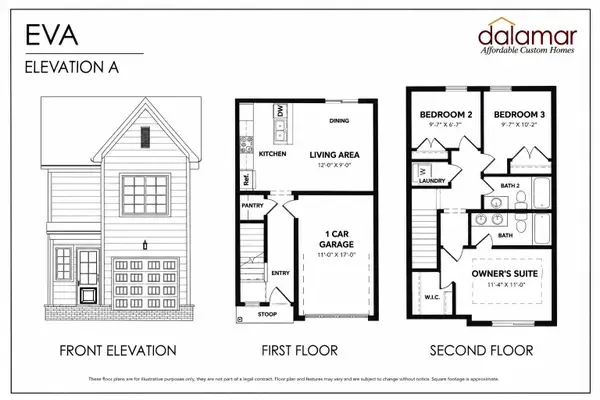 $248,500Active3 beds 2 baths1,117 sq. ft.
1145 Appian Crossing Way #706, Lexington, KY 40517
MLS# 26026196Listed by: INDIGO & CO - New
 $257,000Active3 beds 2 baths1,120 sq. ft.
1145 Appian Crossing Way #707, Lexington, KY 40517
MLS# 26026206Listed by: INDIGO & CO - New
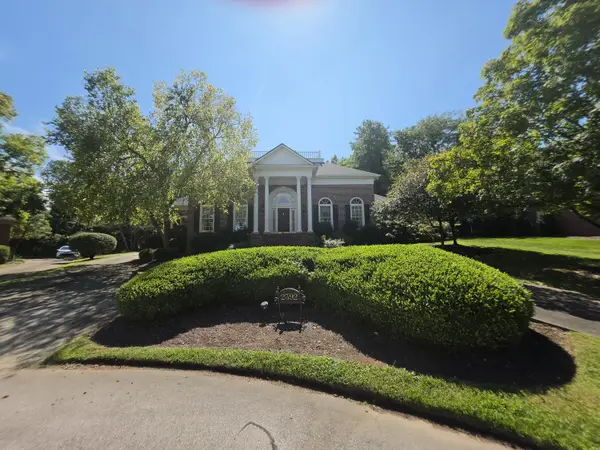 $749,900Active4 beds 5 baths3,735 sq. ft.
2392 The Woods Lane, Lexington, KY 40502
MLS# 26026208Listed by: BLUEGRASS AUCTION, APPRAISAL & REALTY, LLC - New
 $399,000Active4 beds 3 baths2,568 sq. ft.
312 Mission Hills Court, Lexington, KY 40511
MLS# 26026222Listed by: NATIONAL REAL ESTATE - Open Fri, 5 to 7pmNew
 $324,900Active3 beds 2 baths1,374 sq. ft.
3528 Winding Drive, Lexington, KY 40517
MLS# 26026174Listed by: BLUEGRASS PROPERTIES GROUP - New
 $2,195,000Active5 beds 5 baths6,117 sq. ft.
5487 Athens Walnut Hill Road, Lexington, KY 40515
MLS# 26026179Listed by: EXP REALTY, LLC - New
 $350,000Active4 beds 3 baths2,100 sq. ft.
3486 Ormond Circle, Lexington, KY 40517
MLS# 26026185Listed by: BLUEGRASS PROPERTIES GROUP


Protect your home and budget from life's surprises with an Assurant Home Warranty, backed by a partner that supports you through every step of homeownership. Explore Plans.
© 2026 Better Homes and Gardens Real Estate LLC. An Anywhere Real Estate company. All rights reserved. Better Homes and Gardens® Real Estate is a registered trademark owned by Meredith Operations Corporation, licensed to Better Homes and Gardens Real Estate LLC and used with permission. Better Homes and Gardens Real Estate LLC fully supports the principles of the Fair Housing Act and the Equal Opportunity Act. Listing information is deemed reliable but is not guaranteed accurate.
Each office is independently owned and operated.
Any services or products provided by third parties are not provided by, affiliated with or related to Better Homes and Gardens Real Estate LLC, or its affiliated companies.