
1123 Jonestown Lane, Lexington, KY 40517
Local realty services provided by:Better Homes and Gardens Real Estate Fern Leaf Group
1123 Jonestown Lane,Lexington, KY 40517
$299,900
- 2 Beds
- 2 Baths
- 1,040 sq. ft.
- Single family
- Active
Listed by: kathleen campbell, glar non-member
Office: heart of ky real estate
MLS#:26015658
Source:KY_LBAR
Price summary
- Price:$299,900
- Price per sq. ft.:$288.37
About this home
Welcome Home to Easy Living and Everyday Comfort! From the moment you step inside, you will feel right at home in this beautifully maintained, move-in ready gem designed for both comfortable living and effortless entertaining. The inviting open- concept floor plan creates a bright, spacious feel, while the abundance of natural light highlights and the homes' many updates and thoughtful features, Imagine relaxing in your private backyard oasis complete with a patio already wired for a hot tub- perfect for unwinding after a long day or hosting family and friends. The newly installed Luxury vinyl flooring updated light fixtures, tiled entry and kitchen, privacy fence and security system add both style and peace of mind - The spacious primary suite is a relaxing get away.
Contact an agent
Home facts
- Year built:1992
- Listing ID #:26015658
- Added:23 day(s) ago
- Updated:July 24, 2026 at 06:38 PM
Rooms and interior
- Bedrooms:2
- Total bathrooms:2
- Full bathrooms:2
- Rooms Total:5
- Flooring:Hardwood, Tile
- Living area:1,040 sq. ft.
Heating and cooling
- Heating:Forced Air, Natural Gas
- Central air:Yes
Structure and exterior
- Year built:1992
- Building area:1,040 sq. ft.
- Lot area:0.13 Acres
- Construction Materials:Brick Veneer, Vinyl Siding
Schools
- High school:Tates Creek
- Middle school:Tates Creek
- Elementary school:Millcreek
Utilities
- Water:Public
- Sewer:Public Sewer
Finances and disclosures
- Price:$299,900
- Price per sq. ft.:$288.37
Features and amenities
- Laundry features:Electric Dryer Hookup, Gas Dryer Hookup, Main Level, Washer Hookup
- Amenities:Blinds, Ceiling Fan(s), Skylight(s)
Parking
- Garage:Yes
- Garage spaces:1

New listings near 1123 Jonestown Lane
- New
 $325,000Active4 beds 2 baths1,798 sq. ft.
3279 Waterford Park, Lexington, KY 40517
MLS# 26019755Listed by: KY LOCAL - New
 $376,900Active4 beds 3 baths2,039 sq. ft.
680 Hollow Creek Road, Lexington, KY 40511
MLS# 26019758Listed by: CHRISTIES INTERNATIONAL REAL ESTATE BLUEGRASS - New
 $432,500Active4 beds 3 baths2,221 sq. ft.
3384 Drayton Place, Lexington, KY 40503
MLS# 26019759Listed by: BERKSHIRE HATHAWAY DE MOVELLAN PROPERTIES - New
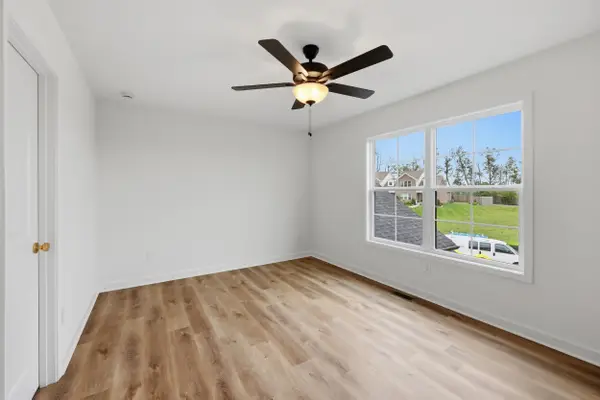 $376,900Active4 beds 3 baths2,039 sq. ft.
682 Hollow Creek Road, Lexington, KY 40511
MLS# 26019763Listed by: CHRISTIES INTERNATIONAL REAL ESTATE BLUEGRASS - New
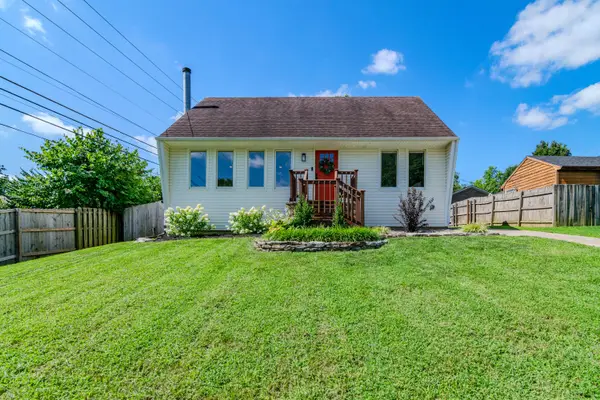 $339,900Active4 beds 2 baths1,450 sq. ft.
878 Bordallo Drive, Lexington, KY 40514
MLS# 26019769Listed by: EXP REALTY, LLC - New
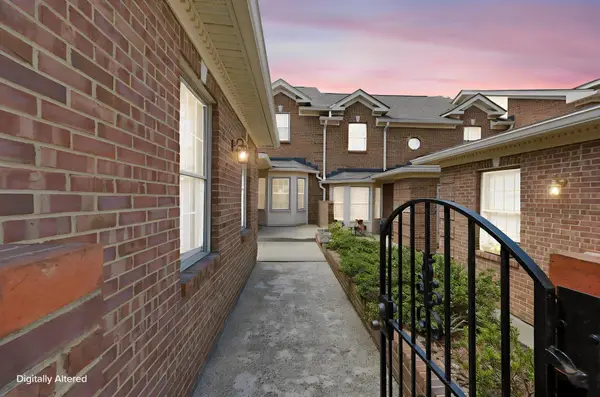 $424,900Active3 beds 3 baths2,238 sq. ft.
2208 Stone Garden Lane, Lexington, KY 40513
MLS# 26019772Listed by: COLDWELL BANKER MCMAHAN - New
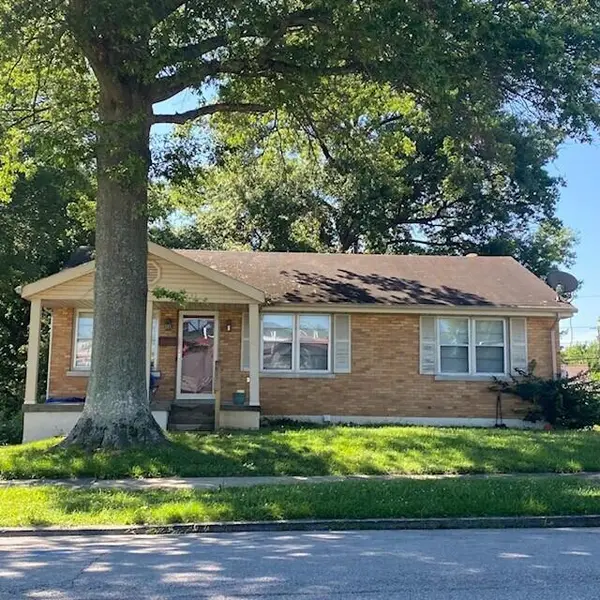 $234,900Active3 beds 2 baths1,053 sq. ft.
1908 Brynell Drive, Lexington, KY 40505
MLS# 26019778Listed by: CALUMET REALTY - New
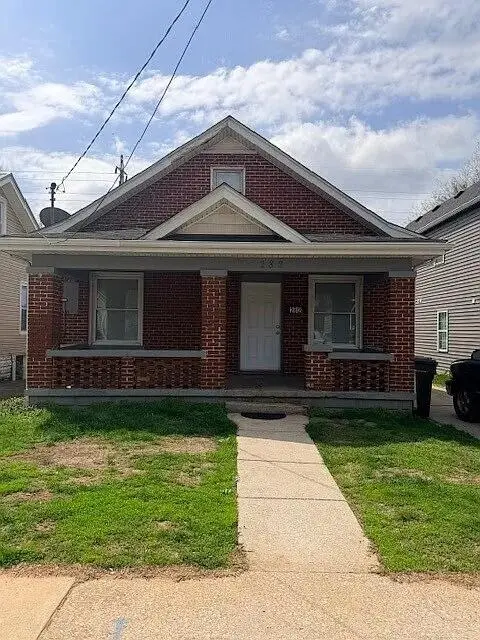 $176,000Active3 beds 1 baths1,346 sq. ft.
282 E Loudon Avenue, Lexington, KY 40505
MLS# 26019781Listed by: CALUMET REALTY - New
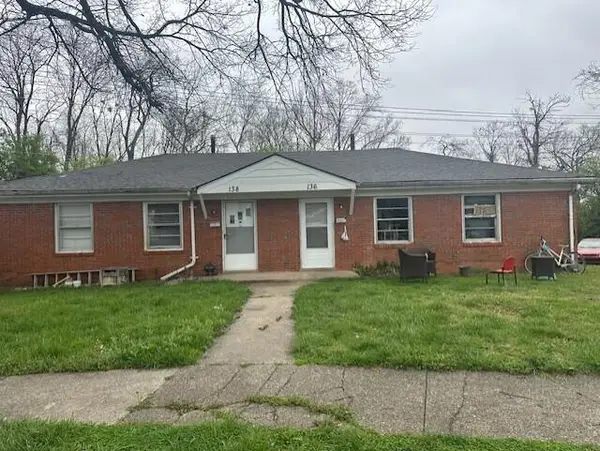 $231,900Active4 beds 2 baths1,537 sq. ft.
136 Halls Lane #138, Lexington, KY 40504
MLS# 26019791Listed by: CALUMET REALTY - New
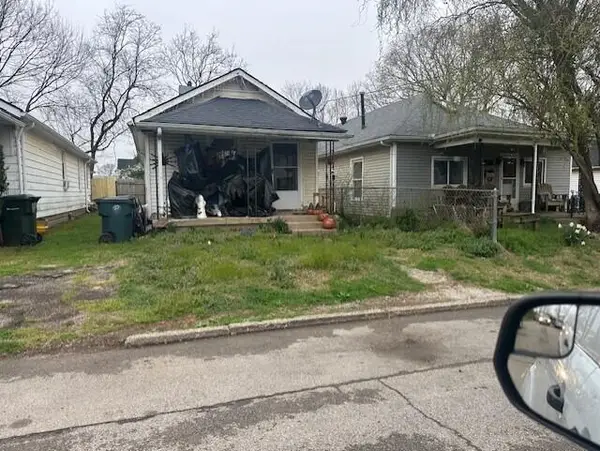 $129,900Active2 beds 1 baths832 sq. ft.
1237 Embry Avenue, Lexington, KY 40508
MLS# 26019793Listed by: CALUMET REALTY


Protect your home and budget from life's surprises with an Assurant Home Warranty, backed by a partner that supports you through every step of homeownership. Explore Plans.
© 2026 Better Homes and Gardens Real Estate LLC. An Anywhere Real Estate company. All rights reserved. Better Homes and Gardens® Real Estate is a registered trademark owned by Meredith Operations Corporation, licensed to Better Homes and Gardens Real Estate LLC and used with permission. Better Homes and Gardens Real Estate LLC fully supports the principles of the Fair Housing Act and the Equal Opportunity Act. Listing information is deemed reliable but is not guaranteed accurate.
Each office is independently owned and operated.
Any services or products provided by third parties are not provided by, affiliated with or related to Better Homes and Gardens Real Estate LLC, or its affiliated companies.