
1124 Grimball Trace, Lexington, KY 40509
Local realty services provided by:Better Homes and Gardens Real Estate Fern Leaf Group
1124 Grimball Trace,Lexington, KY 40509
$569,000
- 4 Beds
- 3 Baths
- 3,491 sq. ft.
- Single family
- Active
Listed by: roger browning, christal browning
Office: four seasons realty
MLS#:26019662
Source:KY_LBAR
Price summary
- Price:$569,000
- Price per sq. ft.:$162.99
- Monthly HOA dues:$25
About this home
Exquisite two-story home with a finished walkout basement in the highly sought-after Summerfield subdivision near Hamburg. Immaculately maintained and offering nearly 3,500 square feet of finished living space, this exceptional 4-bedroom, 3-bath home also includes an additional 308 square feet of unfinished basement storage, providing room to grow. Designed for both comfort and convenience, the 1st level features a spacious primary suite complete with a luxurious ensuite bath, dual walk-in closets, and the added convenience of a first-floor laundry room. The stunning kitchen is a true centerpiece, showcasing granite countertops, a large center island with breakfast bar, coordinating tile backsplash, stainless steel appliances, recessed lighting, and stylish decorative fixtures. The inviting living room offers a beautiful coffered ceiling, cozy fireplace, hardwood flooring, crown molding, custom trim details, and custom blinds. Just off the living room, step onto the expansive covered deck—an ideal space for relaxing or entertaining while overlooking the backyard. A convenient drop zone near the garage entrance helps keep coats and shoes organized. Upstairs, you'll find generously sized bedrooms, each featuring large closets and plenty of space for family or guests. The finished walkout basement is designed for entertaining, complete with a custom bar featuring a bar-top seating area, floating shelves, beverage refrigerator, and rough-in plumbing for a future sink. The expansive lower level provides ample room for both a family room and recreation area, with the pool table included. Two additional unfinished storage rooms offer more than 300 square feet of storage space, and rough-in plumbing is already in place for a future full bathroom, creating even more potential for customization. Conveniently located just minutes from Hamburg shops, restaurants, Kroger (coming soon), Baptist Hospital, Costco, I-75, I-64 and New Circle....
Contact an agent
Home facts
- Year built:2017
- Subdivision & Development:Summerfield
- Listing ID #:26019662
- Added:87 day(s) ago
- Updated:October 19, 2026 at 02:54 PM
Rooms and interior
- Bedrooms:4
- Total bathrooms:3
- Full bathrooms:2
- Half bathrooms:1
- Rooms Total:16
- Flooring:Carpet, Hardwood, Tile
- Basement:Yes
- Basement Description:Finished, Full, Partially Finished
- Living area:3,491 sq. ft.
Heating and cooling
- Cooling:Electric, Heat Pump, Zoned
- Heating:Electric, Heat Pump, Zoned
Structure and exterior
- Year built:2017
- Building area:3,491 sq. ft.
- Lot area:0.15 Acres
- Construction Materials:Brick Veneer, Vinyl Siding
Schools
- High school:Frederick Douglass
- Middle school:Crawford
- Elementary school:Liberty
Utilities
- Water:Public
- Sewer:Public Sewer
Finances and disclosures
- Price:$569,000
- Price per sq. ft.:$162.99
Features and amenities
- Laundry features:Electric Dryer Hookup, Main Level, Washer Hookup
- Amenities:Blinds, Ceiling Fan(s)
Parking
- Parking description:Driveway, Garage Door Opener, Garage Faces Front
- Garage:Yes
- Garage spaces:2

New listings near 1124 Grimball Trace
- New
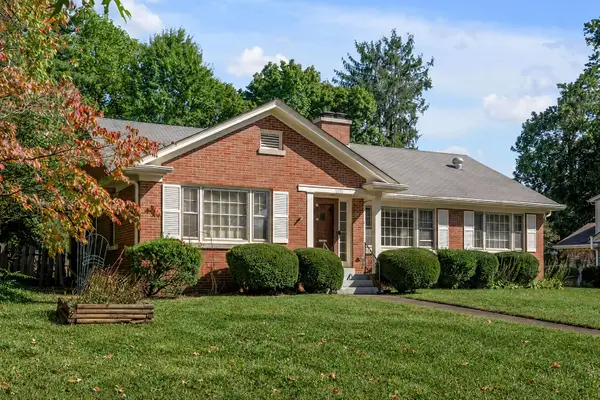 $650,000Active3 beds 2 baths3,051 sq. ft.
1167 Lakewood Drive, Lexington, KY 40502
MLS# 26028870Listed by: TEAM PANNELL REAL ESTATE - New
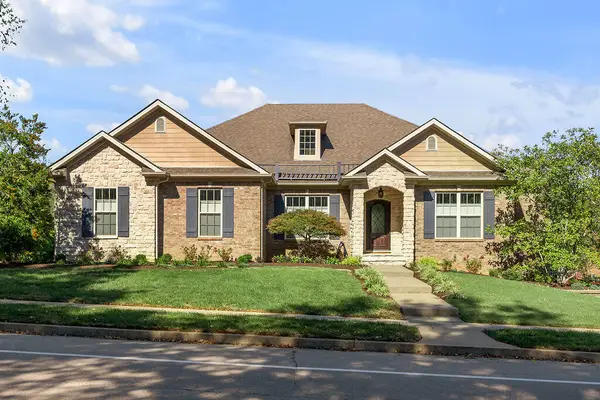 $820,000Active4 beds 4 baths4,529 sq. ft.
2465 Dogwood Trace Boulevard, Lexington, KY 40514
MLS# 26028871Listed by: CHRISTIES INTERNATIONAL REAL ESTATE BLUEGRASS - New
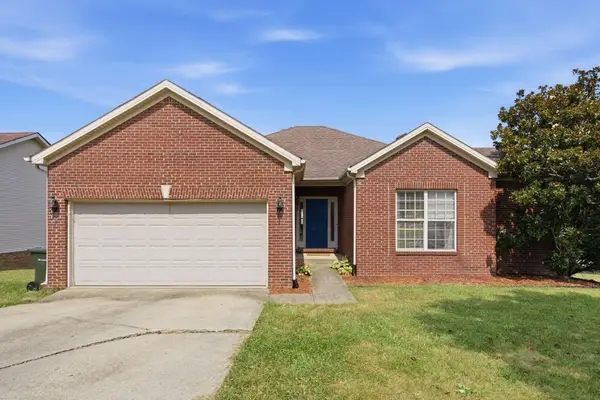 $364,900Active3 beds 3 baths1,735 sq. ft.
4737 Pompano Lane, Lexington, KY 40515
MLS# 26028874Listed by: THE BROKERAGE - New
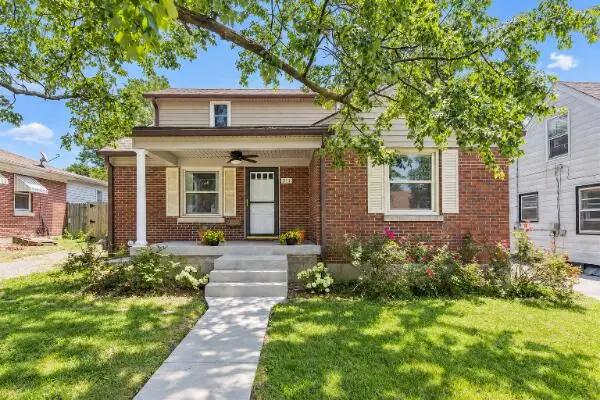 $260,000Active4 beds 1 baths1,652 sq. ft.
814 Marcellus Drive, Lexington, KY 40505
MLS# 26028142Listed by: REAL BROKER, LLC - New
 $334,890Active4 beds 3 baths2,205 sq. ft.
957 Darda Court, Lexington, KY 40515
MLS# 26028588Listed by: KELLER WILLIAMS BLUEGRASS REALTY - New
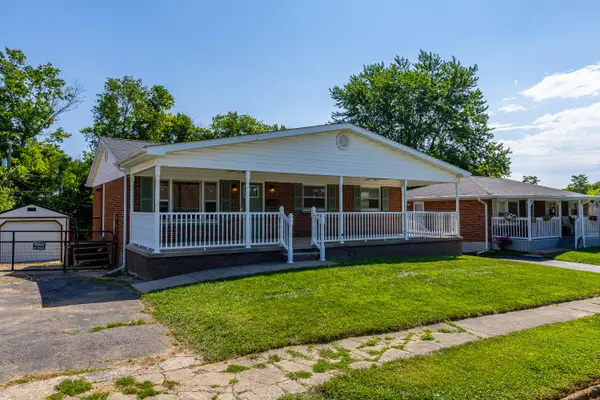 $289,900Active4 beds 2 baths1,876 sq. ft.
735 Eden Court, Lexington, KY 40505
MLS# 26028837Listed by: LIFSTYL REAL ESTATE - New
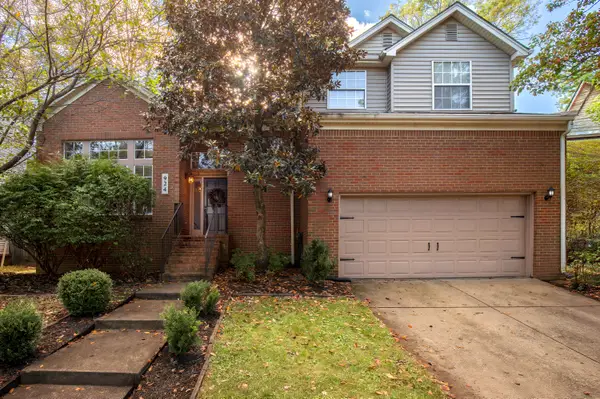 $414,900Active4 beds 3 baths2,216 sq. ft.
924 Palomino Lane, Lexington, KY 40503
MLS# 26028825Listed by: THE AGENCY - New
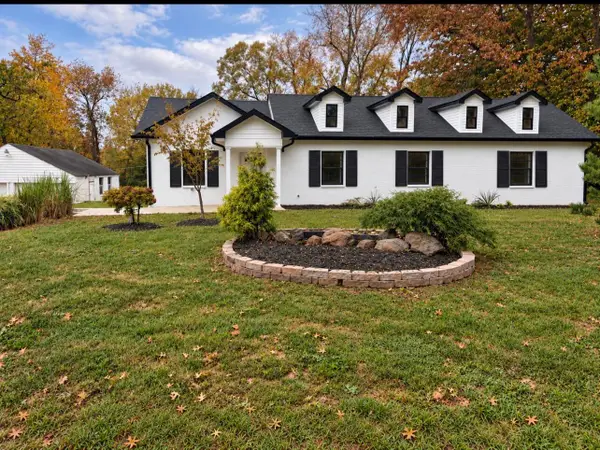 $649,900Active4 beds 3 baths2,615 sq. ft.
1613 Parkers Mill Road, Lexington, KY 40504
MLS# 26028812Listed by: DREAM MAKER REALTY, LLC - New
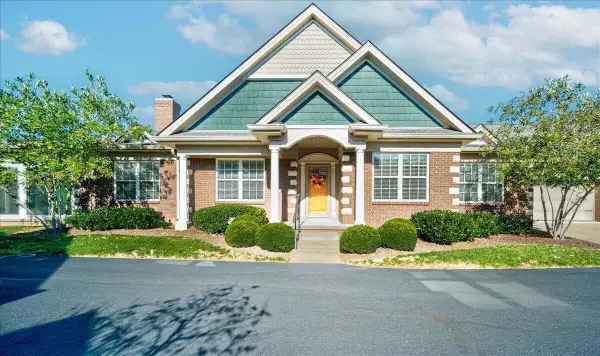 $665,000Active3 beds 2 baths2,320 sq. ft.
3532 Rabbits Foot Trail, Lexington, KY 40503
MLS# 26028796Listed by: BERKSHIRE HATHAWAY DE MOVELLAN PROPERTIES - New
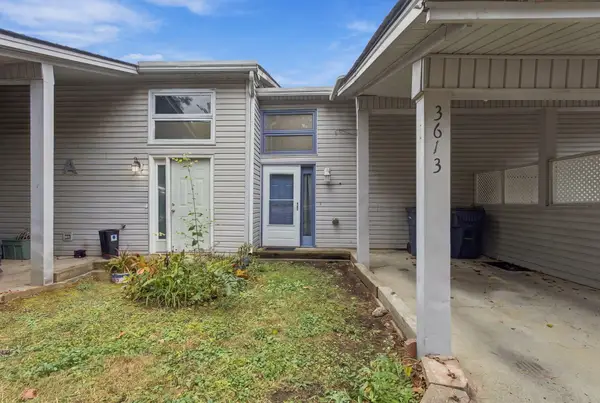 $210,000Active2 beds 2 baths1,188 sq. ft.
3613 Leisure Creek Court, Lexington, KY 40517
MLS# 26028039Listed by: RE/MAX ELITE LEXINGTON


Protect your home and budget from life's surprises with an Assurant Home Warranty, backed by a partner that supports you through every step of homeownership. Explore Plans.
© 2026 Better Homes and Gardens Real Estate LLC. An Anywhere Real Estate company. All rights reserved. Better Homes and Gardens® Real Estate is a registered trademark owned by Meredith Operations Corporation, licensed to Better Homes and Gardens Real Estate LLC and used with permission. Better Homes and Gardens Real Estate LLC fully supports the principles of the Fair Housing Act and the Equal Opportunity Act. Listing information is deemed reliable but is not guaranteed accurate.
Each office is independently owned and operated.
Any services or products provided by third parties are not provided by, affiliated with or related to Better Homes and Gardens Real Estate LLC, or its affiliated companies.