
117 Penmoken Park, Lexington, KY 40503
Local realty services provided by:Better Homes and Gardens Real Estate Fern Leaf Group
117 Penmoken Park,Lexington, KY 40503
$449,500
- 3 Beds
- 3 Baths
- - sq. ft.
- Single family
- Sold
Listed by: cherilyn s rockaway
Office: equity trust realty
MLS#:26019490
Source:KY_LBAR
Sorry, we are unable to map this address
Price summary
- Price:$449,500
About this home
This cute little bungalow hides a surprise in the back - a whole separate house! TWO houses - a unique opportunity for multigenerational living, property sharing, guest quarters, or a working-from-home suite, located close to hospitals, university, and downtown. The original bungalow is a beautifully renovated (2021) two bed, two bath with 9' ceilings and hardwood. Sunlight fills the living room, opened to maximize the house's space, and features a gas fireplace and recessed lighting. Walking into the bedroom area, the primary suite is to the right, with a classically tiled bathroom, large walk-in shower and two closets. At the front of the house is the light-filled second bedroom. Adding to the ambiance is the Victorian-style tile, clawfoot tub, and pedestal sink of the hall bath. Bold classic green cabinets fill the eat-in kitchen, while white quartz countertops and large windows keep the space airy and neutral. The stainless gas range and double-door refrigerator stay with the house. Through the kitchen, one step down, is a large mudroom with laundry hookups, storage space, and a utility sink. Exiting the house from the mudroom, curved stone steps lead to the idyllic private patio, fitted between the two houses; just the right size for dinner entertaining and outdoor movie watching. The second house, an ADU, new in 2023, had no expense spared and boasts Hardiplank exterior, extra-large Marvin casement windows, craftsman awning details, and even a hot and cold outdoor faucet. Walking in, you're greeted with a dramatic vaulted great room with a beamed ceiling and loft overlook. A full petite kitchen, with stainless appliances, custom cabinets, and a movable island, makes this a full home. This space lives big! The current owner hosted a 22-person Friendsgiving here last year! A ladder leads to the loft, which can be a fun guest space or mini studio with lots of under-eave storage. In the back half of the ADU, there is a bedroom, a full shower bath with a stackable laundry area (this washer & dryer stay) and an additional room that could be used as a dressing space or storage. Behind the ADU is a dog run area and a large gambrel-roof shed with double doors. This home is truly treasured and has been the source of pride and pleasure for the owner for the last 5 years. Come and see this lovely in-town two-houses on one lot. ( Listing agents are related to Sellers.)...
Contact an agent
Home facts
- Year built:1925
- Subdivision & Development:Penmoken
- Listing ID #:26019490
- Added:92 day(s) ago
- Updated:October 23, 2026 at 06:38 AM
Rooms and interior
- Bedrooms:3
- Total bathrooms:3
- Full bathrooms:3
- Rooms Total:12
- Flooring:Hardwood, Tile, Vinyl, Wood
- Basement:Yes
- Basement Description:Crawl Space
Heating and cooling
- Cooling:Electric
- Heating:Forced Air, Natural Gas
- Central air:Yes
Structure and exterior
- Year built:1925
- Architectural Style:Craftsman
- Construction Materials:Brick Veneer, HardiPlank Type, Vinyl Siding, Wood Siding
Schools
- High school:Lafayette
- Middle school:Morton
- Elementary school:Clays Mill
Utilities
- Water:Public
- Sewer:Public Sewer
Finances and disclosures
- Price:$449,500
Features and amenities
- Laundry features:Electric Dryer Hookup, Washer Hookup
- Amenities:Ceiling Fan(s)
Parking
- Parking description:Driveway, Off Street

New listings near 117 Penmoken Park
- New
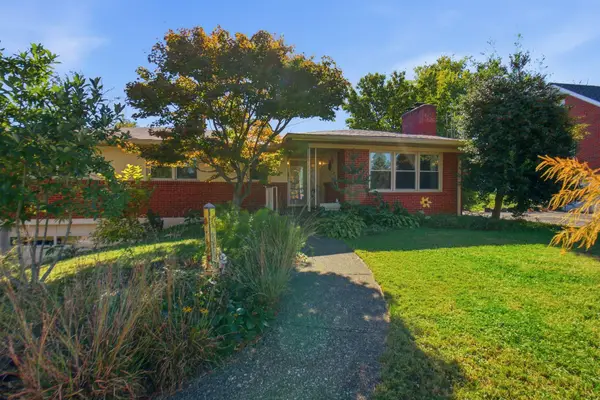 $465,000Active3 beds 3 baths2,553 sq. ft.
650 Hill N Dale Road, Lexington, KY 40503
MLS# 26029228Listed by: BLUEGRASS PROPERTIES GROUP - New
 $400,000Active2 beds 3 baths1,352 sq. ft.
1 Mentelle Park #A, Lexington, KY 40502
MLS# 26029230Listed by: THE BROKERAGE - New
 $695,000Active4 beds 4 baths3,543 sq. ft.
2156 Palomar Trace Drive, Lexington, KY 40513
MLS# 26029233Listed by: DEBORAH BALL REALTY - New
 $249,900Active3 beds 3 baths1,192 sq. ft.
773 Orlean Circle, Lexington, KY 40517
MLS# 26029237Listed by: CENTURY 21 ADVANTAGE REALTY - New
 $340,000Active2 beds 2 baths1,276 sq. ft.
520 Goldon Trophy Trail, Lexington, KY 40514
MLS# 26029197Listed by: MELIA REALTY LLC - New
 $280,000Active3 beds 2 baths1,284 sq. ft.
3624 Laredo Drive, Lexington, KY 40517
MLS# 26029200Listed by: REAL BROKER, LLC - Open Fri, 5 to 7pmNew
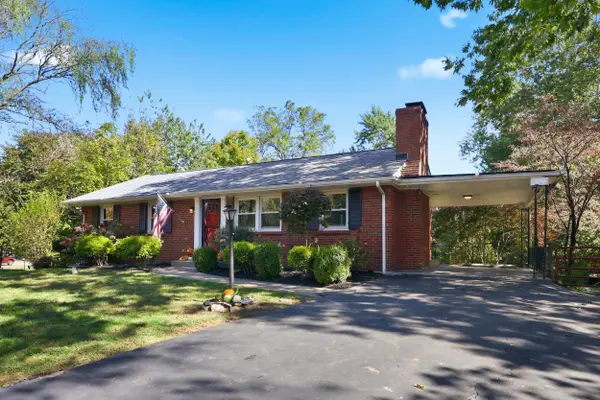 $299,900Active2 beds 3 baths1,965 sq. ft.
1091 Claridge Court, Lexington, KY 40504
MLS# 26029202Listed by: BLUEGRASS PROPERTY EXCHANGE - Open Sun, 2 to 4pmNew
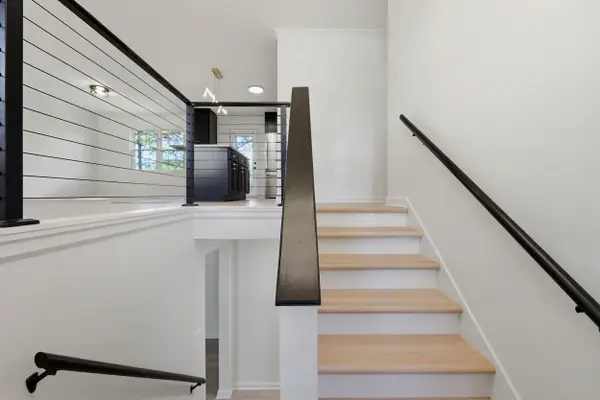 $399,500Active4 beds 3 baths2,010 sq. ft.
3304 Houndstooth Court, Lexington, KY 40515
MLS# 26029206Listed by: BLUEGRASS PROPERTY EXCHANGE - New
 $699,000Active4 beds 4 baths3,433 sq. ft.
333 Lakeshore Drive, Lexington, KY 40502
MLS# 26029208Listed by: THE BROKERAGE - New
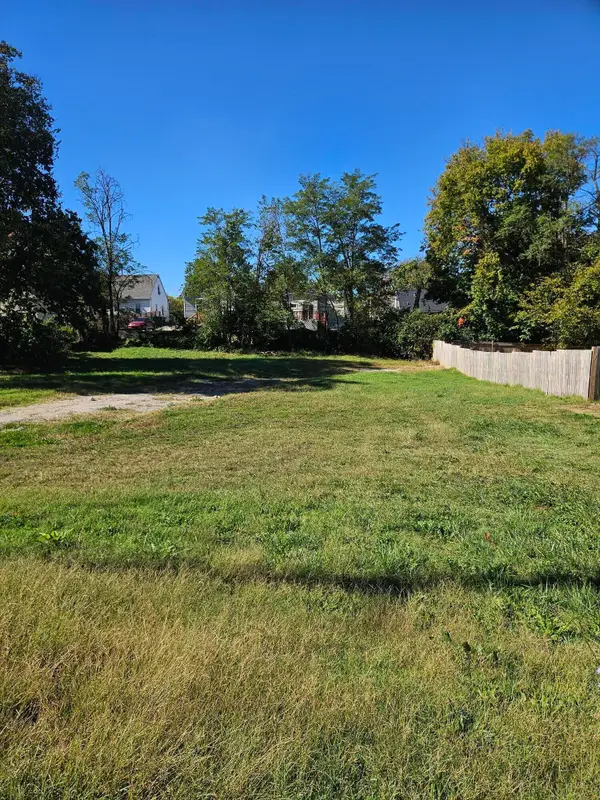 $85,000Active0.18 Acres
824 E Loudon Avenue, Lexington, KY 40505
MLS# 26029215Listed by: ERA SELECT REAL ESTATE


Protect your home and budget from life's surprises with an Assurant Home Warranty, backed by a partner that supports you through every step of homeownership. Explore Plans.
© 2026 Better Homes and Gardens Real Estate LLC. An Anywhere Real Estate company. All rights reserved. Better Homes and Gardens® Real Estate is a registered trademark owned by Meredith Operations Corporation, licensed to Better Homes and Gardens Real Estate LLC and used with permission. Better Homes and Gardens Real Estate LLC fully supports the principles of the Fair Housing Act and the Equal Opportunity Act. Listing information is deemed reliable but is not guaranteed accurate.
Each office is independently owned and operated.
Any services or products provided by third parties are not provided by, affiliated with or related to Better Homes and Gardens Real Estate LLC, or its affiliated companies.