
1261 Todds Station, Lexington, KY 40509
Local realty services provided by:Better Homes and Gardens Real Estate Fern Leaf Group
1261 Todds Station,Lexington, KY 40509
$2,995,000
- 4 Beds
- 5 Baths
- 10,348 sq. ft.
- Single family
- Pending
Listed by: melanie peterson-ramey
Office: justice real estate
MLS#:26015575
Source:KY_LBAR
Price summary
- Price:$2,995,000
- Price per sq. ft.:$289.43
- Monthly HOA dues:$66.67
About this home
Peaceful tranquility awaits on this private 10 acre estate with luxurious amenities including a custom barn for four horses, currently set up as two oversized stalls. Nearly every feature in the home has been upgraded to include a massive kitchen renovation, all new interior paint, all new lighting, gutters, newer roof on home, new barn and all new fencing. This four bedroom home leaves nothing to desire and includes an inviting salt water pool and patio overlooking the garden and horse pastures beyond. Luxury and country living meets city convenience with Hamburg shopping and downtown just minutes away. Don't miss this incredible opportunity to own one of the most spectacular homes in Lexington on this private 10 acres close to town.
Contact an agent
Home facts
- Year built:2003
- Subdivision & Development:Todds Station
- Listing ID #:26015575
- Added:30 day(s) ago
- Updated:August 08, 2026 at 08:48 PM
Rooms and interior
- Bedrooms:4
- Total bathrooms:5
- Full bathrooms:4
- Half bathrooms:1
- Rooms Total:2
- Flooring:Carpet, Ceramic Tile, Hardwood
- Basement:Yes
- Basement Description:Full, Partially Finished
- Living area:10,348 sq. ft.
Heating and cooling
- Cooling:Electric, Zoned
- Heating:Forced Air, Heat Pump, Natural Gas, Zoned
- Central air:Yes
Structure and exterior
- Year built:2003
- Building area:10,348 sq. ft.
- Lot area:10 Acres
- Construction Materials:Solid Masonry
Schools
- High school:Frederick Douglass
- Middle school:Mary E Britton
- Elementary school:Garrett Morgan
Utilities
- Water:Public
- Sewer:Septic Tank
Finances and disclosures
- Price:$2,995,000
- Price per sq. ft.:$289.43
Features and amenities
- Amenities:Window Treatments
Parking
- Parking description:Driveway, Garage Door Opener, Garage Faces Side
- Garage:Yes
- Garage spaces:3

New listings near 1261 Todds Station
- New
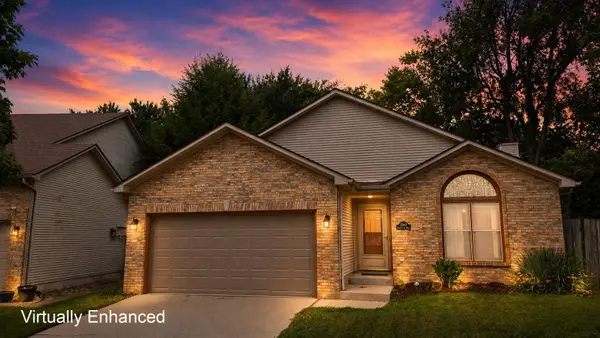 $294,500Active3 beds 2 baths1,338 sq. ft.
2940 Masters View Road, Lexington, KY 40511
MLS# 26021858Listed by: TRU LIFE REAL ESTATE - New
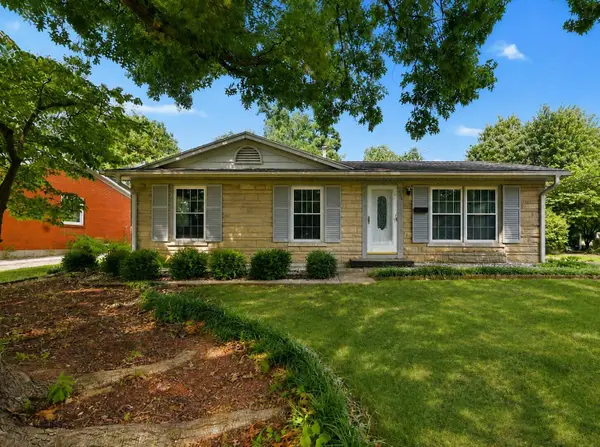 $275,000Active3 beds 2 baths1,567 sq. ft.
217 Inverness Drive, Lexington, KY 40517
MLS# 26021863Listed by: STEWART & CO REALTY LLC - New
 $514,900Active4 beds 3 baths2,231 sq. ft.
1333 Angus Trail, Lexington, KY 40509
MLS# 26021865Listed by: LIFSTYL REAL ESTATE - New
 $57,500,000Active7 beds 6 baths13,500 sq. ft.
2469 Iron Works Pike, Lexington, KY 40511
MLS# 26021823Listed by: BLUEGRASS SOTHEBY'S INTERNATIONAL REALTY - New
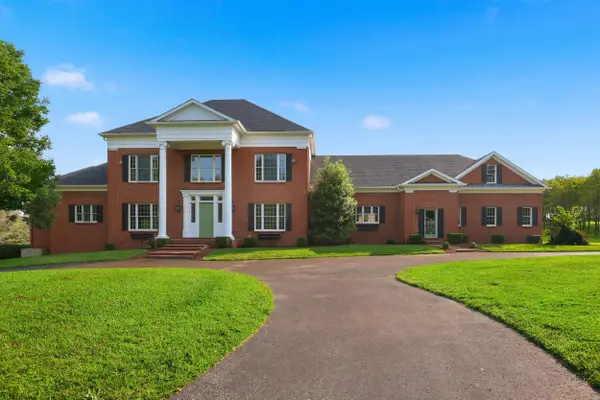 $2,250,000Active6 beds 9 baths12,852 sq. ft.
3021 Brookmonte Lane, Lexington, KY 40515
MLS# 26021824Listed by: THE BROKERAGE - New
 $369,000Active3 beds 3 baths1,737 sq. ft.
1058 Griffin Gate Drive, Lexington, KY 40511
MLS# 26021785Listed by: THE BROKERAGE - New
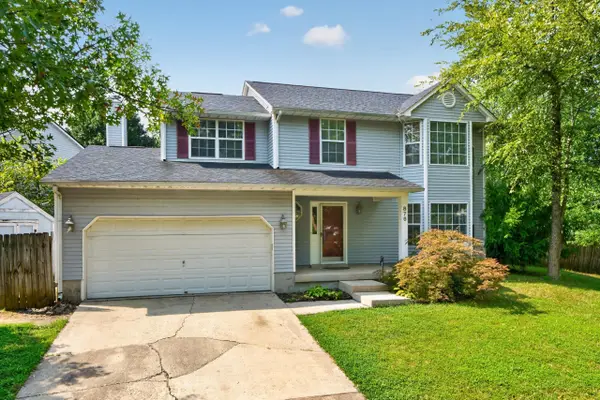 $349,900Active4 beds 3 baths1,952 sq. ft.
876 Ridgebrook Road, Lexington, KY 40509
MLS# 26021788Listed by: COLDWELL BANKER MCMAHAN - New
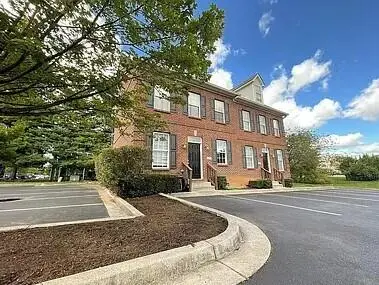 $1,540,000Active4 beds 3 baths1,710 sq. ft.
0 Unity Drive, Lexington, KY 40504
MLS# 26021790Listed by: KELLER WILLIAMS LEGACY GROUP - New
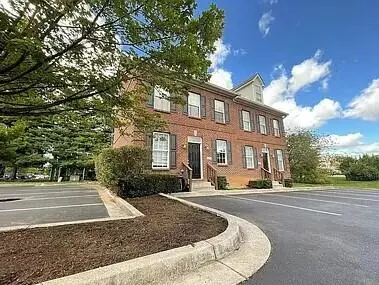 $385,000Active4 beds 3 baths1,710 sq. ft.
1163 Unity Drive, Lexington, KY 40504
MLS# 26021794Listed by: KELLER WILLIAMS LEGACY GROUP - New
 $385,000Active4 beds 3 baths1,710 sq. ft.
1161 Unity Drive, Lexington, KY 40504
MLS# 26021796Listed by: KELLER WILLIAMS LEGACY GROUP


Protect your home and budget from life's surprises with an Assurant Home Warranty, backed by a partner that supports you through every step of homeownership. Explore Plans.
© 2026 Better Homes and Gardens Real Estate LLC. An Anywhere Real Estate company. All rights reserved. Better Homes and Gardens® Real Estate is a registered trademark owned by Meredith Operations Corporation, licensed to Better Homes and Gardens Real Estate LLC and used with permission. Better Homes and Gardens Real Estate LLC fully supports the principles of the Fair Housing Act and the Equal Opportunity Act. Listing information is deemed reliable but is not guaranteed accurate.
Each office is independently owned and operated.
Any services or products provided by third parties are not provided by, affiliated with or related to Better Homes and Gardens Real Estate LLC, or its affiliated companies.