
1415 Ridgecrest Drive, Lexington, KY 40517
Local realty services provided by:Better Homes and Gardens Real Estate Fern Leaf Group
1415 Ridgecrest Drive,Lexington, KY 40517
$250,000
- 3 Beds
- 3 Baths
- 1,860 sq. ft.
- Townhouse
- Pending
Listed by: wesley porter, roni a porter
Office: re/max creative realty
MLS#:26017225
Source:KY_LBAR
Price summary
- Price:$250,000
- Price per sq. ft.:$134.41
About this home
Whether you're searching for your first home, a smart house-hacking opportunity, or a flexible layout for multi-generational living, this move-in ready townhome offers possibilities that are hard to find, at an affordable price point! The thoughtfully designed floor plan features 3 spacious bedrooms, each with direct access to an en-suite bathroom and generous closet space. Two bedrooms are located on the upper level, while the third is tucked away on the lower level, separated by the home's main living area for additional privacy. The walkout basement functions as its own private suite, complete with a separate side entrance, family room, and bedroom with an en-suite full bathroom. It's an ideal setup for extended family, long-term guests, house-hackers with roommates, or anyone looking for additional flexibility under one roof. On the main level, there is a spacious living room, half bathroom, and an eat-in kitchen that offers plenty of cabinet space and sleek updated appliances. Another rarity for this townhome is the outdoor space; you won't have to compromise here! Situated on a large corner lot, the property features a deep, fully fenced backyard along with covered front and back porches that make relaxing or entertaining easy. Best of all, there are no pesky HOA or condo fees! The location provides quick access to New Circle Road, the University of Kentucky, downtown Lexington, and Hamburg, putting shopping, dining, and everyday conveniences just minutes away....
Contact an agent
Home facts
- Year built:1986
- Subdivision & Development:Park Hills
- Listing ID #:26017225
- Added:79 day(s) ago
- Updated:July 28, 2026 at 01:07 AM
Rooms and interior
- Bedrooms:3
- Total bathrooms:3
- Full bathrooms:2
- Half bathrooms:1
- Rooms Total:10
- Flooring:Carpet, Tile, Vinyl
- Basement:Yes
- Basement Description:Finished, Full
- Living area:1,860 sq. ft.
Heating and cooling
- Cooling:Electric, Heat Pump
- Heating:Electric, Heat Pump
Structure and exterior
- Year built:1986
- Building area:1,860 sq. ft.
- Lot area:0.16 Acres
- Construction Materials:Aluminum Siding, Brick Veneer
Schools
- High school:Henry Clay
- Middle school:Morton
- Elementary school:Julius Marks
Utilities
- Water:Public
- Sewer:Public Sewer
Finances and disclosures
- Price:$250,000
- Price per sq. ft.:$134.41
Features and amenities
- Laundry features:Electric Dryer Hookup, Washer Hookup
- Amenities:Blinds, Ceiling Fan(s)
- Smart home:Yes
Parking
- Parking description:Driveway, Off Street

New listings near 1415 Ridgecrest Drive
- New
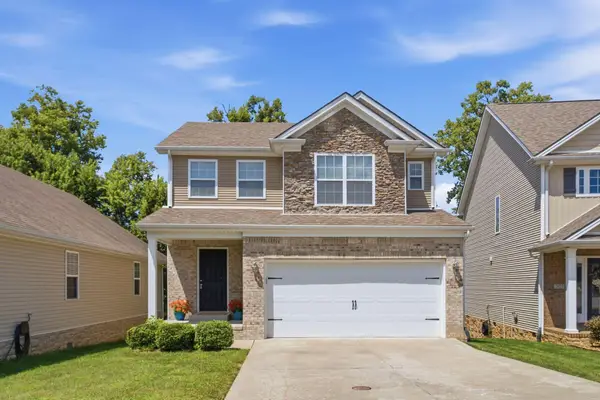 $399,000Active4 beds 4 baths1,946 sq. ft.
1925 Falling Leaves Lane, Lexington, KY 40509
MLS# 26028081Listed by: EMMERICH MUZIC REALTY - New
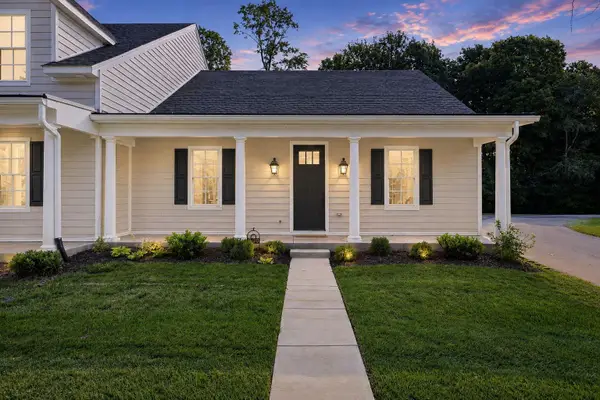 $699,000Active2 beds 4 baths2,450 sq. ft.
1600 Winners Circle, Lexington, KY 40513
MLS# 26028082Listed by: WEESNER PROPERTIES, INC. - Open Sun, 2 to 4pmNew
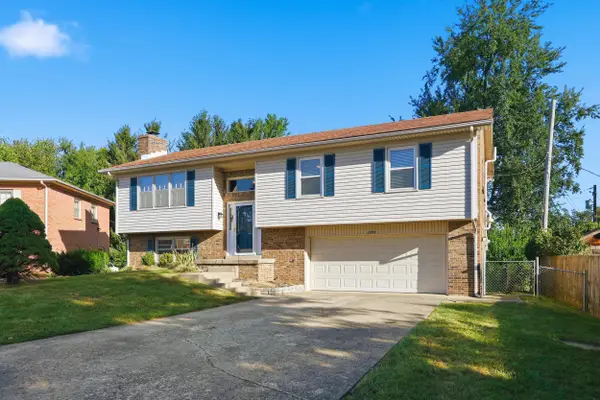 $375,000Active4 beds 2 baths1,884 sq. ft.
2005 Hannibal Court, Lexington, KY 40514
MLS# 26028067Listed by: LIFSTYL REAL ESTATE - New
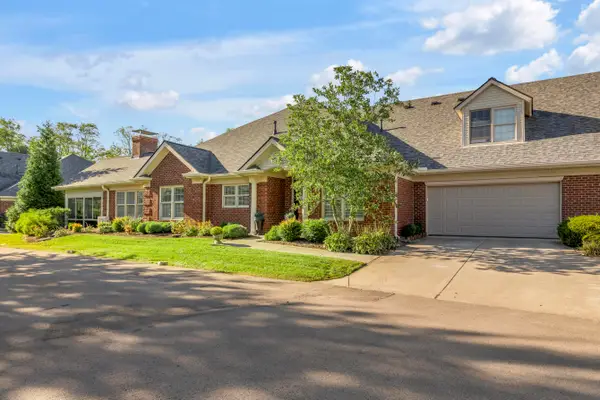 $539,000Active4 beds 3 baths2,892 sq. ft.
101 Tradition Circle, Lexington, KY 40509
MLS# 26028062Listed by: BLUEGRASS SOTHEBY'S INTERNATIONAL REALTY - New
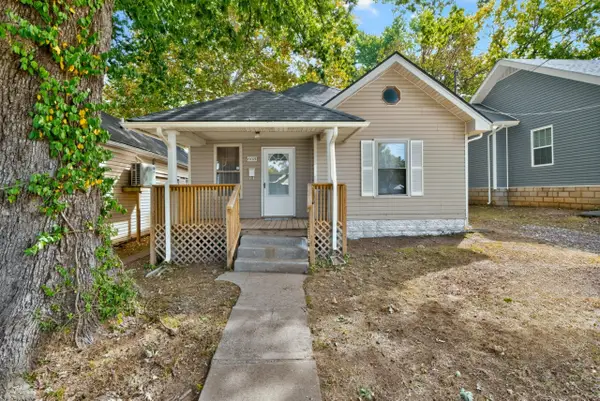 $140,000Active2 beds 1 baths986 sq. ft.
608 Elm Tree Lane, Lexington, KY 40508
MLS# 26028050Listed by: KELLER WILLIAMS COMMONWEALTH - Open Sun, 1 to 3pmNew
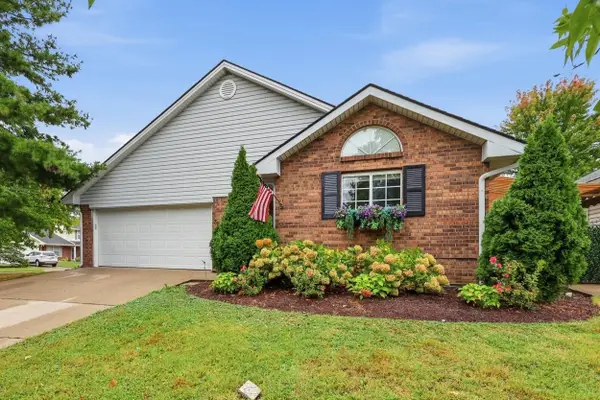 $325,000Active3 beds 2 baths1,343 sq. ft.
3500 Branchwood Place, Lexington, KY 40503
MLS# 26028048Listed by: UNITED REAL ESTATE BLUEGRASS - New
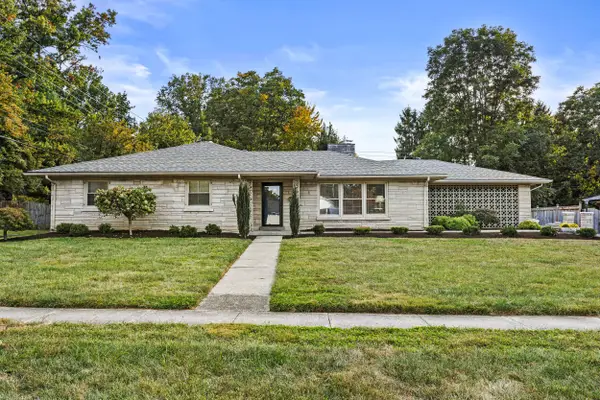 $499,000Active3 beds 2 baths2,458 sq. ft.
1172 Lane Allen Road, Lexington, KY 40504
MLS# 26027620Listed by: KELLER WILLIAMS BLUEGRASS REALTY - New
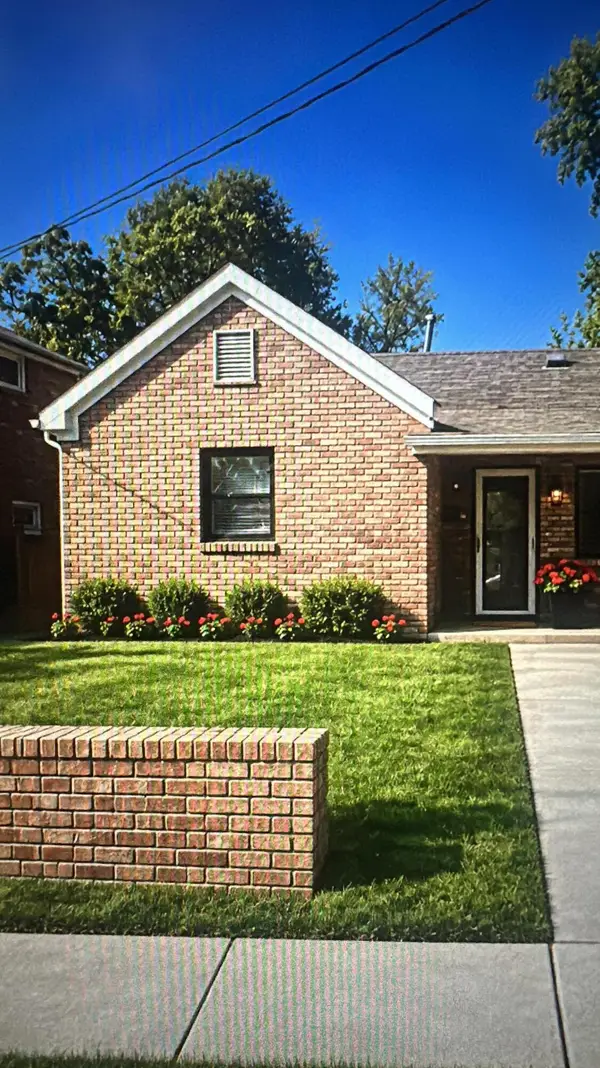 $130,000Active2 beds 1 baths966 sq. ft.
388 Roosevelt Boulevard, Lexington, KY 40508
MLS# 26028045Listed by: CENTURY 21 ADVANTAGE REALTY - New
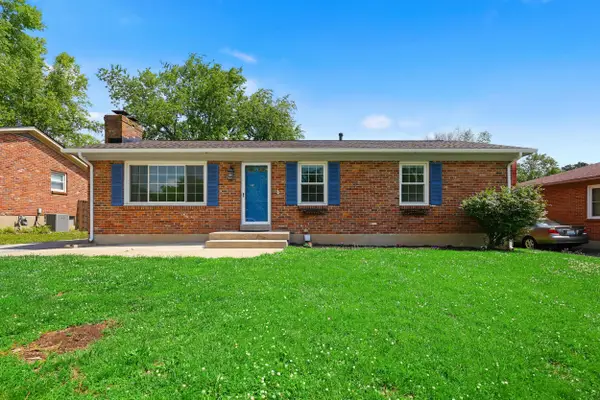 $319,000Active3 beds 2 baths1,862 sq. ft.
423 Plymouth Drive, Lexington, KY 40503
MLS# 26028029Listed by: GUIDE REALTY, INC. - New
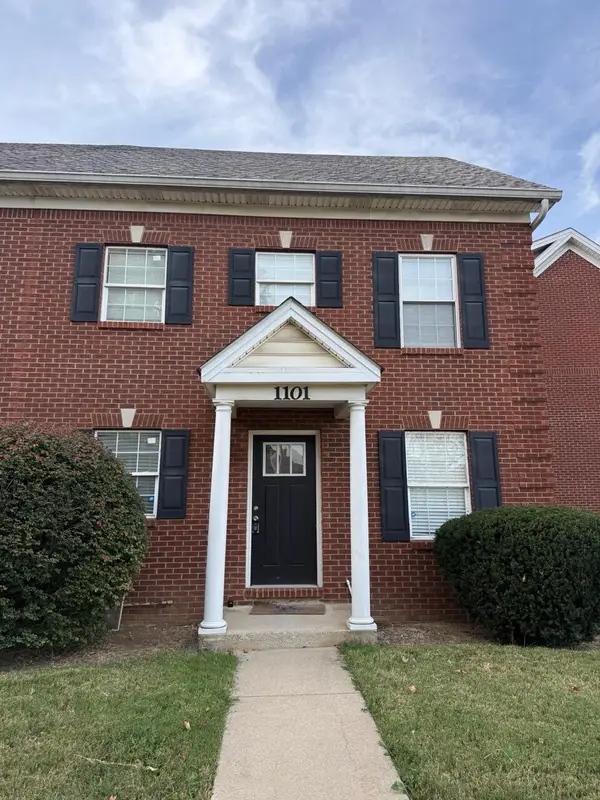 $370,000Active4 beds 3 baths1,833 sq. ft.
1101 Unity Drive, Lexington, KY 40504
MLS# 26028035Listed by: THE BROKERAGE


Protect your home and budget from life's surprises with an Assurant Home Warranty, backed by a partner that supports you through every step of homeownership. Explore Plans.
© 2026 Better Homes and Gardens Real Estate LLC. An Anywhere Real Estate company. All rights reserved. Better Homes and Gardens® Real Estate is a registered trademark owned by Meredith Operations Corporation, licensed to Better Homes and Gardens Real Estate LLC and used with permission. Better Homes and Gardens Real Estate LLC fully supports the principles of the Fair Housing Act and the Equal Opportunity Act. Listing information is deemed reliable but is not guaranteed accurate.
Each office is independently owned and operated.
Any services or products provided by third parties are not provided by, affiliated with or related to Better Homes and Gardens Real Estate LLC, or its affiliated companies.