
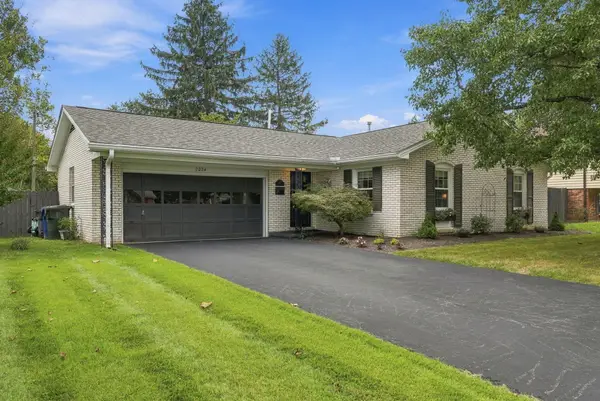
1606 Glover Avenue, Lexington, KY 40504
Local realty services provided by:Better Homes and Gardens Real Estate Fern Leaf Group
1606 Glover Avenue,Lexington, KY 40504
$339,000
- 3 Beds
- 2 Baths
- 2,482 sq. ft.
- Single family
- Active
Listed by: kathy k bolton
Office: hunter real estate
MLS#:26026022
Source:KY_LBAR
Price summary
- Price:$339,000
- Price per sq. ft.:$136.58
About this home
Character, comfort, and an abundance of space both inside and out. The spacious living room features a cozy wood burning fireplace insert, fresh paint and distinctive rounded doorways. A separate dining room offers built in storage cabinets. The well planned kitchen includes a gas range, beautiful updated sink and faucets, abundance of cabinetry and additional shelving for plenty of storage, All appliances stay including a Maytag dryer and a Whirlpool dryer and a second refrigerator in the basement, Step outside from the kitchen onto an amazing oversized covered deck complete with ceiling fans, lighting, and a hanging swing. An ideal place for relaxing or entertaining. The large private yard provides plenty of room to enjoy the outdoors and a storage shed offers convenient space for lawn equipment and more. The kitchen also provides access to the downstairs to an enormous mostly finished basement featuring it's own small kitchen, The basement was used for years as an upholstery shop and offers tremendous versatility. A large table and a large bookcase can remain with the property if desired or can be dismantled and taken away if desired. The basement also includes a small workshop, making it an excellent space for hobbies or projects, The location of this charming property offers convenient access to downtown, shopping, hospitals, UK, the distillery district, and Keeneland. The surrounding area combines established older homes with lots of new construction and more being built. It is a charming mix of properties in a peaceful desirable setting. With it's character, generous living space, huge deck, 1 car garage, plenty of off-street parking, private yard, versatile basement, workshop and abundant storage, this home offers a wonderful combination of charm and functionality,...
Contact an agent
Home facts
- Year built:1948
- Subdivision & Development:Westgate
- Listing ID #:26026022
- Added:1 day(s) ago
- Updated:September 21, 2026 at 03:06 PM
Rooms and interior
- Bedrooms:3
- Total bathrooms:2
- Full bathrooms:2
- Rooms Total:9
- Flooring:Carpet, Ceramic Tile, Concrete, Hardwood, Vinyl
- Basement:Yes
- Basement Description:Full, Partially Finished
- Living area:2,482 sq. ft.
Heating and cooling
- Cooling:Attic Fan, Electric
- Heating:Forced Air, Natural Gas, Wood Stove
- Central air:Yes
Structure and exterior
- Year built:1948
- Building area:2,482 sq. ft.
- Lot area:0.18 Acres
- Construction Materials:Brick, Solid Masonry, Vinyl Siding
Schools
- High school:Dunbar
- Middle school:Leestown
- Elementary school:Cardinal Valley
Utilities
- Water:Public
- Sewer:Public Sewer
Finances and disclosures
- Price:$339,000
- Price per sq. ft.:$136.58
Features and amenities
- Laundry features:Washer Hookup
- Amenities:Blinds, Ceiling Fan(s), Insulated Windows, Window Treatments
Parking
- Parking description:Driveway, Garage Faces Front
- Garage:Yes
- Garage spaces:1

New listings near 1606 Glover Avenue
- New
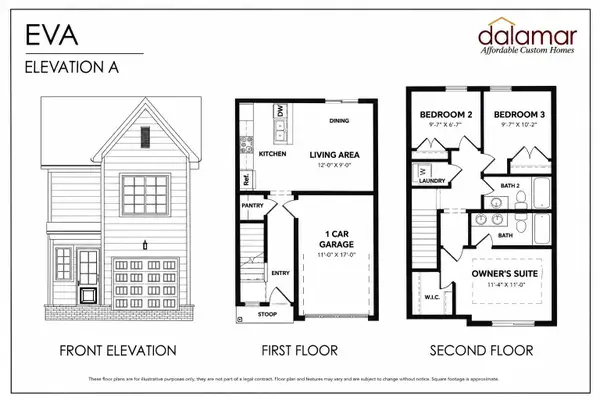 $248,500Active3 beds 2 baths1,102 sq. ft.
1145 Appian Crossing Way #701, Lexington, KY 40517
MLS# 26026039Listed by: INDIGO & CO - New
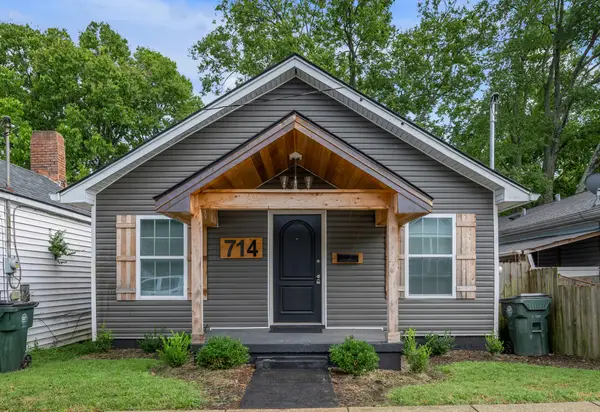 $222,000Active3 beds 2 baths1,128 sq. ft.
714 Florida Street, Lexington, KY 40508
MLS# 26026025Listed by: KELLER WILLIAMS BLUEGRASS REALTY - New
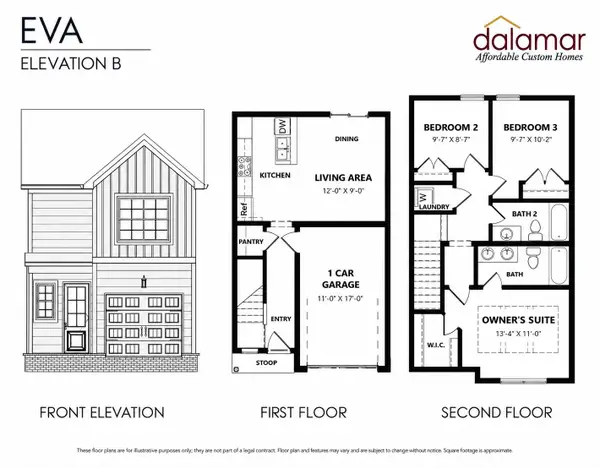 $248,500Active3 beds 2 baths1,094 sq. ft.
1145 Appian Crossing Way #506, Lexington, KY 40517
MLS# 26026017Listed by: INDIGO & CO - New
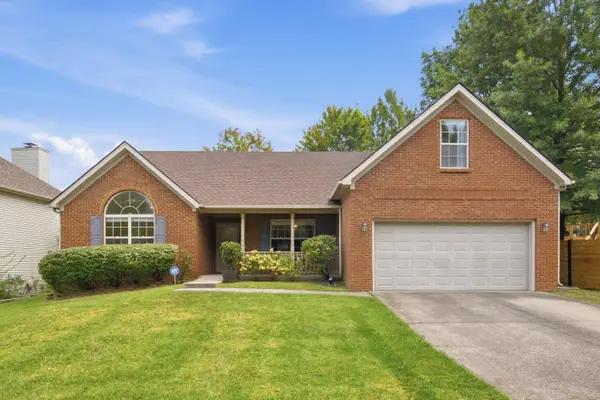 $425,000Active4 beds 2 baths2,010 sq. ft.
3089 Polo Club Boulevard, Lexington, KY 40509
MLS# 26026020Listed by: ROGERS REALTY, LLC - New
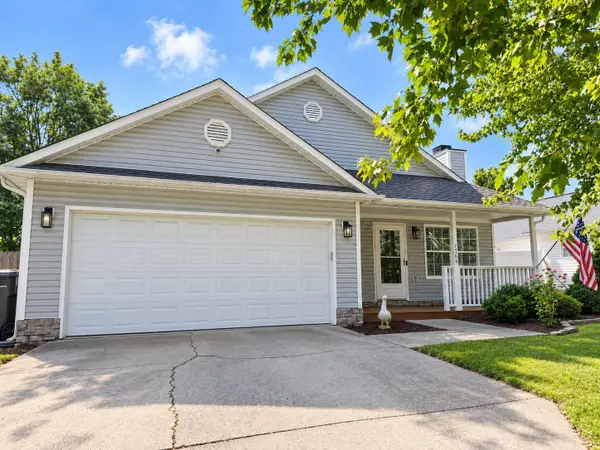 $285,000Active3 beds 2 baths1,449 sq. ft.
1766 Bryan Station Road, Lexington, KY 40505
MLS# 26025669Listed by: LIFSTYL REAL ESTATE - New
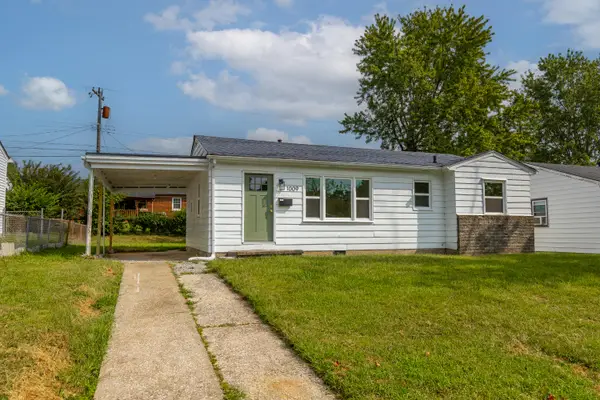 $215,000Active3 beds 1 baths947 sq. ft.
1009 Hudson Avenue, Lexington, KY 40511
MLS# 26025992Listed by: LIFSTYL REAL ESTATE - New
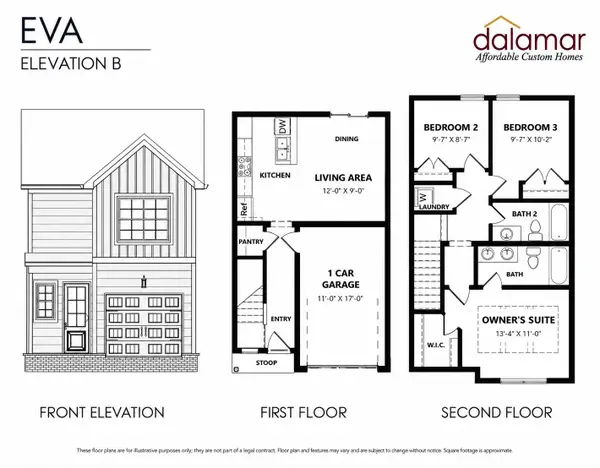 $252,000Active3 beds 2 baths1,117 sq. ft.
1145 Appian Crossing Way #503, Lexington, KY 40517
MLS# 26025967Listed by: INDIGO & CO - New
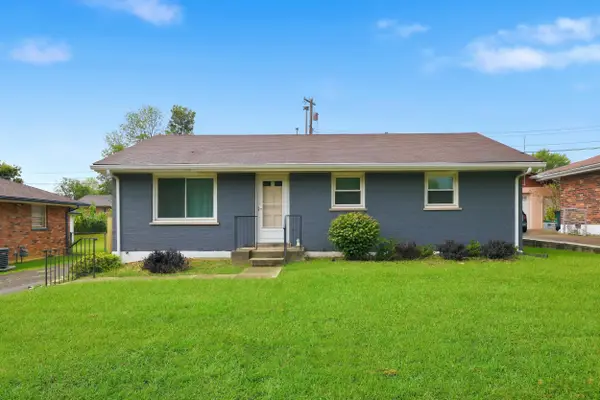 $225,000Active3 beds 1 baths1,025 sq. ft.
309 Larkwood Drive, Lexington, KY 40509
MLS# 26025939Listed by: REAL BROKER, LLC - New
 $346,700Active2 beds 2 baths1,633 sq. ft.
2224 Markham Court, Lexington, KY 40504
MLS# 26025948Listed by: RE/MAX ELITE LEXINGTON


Protect your home and budget from life's surprises with an Assurant Home Warranty, backed by a partner that supports you through every step of homeownership. Explore Plans.
© 2026 Better Homes and Gardens Real Estate LLC. An Anywhere Real Estate company. All rights reserved. Better Homes and Gardens® Real Estate is a registered trademark owned by Meredith Operations Corporation, licensed to Better Homes and Gardens Real Estate LLC and used with permission. Better Homes and Gardens Real Estate LLC fully supports the principles of the Fair Housing Act and the Equal Opportunity Act. Listing information is deemed reliable but is not guaranteed accurate.
Each office is independently owned and operated.
Any services or products provided by third parties are not provided by, affiliated with or related to Better Homes and Gardens Real Estate LLC, or its affiliated companies.