
1629 Parkers Mill Road, Lexington, KY 40504
Local realty services provided by:Better Homes and Gardens Real Estate Fern Leaf Group
1629 Parkers Mill Road,Lexington, KY 40504
$800,000
- 3 Beds
- 2 Baths
- 2,330 sq. ft.
- Single family
- Active
Listed by: jeana taylor
Office: the agency
MLS#:26026042
Source:KY_LBAR
Price summary
- Price:$800,000
- Price per sq. ft.:$343.35
About this home
1629 Parkers Mill offers the very best of the Bluegrass! This lovely brick ranch combines timeless charm and a peaceful rural feel with an incredibly convenient location just minutes from Downtown Lexington, Bluegrass Airport, Keeneland, Beaumont, and a wonderful variety of shopping and dining. This home is a showplace with multiple entertaining areas, beautiful gardens, and private retreats. Spend mornings on the covered back deck overlooking the trees and gorgeous foliage. Spend afternoons gardening or pursuing hobbies in the workspace areas. In the evenings, you could be cooking in the open-area kitchen and hosting a beautiful dinner in the spacious dining room. This traditional-style ranch features three bedrooms, two full bathrooms, lovely hardwood floors and a spacious basement- but it offers so much more than the floor plan suggests. With its inviting spaces, abundant character, and beautiful outdoor surroundings, 1629 Parkers Mill Rd. is a special place to call home. Schedule your private tour today and discover your dream home in the very heart of the Bluegrass!...
Contact an agent
Home facts
- Year built:1953
- Subdivision & Development:Gardenside
- Listing ID #:26026042
- Added:1 day(s) ago
- Updated:September 21, 2026 at 09:46 PM
Rooms and interior
- Bedrooms:3
- Total bathrooms:2
- Full bathrooms:2
- Rooms Total:10
- Flooring:Hardwood, Tile
- Basement:Yes
- Basement Description:Crawl Space, Partial
- Living area:2,330 sq. ft.
Heating and cooling
- Cooling:Other
- Heating:Forced Air, Natural Gas
- Central air:Yes
Structure and exterior
- Year built:1953
- Building area:2,330 sq. ft.
- Lot area:0.86 Acres
- Lot Features:Wooded
- Construction Materials:Brick Veneer, Vinyl Siding
Schools
- High school:Dunbar
- Middle school:Beaumont
- Elementary school:Lane Allen
Utilities
- Water:Public
- Sewer:Public Sewer
Finances and disclosures
- Price:$800,000
- Price per sq. ft.:$343.35
Features and amenities
- Laundry features:Electric Dryer Hookup, Washer Hookup
- Amenities:Blinds, Ceiling Fan(s), Insulated Windows, Screens
Parking
- Parking description:Basement, Driveway, Garage Faces Rear, Off Street
- Garage:Yes
- Garage spaces:2

New listings near 1629 Parkers Mill Road
- New
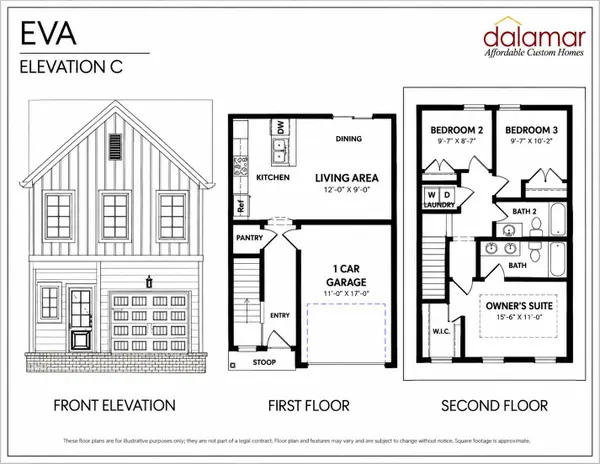 $257,000Active3 beds 2 baths1,122 sq. ft.
1145 Appian Crossing Way #504, Lexington, KY 40517
MLS# 26026086Listed by: INDIGO & CO - New
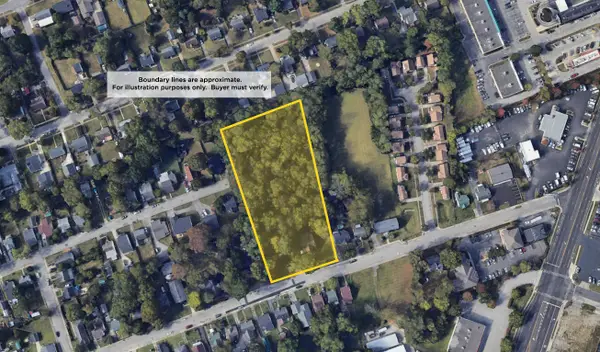 $850,000Active3 beds 2 baths1,886 sq. ft.
124 Brown Avenue, Lexington, KY 40505
MLS# 26026098Listed by: RECTOR HAYDEN REALTORS - New
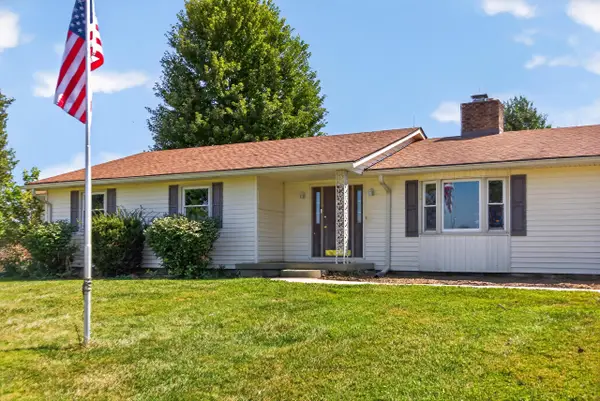 $599,000Active3 beds 3 baths1,927 sq. ft.
5300 Stewart Road, Lexington, KY 40516
MLS# 26026111Listed by: LIFSTYL REAL ESTATE - Open Sat, 12 to 2pmNew
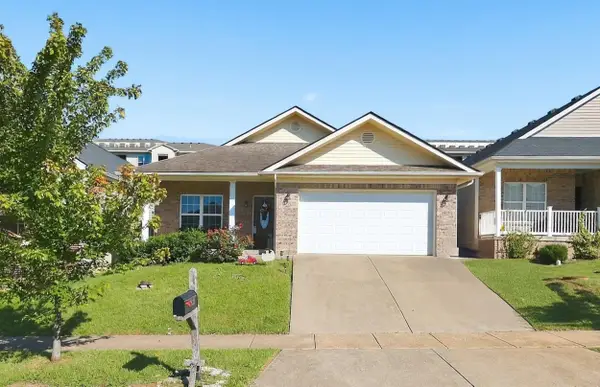 $317,000Active3 beds 2 baths1,479 sq. ft.
2832 Sullivans Trace, Lexington, KY 40511
MLS# 26026058Listed by: RECTOR HAYDEN REALTORS - New
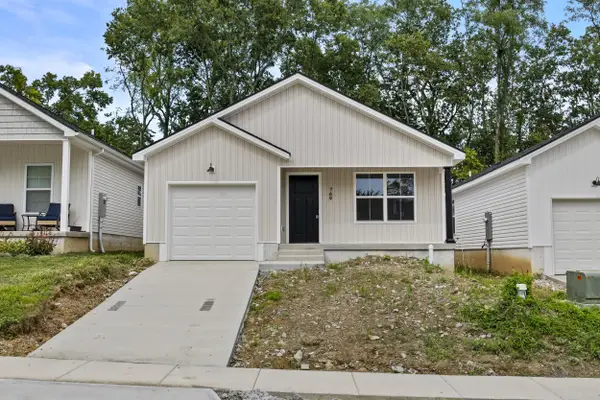 $300,000Active3 beds 2 baths1,271 sq. ft.
769 Harrison Trace, Lexington, KY 40505
MLS# 26026068Listed by: KELLER WILLIAMS BLUEGRASS REALTY - New
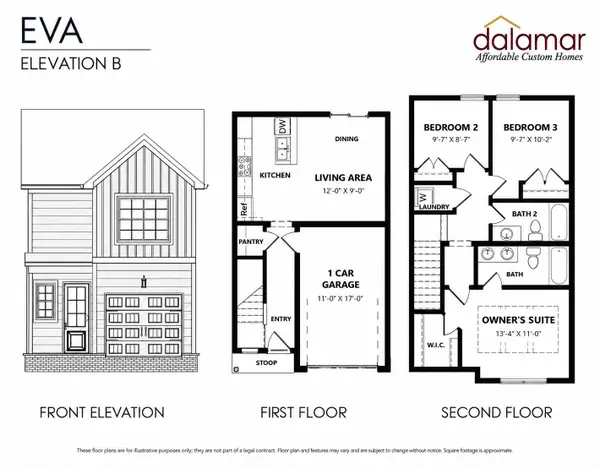 $251,500Active3 beds 2 baths1,117 sq. ft.
1145 Appian Crossing Way #702, Lexington, KY 40517
MLS# 26026070Listed by: INDIGO & CO - New
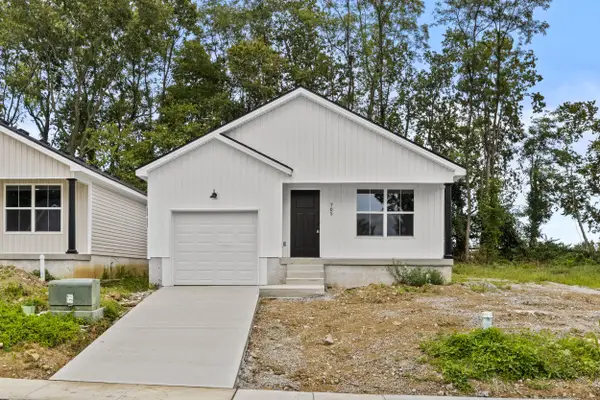 $300,000Active3 beds 2 baths1,271 sq. ft.
765 Harrison Trace, Lexington, KY 40505
MLS# 26026073Listed by: KELLER WILLIAMS BLUEGRASS REALTY - New
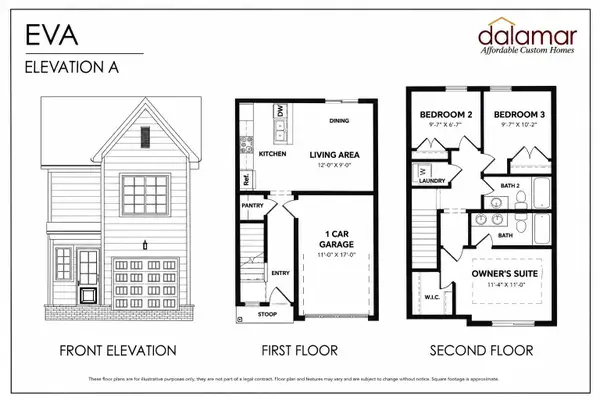 $248,500Active3 beds 2 baths1,102 sq. ft.
1145 Appian Crossing Way #701, Lexington, KY 40517
MLS# 26026039Listed by: INDIGO & CO - New
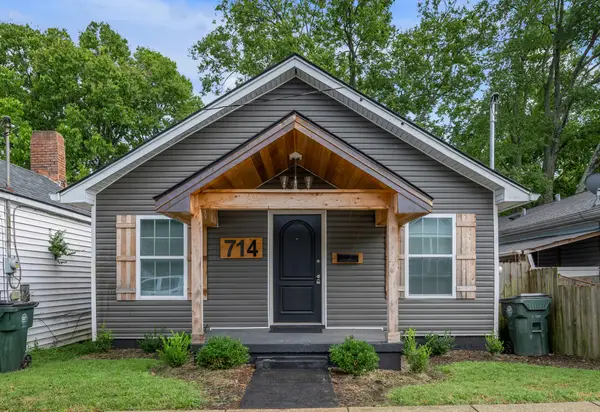 $222,000Active3 beds 2 baths1,128 sq. ft.
714 Florida Street, Lexington, KY 40508
MLS# 26026025Listed by: KELLER WILLIAMS BLUEGRASS REALTY


Protect your home and budget from life's surprises with an Assurant Home Warranty, backed by a partner that supports you through every step of homeownership. Explore Plans.
© 2026 Better Homes and Gardens Real Estate LLC. An Anywhere Real Estate company. All rights reserved. Better Homes and Gardens® Real Estate is a registered trademark owned by Meredith Operations Corporation, licensed to Better Homes and Gardens Real Estate LLC and used with permission. Better Homes and Gardens Real Estate LLC fully supports the principles of the Fair Housing Act and the Equal Opportunity Act. Listing information is deemed reliable but is not guaranteed accurate.
Each office is independently owned and operated.
Any services or products provided by third parties are not provided by, affiliated with or related to Better Homes and Gardens Real Estate LLC, or its affiliated companies.