
1689 Haymaker Parkway, Lexington, KY 40509
Local realty services provided by:Better Homes and Gardens Real Estate Fern Leaf Group
1689 Haymaker Parkway,Lexington, KY 40509
$477,169
- 4 Beds
- 3 Baths
- 2,818 sq. ft.
- Single family
- Pending
Listed by: judy a craft
Office: christies international real estate bluegrass
MLS#:26019745
Source:KY_LBAR
Price summary
- Price:$477,169
- Price per sq. ft.:$169.33
- Monthly HOA dues:$25
About this home
Contract writing period through Monday, July 27th at NOON. See Documents tab for progress photos. Approximately Drywall stage, driveway poured 7.24.26. The Newbury Cross, part of the Elan Series by Ball Homes, is a two-story plan with four bedrooms. The plan offers a versatile flex area than can be configured as a den off the entry, plus a formal dining room defined by a column. The open kitchen and family room are located at the rear of the home with access to 12' x 12' covered patio. The island kitchen offers both a breakfast area and quartz counters offering countertop dining. The entrance from the garage leads to the kitchen via a hallway adjoining the powder room, pantry, and coat closet for a semi-private and convenient entry. Upstairs are the primary bedroom suite plus three bedrooms, a loft and a hall bath. The primary suite includes a spacious bedroom with vaulted ceiling, large closet, and generous bath with oversized shower and linen storage. Luxurious vinyl plank throughout home (no carpet) with oak treads and painted risers on the stairs and tile floors in primary bath, upstairs hall bath and utility room. Job# 3TU...
Contact an agent
Home facts
- Year built:2026
- Subdivision & Development:Tuscany
- Listing ID #:26019745
- Added:19 day(s) ago
- Updated:July 28, 2026 at 07:41 PM
Rooms and interior
- Bedrooms:4
- Total bathrooms:3
- Full bathrooms:2
- Half bathrooms:1
- Rooms Total:14
- Flooring:Carpet
- Living area:2,818 sq. ft.
Heating and cooling
- Cooling:Electric, Zoned
- Heating:Forced Air, Zoned
Structure and exterior
- Year built:2026
- Building area:2,818 sq. ft.
- Lot area:0.18 Acres
- Construction Materials:Brick Veneer, Vinyl Siding
Schools
- High school:Frederick Douglass
- Middle school:Crawford
- Elementary school:Liberty
Utilities
- Water:Public
- Sewer:Public Sewer
Finances and disclosures
- Price:$477,169
- Price per sq. ft.:$169.33
Features and amenities
- Laundry features:Electric Dryer Hookup, Washer Hookup
- Amenities:Screens
Parking
- Parking description:Driveway, Garage Door Opener
- Garage:Yes
- Garage spaces:2

New listings near 1689 Haymaker Parkway
- New
 $57,500,000Active7 beds 6 baths13,500 sq. ft.
2469 Iron Works Pike, Lexington, KY 40511
MLS# 26021823Listed by: BLUEGRASS SOTHEBY'S INTERNATIONAL REALTY - New
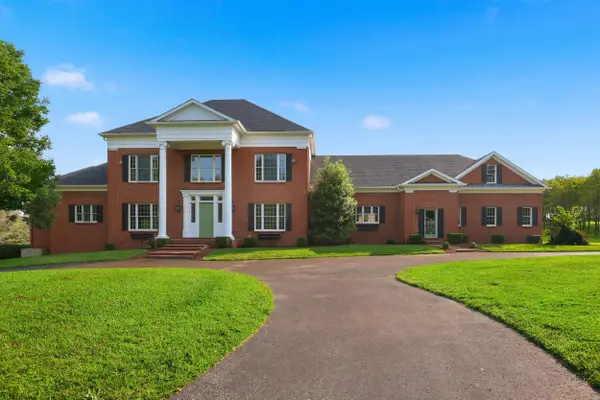 $2,250,000Active6 beds 9 baths12,852 sq. ft.
3021 Brookmonte Lane, Lexington, KY 40515
MLS# 26021824Listed by: THE BROKERAGE - New
 $369,000Active3 beds 3 baths1,737 sq. ft.
1058 Griffin Gate Drive, Lexington, KY 40511
MLS# 26021785Listed by: THE BROKERAGE - New
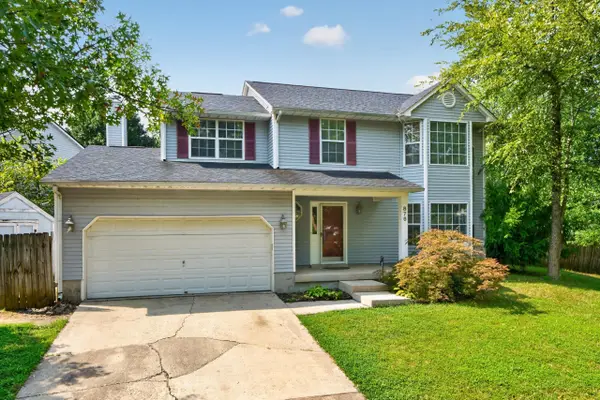 $349,900Active4 beds 3 baths1,952 sq. ft.
876 Ridgebrook Road, Lexington, KY 40509
MLS# 26021788Listed by: COLDWELL BANKER MCMAHAN - New
 $1,540,000Active4 beds 3 baths1,710 sq. ft.
0 Unity Drive, Lexington, KY 40504
MLS# 26021790Listed by: KELLER WILLIAMS LEGACY GROUP - New
 $385,000Active4 beds 3 baths1,710 sq. ft.
1163 Unity Drive, Lexington, KY 40504
MLS# 26021794Listed by: KELLER WILLIAMS LEGACY GROUP - New
 $385,000Active4 beds 3 baths1,710 sq. ft.
1161 Unity Drive, Lexington, KY 40504
MLS# 26021796Listed by: KELLER WILLIAMS LEGACY GROUP - New
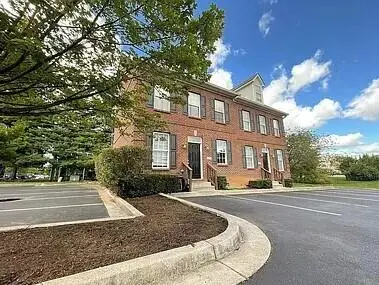 $385,000Active4 beds 3 baths1,710 sq. ft.
1159 Unity Drive, Lexington, KY 40504
MLS# 26021797Listed by: KELLER WILLIAMS LEGACY GROUP - New
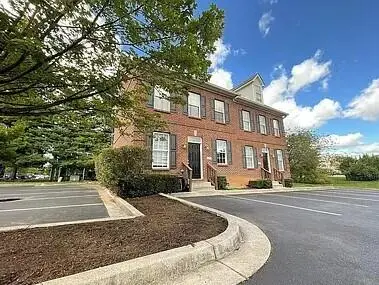 $385,000Active4 beds 3 baths1,710 sq. ft.
1157 Unity Drive, Lexington, KY 40504
MLS# 26021799Listed by: KELLER WILLIAMS LEGACY GROUP - New
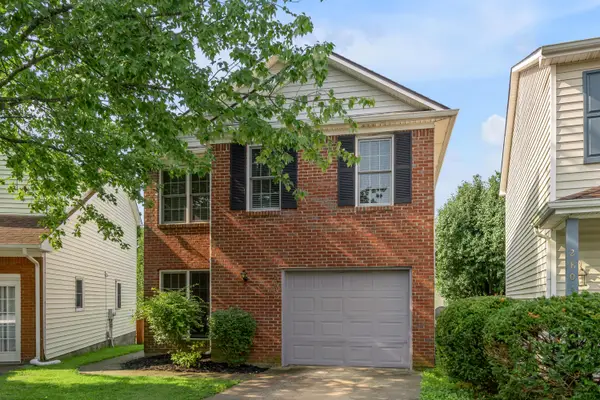 $290,000Active3 beds 3 baths1,445 sq. ft.
2806 Kasey Court, Lexington, KY 40517
MLS# 26021779Listed by: BLUEGRASS SOTHEBY'S INTERNATIONAL REALTY


Protect your home and budget from life's surprises with an Assurant Home Warranty, backed by a partner that supports you through every step of homeownership. Explore Plans.
© 2026 Better Homes and Gardens Real Estate LLC. An Anywhere Real Estate company. All rights reserved. Better Homes and Gardens® Real Estate is a registered trademark owned by Meredith Operations Corporation, licensed to Better Homes and Gardens Real Estate LLC and used with permission. Better Homes and Gardens Real Estate LLC fully supports the principles of the Fair Housing Act and the Equal Opportunity Act. Listing information is deemed reliable but is not guaranteed accurate.
Each office is independently owned and operated.
Any services or products provided by third parties are not provided by, affiliated with or related to Better Homes and Gardens Real Estate LLC, or its affiliated companies.