
180 Bittersweet Way, Lexington, KY 40515
Local realty services provided by:Better Homes and Gardens Real Estate Fern Leaf Group
180 Bittersweet Way,Lexington, KY 40515
$435,000
- 4 Beds
- 3 Baths
- 2,587 sq. ft.
- Single family
- Active
Listed by: marie waddell-pearson, john pearson
Office: re/max creative realty
MLS#:26021090
Source:KY_LBAR
Price summary
- Price:$435,000
- Price per sq. ft.:$168.15
- Monthly HOA dues:$2.08
About this home
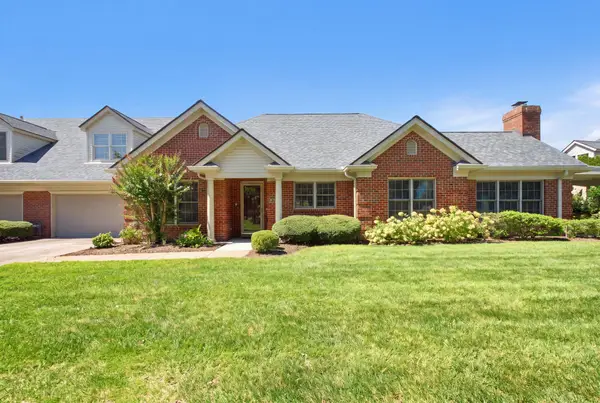
Welcome to this marvelous two story 4 bedroom, 2 ½ bathroom slice of heaven! It is snuggled between Brannon Crossing and Fritz Farm, and just down the street from Fayette Mall. So convenient for all of your shopping needs. The brick veneer is stylish and characteristic of our thriving Bluegrass location "The Horse capital of the world". The landscaped front yard welcomes you into the two story foyer with ceramic tile and steel door with sidelights. The living room has wainscotting and crown molding in a traditional floor plan with neutral décor, and it's super ROOMY. It flows into the formal dining room also with crown molding and wainscotting. The kitchen has stylish maple cabinets, plenty of counter space, canned lighting, and a full complement of appliances. There is room for bar stools and a breakfast table. The jewel of the home is next - a two story great room with double palladium windows and a gas fireplace! There is a half bathroom on this floor, and outside you will find a nice concrete patio and fire pit. The upstairs primary bedroom is spacious with a trey ceiling. A jacuzzi bath awaits you in the primary bathroom along with a stand alone shower, a stylish plant shelf and half circle decorative window. The water closet is separate for added privacy. There are three additional bedrooms upstairs with large walk in closets, as well as another full bathroom and laundry room. The garage accommodates 2 cars and there is also enough room for 4 more cars in the driveway! There is a security system that comes with the home with two floor keypads. This is a one owner home! Don't miss your opportunity to view it....
Contact an agent
Home facts
- Year built:2002
- Subdivision & Development:Southpoint
- Listing ID #:26021090
- Added:1 day(s) ago
- Updated:August 06, 2026 at 02:47 PM
Rooms and interior
- Bedrooms:4
- Total bathrooms:3
- Full bathrooms:2
- Half bathrooms:1
- Rooms Total:13
- Flooring:Carpet, Tile, Vinyl
- Living area:2,587 sq. ft.
Heating and cooling
- Cooling:Electric, Heat Pump, Zoned
- Heating:Forced Air, Natural Gas, Zoned
- Central air:Yes
Structure and exterior
- Year built:2002
- Building area:2,587 sq. ft.
- Lot area:0.17 Acres
- Construction Materials:Brick Veneer, Vinyl Siding
Schools
- High school:Tates Creek
- Middle school:Southern
- Elementary school:Lansdowne
Utilities
- Water:Public
- Sewer:Public Sewer
Finances and disclosures
- Price:$435,000
- Price per sq. ft.:$168.15
Features and amenities
- Laundry features:Electric Dryer Hookup, Washer Hookup
- Amenities:Ceiling Fan(s), Insulated Windows
Parking
- Parking description:Driveway, Garage Door Opener, Garage Faces Front
- Garage:Yes
- Garage spaces:2

New listings near 180 Bittersweet Way
- New
 $356,000Active4 beds 3 baths2,010 sq. ft.
3048 Sewanee Lane, Lexington, KY 40509
MLS# 26021143Listed by: KEVIN HUANG REALTY - New
 $529,000Active4 beds 3 baths2,883 sq. ft.
4104 Tradition Way, Lexington, KY 40509
MLS# 26021150Listed by: IN HOUSE REAL ESTATE - New
 $435,000Active2 beds 3 baths1,598 sq. ft.
422 Johnson Avenue, Lexington, KY 40508
MLS# 26021153Listed by: VYLLA HOME - CARRINGTON REAL ESTATE SERVICES - New
 $564,900Active4 beds 3 baths2,322 sq. ft.
604 Rolling Creek Lane, Lexington, KY 40515
MLS# 26021135Listed by: KELLER WILLIAMS BLUEGRASS REALTY - New
 $100,000Active3 beds 1 baths810 sq. ft.
457 Chestnut Street, Lexington, KY 40508
MLS# 26020508Listed by: EXP REALTY, LLC - New
 $599,900Active4 beds 4 baths3,747 sq. ft.
4168 Watertrace Drive, Lexington, KY 40515
MLS# 26021120Listed by: POSITIVE PROPERTY MANAGEMENT - Open Sun, 2 to 4pmNew
 $1,399,000Active4 beds 4 baths3,655 sq. ft.
3609 Barrow Wood Lane, Lexington, KY 40502
MLS# 26021121Listed by: RE/MAX CREATIVE REALTY - New
 $410,000Active3 beds 2 baths2,407 sq. ft.
3008 Roundway Down Lane, Lexington, KY 40509
MLS# 26021126Listed by: COLDWELL BANKER VIP REALTY, INC. - New
 $399,000Active2 beds 2 baths990 sq. ft.
480 Skain Street #103, Lexington, KY 40508
MLS# 26021111Listed by: THE BROKERAGE


Protect your home and budget from life's surprises with an Assurant Home Warranty, backed by a partner that supports you through every step of homeownership. Explore Plans.
© 2026 Better Homes and Gardens Real Estate LLC. An Anywhere Real Estate company. All rights reserved. Better Homes and Gardens® Real Estate is a registered trademark owned by Meredith Operations Corporation, licensed to Better Homes and Gardens Real Estate LLC and used with permission. Better Homes and Gardens Real Estate LLC fully supports the principles of the Fair Housing Act and the Equal Opportunity Act. Listing information is deemed reliable but is not guaranteed accurate.
Each office is independently owned and operated.
Any services or products provided by third parties are not provided by, affiliated with or related to Better Homes and Gardens Real Estate LLC, or its affiliated companies.