
1828 Cattle Path, Lexington, KY 40509
Local realty services provided by:Better Homes and Gardens Real Estate Fern Leaf Group
1828 Cattle Path,Lexington, KY 40509
$675,000
- 5 Beds
- 4 Baths
- 4,837 sq. ft.
- Single family
- Active
Upcoming open houses
- Sun, Oct 2501:00 pm - 03:00 pm
Listed by: dawn bozee
Office: lifstyl real estate
MLS#:26023441
Source:KY_LBAR
Price summary
- Price:$675,000
- Price per sq. ft.:$139.55
- Monthly HOA dues:$16.67
About this home
Welcome home to this beautifully maintained Charleston II floor plan by Ball Homes, offering 5 bedrooms, 4 full baths, abundant storage, and numerous upgrades. **Backing to peaceful greenspace**, this move-in-ready home combines generous living space with a beautiful setting. The bright, open-concept main level features **all-new flooring**, high ceilings, abundant natural light, and a spacious living room with a fireplace accented by a natural stone tile surround. The large kitchen offers stainless steel appliances and flows seamlessly into the dining and family areas-perfect for everyday living and entertaining. A first-floor guest room near a full bath provides wonderful flexibility for guests or multigenerational living. Upstairs, you'll find **all new flooring throughout**, a well-appointed primary suite, three additional spacious bedrooms, and plenty of storage. The **finished walkout basement** adds even more living space with a kitchen, full bath, and a large entertainment area—ideal for gatherings, recreation, or extended-stay guests. With **5 bedrooms, 4 baths, new flooring on the main and upper levels, a finished walkout basement, abundant storage, numerous upgrades, and a backyard overlooking greenspace**, this exceptional home is truly **move-in ready!**...
Contact an agent
Home facts
- Year built:2019
- Subdivision & Development:Bryant Oak Place
- Listing ID #:26023441
- Added:55 day(s) ago
- Updated:October 22, 2026 at 03:11 PM
Rooms and interior
- Bedrooms:5
- Total bathrooms:4
- Full bathrooms:4
- Rooms Total:19
- Flooring:Carpet
- Basement:Yes
- Basement Description:Finished, Full
- Living area:4,837 sq. ft.
Heating and cooling
- Cooling:Electric, Zoned
- Heating:Forced Air, Natural Gas, Zoned
Structure and exterior
- Year built:2019
- Building area:4,837 sq. ft.
- Lot area:0.18 Acres
- Construction Materials:Brick Veneer, Vinyl Siding
Schools
- High school:Frederick Douglass
- Middle school:Crawford
- Elementary school:Garrett Morgan
Utilities
- Water:Public
- Sewer:Public Sewer
Finances and disclosures
- Price:$675,000
- Price per sq. ft.:$139.55
Features and amenities
- Laundry features:Electric Dryer Hookup, Gas Dryer Hookup, Main Level, Washer Hookup
- Amenities:Blinds, Ceiling Fan(s)
Parking
- Parking description:Garage Door Opener
- Garage:Yes
- Garage spaces:2

New listings near 1828 Cattle Path
- New
 $400,000Active4 beds 3 baths2,303 sq. ft.
928 Thomas Park, Lexington, KY 40511
MLS# 26029177Listed by: THE AGENCY - New
 $439,000Active4 beds 3 baths2,316 sq. ft.
1016 Marco Lane, Lexington, KY 40509
MLS# 26029185Listed by: KEVIN HUANG REALTY - Open Sat, 12 to 2pmNew
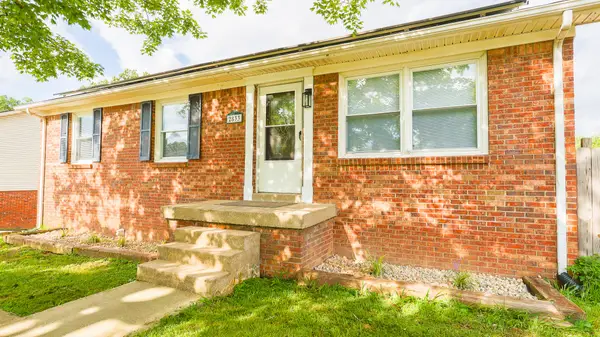 $355,000Active4 beds 3 baths2,300 sq. ft.
2833 Winter Garden, Lexington, KY 40517
MLS# 26029187Listed by: UNITED REAL ESTATE BLUEGRASS - New
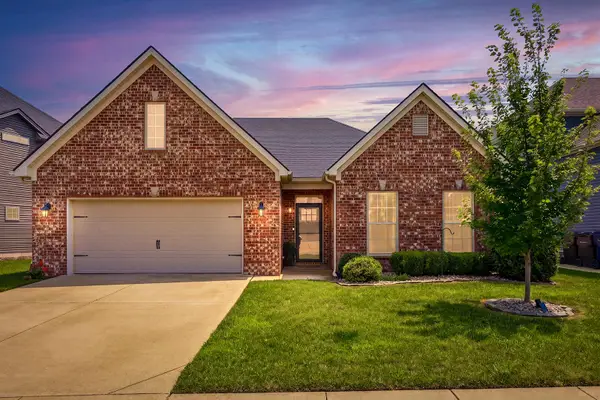 $499,900Active3 beds 2 baths2,016 sq. ft.
3676 Bay Springs Park, Lexington, KY 40509
MLS# 26029175Listed by: TORREY SMITH REALTY CO, LLC - New
 $289,900Active4 beds 2 baths1,848 sq. ft.
2280 Jimtown Lane, Lexington, KY 40511
MLS# 26029149Listed by: KENWOOD REALTY GROUP - Open Sun, 2 to 4pmNew
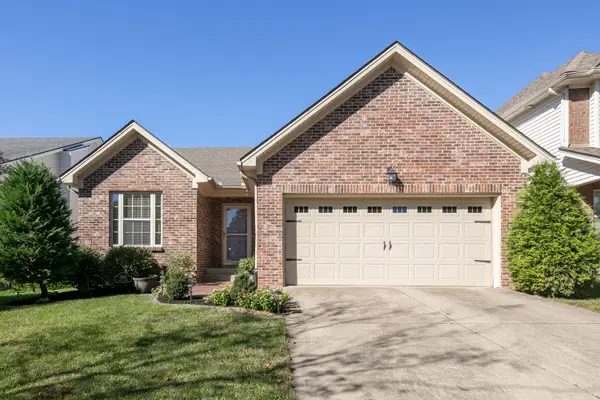 $307,500Active3 beds 2 baths1,304 sq. ft.
2533 Moray Place, Lexington, KY 40511
MLS# 26029166Listed by: THE BROKERAGE - New
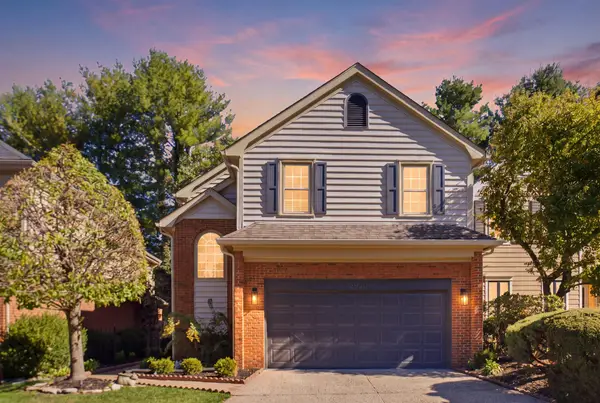 $759,000Active3 beds 4 baths2,618 sq. ft.
2920 Eastbrook Court, Lexington, KY 40502
MLS# 26029153Listed by: RECTOR HAYDEN REALTORS - New
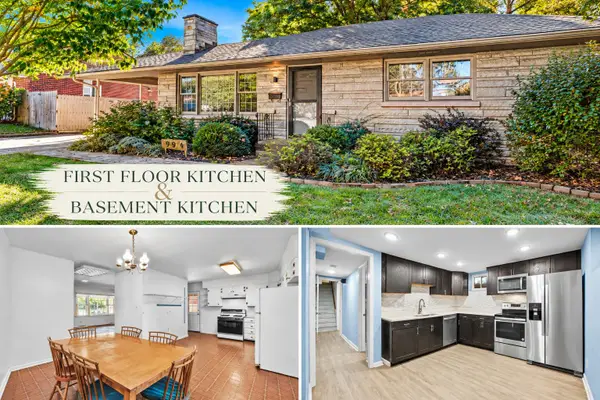 $315,000Active3 beds 3 baths1,981 sq. ft.
994 Maywick Drive, Lexington, KY 40504
MLS# 26029123Listed by: HOMESTEAD REALTY ADVISORS - New
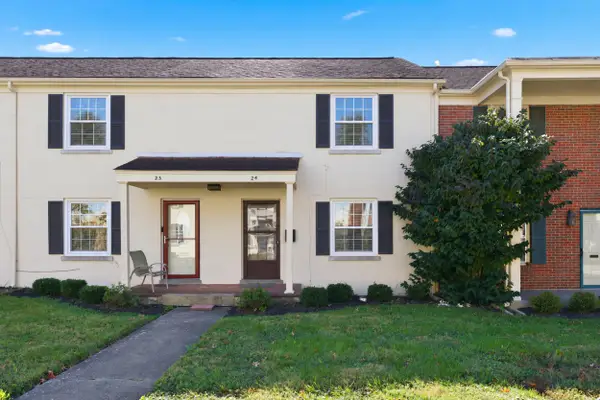 $169,000Active2 beds 1 baths958 sq. ft.
1435 N Forbes Road #24, Lexington, KY 40511
MLS# 26029129Listed by: RECTOR HAYDEN REALTORS - New
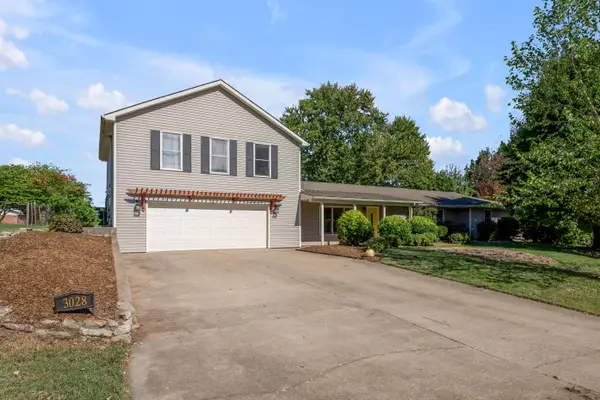 $525,000Active4 beds 3 baths2,892 sq. ft.
3028 Arrowhead Drive, Lexington, KY 40503
MLS# 26029139Listed by: TURF TOWN PROPERTIES


Protect your home and budget from life's surprises with an Assurant Home Warranty, backed by a partner that supports you through every step of homeownership. Explore Plans.
© 2026 Better Homes and Gardens Real Estate LLC. An Anywhere Real Estate company. All rights reserved. Better Homes and Gardens® Real Estate is a registered trademark owned by Meredith Operations Corporation, licensed to Better Homes and Gardens Real Estate LLC and used with permission. Better Homes and Gardens Real Estate LLC fully supports the principles of the Fair Housing Act and the Equal Opportunity Act. Listing information is deemed reliable but is not guaranteed accurate.
Each office is independently owned and operated.
Any services or products provided by third parties are not provided by, affiliated with or related to Better Homes and Gardens Real Estate LLC, or its affiliated companies.