
2060 Glade Lane, Lexington, KY 40513
Local realty services provided by:Better Homes and Gardens Real Estate Fern Leaf Group
2060 Glade Lane,Lexington, KY 40513
$342,000
- 2 Beds
- 2 Baths
- 1,137 sq. ft.
- Single family
- Active
Upcoming open houses
- Sun, Jul 2601:00 pm - 03:00 pm
Listed by: lindsay e muzic
Office: emmerich muzic realty
MLS#:26018458
Source:KY_LBAR
Price summary
- Price:$342,000
- Price per sq. ft.:$300.79
- Monthly HOA dues:$80
About this home
Beautiful one story ranch home in the desirable Glades section of Palomar Hills! This impeccable home offers modern upgrades, low-maintenance living, and exceptional style. Featuring professional landscaping, an open floor plan with vaulted ceilings, luxury vinyl plank flooring, and fresh paint throughout, this home is ready for you to move right in. The updated kitchen features new quartz countertops, professionally refinished cabinetry, a new sink and faucet, updated hardware, ample cabinet and countertop space, a breakfast bar, and a dedicated dining area. All appliances including the refrigerator, range, microwave, dishwasher, washer, and dryer are included. The spacious primary suite has newer carpet, a new sliding patio door, and an en-suite bath with modern tile flooring, a walk-in shower, and a large closet. A second bedroom, full bath, separate laundry room, and an attached two car garage complete the home's functional layout. Enjoy relaxing on the patio overlooking the shaded, private fenced backyard or inside by the gas log fireplace. Recent improvements include modern chandeliers with rheostat dimmer switches, new ceiling fan, professional landscaping, recent tree trimming, and gutter guards for easy exterior maintenance. The HOA includes access to the neighborhood pool, clubhouse, tennis/pickleball courts, basketball courts, and walking paths, all just moments away. Ideally located near Palomar Centre, Publix, shopping, restaurants, the public library, post office, excellent schools, Keeneland, and Blue Grass Airport, this home offers exceptional convenience with everyday amenities just minutes away. If you're looking for a thoughtfully updated, low maintenance home in one of Lexington's most desirable neighborhoods, this may be perfect home for you! Select furnishings and décor are negotiable. Seller is offering a one year home warranty (of the buyer's choice) at closing....
Contact an agent
Home facts
- Year built:1993
- Listing ID #:26018458
- Added:9 day(s) ago
- Updated:July 25, 2026 at 02:52 AM
Rooms and interior
- Bedrooms:2
- Total bathrooms:2
- Full bathrooms:2
- Rooms Total:8
- Flooring:Carpet, Tile, Vinyl
- Living area:1,137 sq. ft.
Heating and cooling
- Cooling:Electric
- Heating:Natural Gas
Structure and exterior
- Year built:1993
- Building area:1,137 sq. ft.
- Lot area:0.11 Acres
- Construction Materials:Brick Veneer, Vinyl Siding
Schools
- High school:Dunbar
- Middle school:Beaumont
- Elementary school:Rosa Parks
Utilities
- Water:Public
- Sewer:Public Sewer
Finances and disclosures
- Price:$342,000
- Price per sq. ft.:$300.79
Features and amenities
- Laundry features:Electric Dryer Hookup, Main Level, Washer Hookup
- Amenities:Blinds, Ceiling Fan(s), Skylight(s), Window Treatments
Parking
- Parking description:Driveway, Garage Door Opener, Garage Faces Front
- Garage:Yes
- Garage spaces:2

New listings near 2060 Glade Lane
- New
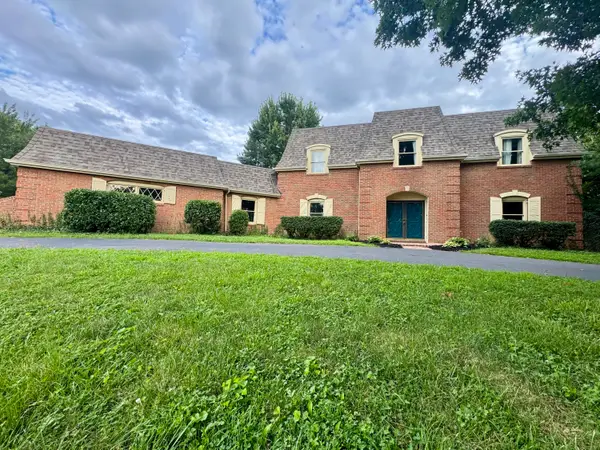 $690,000Active4 beds 4 baths3,260 sq. ft.
972 Edgewater Drive, Lexington, KY 40502
MLS# 26019858Listed by: CENTURY 21 PINNACLE - New
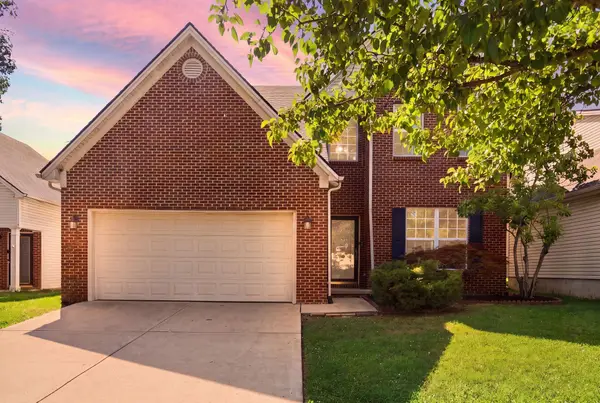 $375,000Active4 beds 3 baths2,423 sq. ft.
597 Hopewell Park, Lexington, KY 40511
MLS# 26019822Listed by: ERA SELECT REAL ESTATE - New
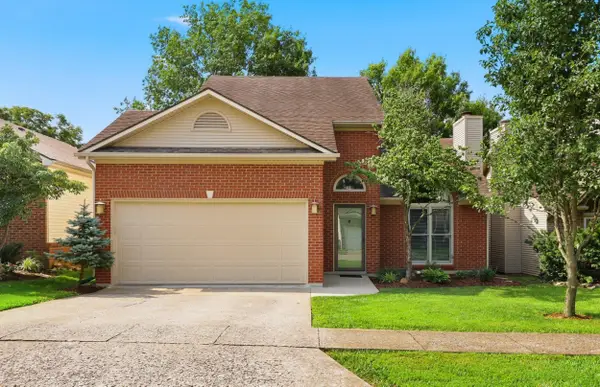 $340,000Active3 beds 3 baths1,592 sq. ft.
4513 Hartland Parkway, Lexington, KY 40515
MLS# 26019825Listed by: THE LOCAL AGENTS - New
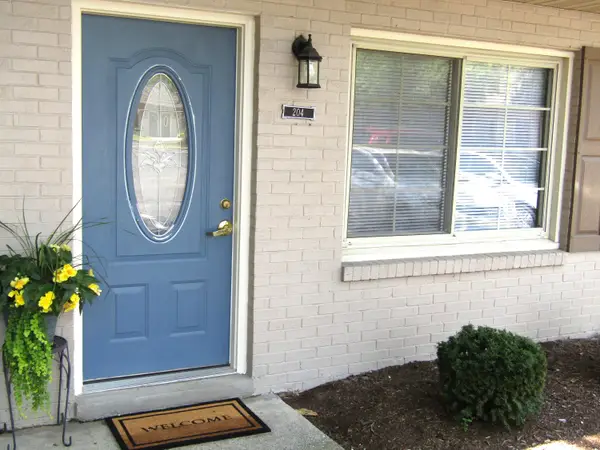 $220,000Active2 beds 2 baths1,094 sq. ft.
204 Regency Point Path, Lexington, KY 40503
MLS# 26019842Listed by: RE/MAX CREATIVE REALTY  $486,821Pending4 beds 3 baths2,556 sq. ft.
1917 Belhurst Way, Lexington, KY 40509
MLS# 26019808Listed by: CHRISTIES INTERNATIONAL REAL ESTATE BLUEGRASS- New
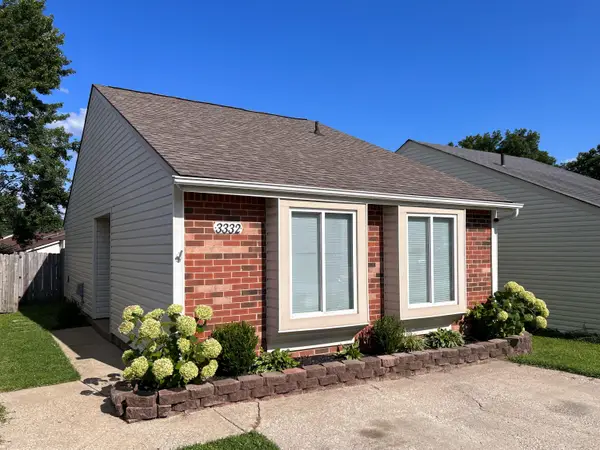 $222,900Active2 beds 1 baths972 sq. ft.
3332 Fox Trace Road, Lexington, KY 40515
MLS# 26019814Listed by: KELLER WILLIAMS COMMONWEALTH - New
 $325,000Active4 beds 2 baths1,798 sq. ft.
3279 Waterford Park, Lexington, KY 40517
MLS# 26019755Listed by: KY LOCAL - New
 $376,900Active4 beds 3 baths2,039 sq. ft.
680 Hollow Creek Road, Lexington, KY 40511
MLS# 26019758Listed by: CHRISTIES INTERNATIONAL REAL ESTATE BLUEGRASS - Open Sun, 2 to 4pmNew
 $432,500Active4 beds 3 baths2,221 sq. ft.
3384 Drayton Place, Lexington, KY 40503
MLS# 26019759Listed by: BERKSHIRE HATHAWAY DE MOVELLAN PROPERTIES - New
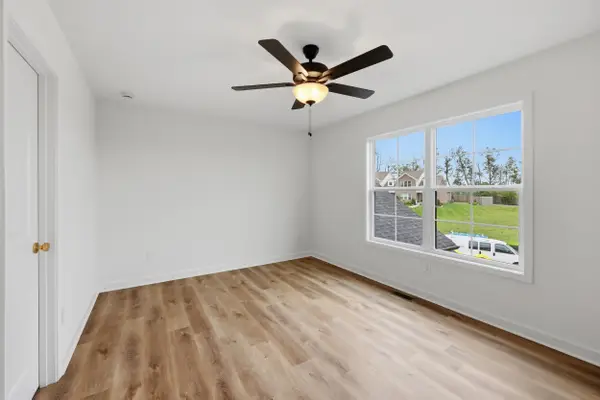 $376,900Active4 beds 3 baths2,039 sq. ft.
682 Hollow Creek Road, Lexington, KY 40511
MLS# 26019763Listed by: CHRISTIES INTERNATIONAL REAL ESTATE BLUEGRASS


Protect your home and budget from life's surprises with an Assurant Home Warranty, backed by a partner that supports you through every step of homeownership. Explore Plans.
© 2026 Better Homes and Gardens Real Estate LLC. An Anywhere Real Estate company. All rights reserved. Better Homes and Gardens® Real Estate is a registered trademark owned by Meredith Operations Corporation, licensed to Better Homes and Gardens Real Estate LLC and used with permission. Better Homes and Gardens Real Estate LLC fully supports the principles of the Fair Housing Act and the Equal Opportunity Act. Listing information is deemed reliable but is not guaranteed accurate.
Each office is independently owned and operated.
Any services or products provided by third parties are not provided by, affiliated with or related to Better Homes and Gardens Real Estate LLC, or its affiliated companies.