
2113 Winterberry Drive, Lexington, KY 40504
Local realty services provided by:Better Homes and Gardens Real Estate Fern Leaf Group
2113 Winterberry Drive,Lexington, KY 40504
$245,000
- 3 Beds
- 1 Baths
- - sq. ft.
- Single family
- Sold
Listed by: heather bargo grable
Office: the brokerage
MLS#:26022062
Source:KY_LBAR
Sorry, we are unable to map this address
Price summary
- Price:$245,000
About this home
Owned and lovingly maintained by the same family since it was built, this charming home is a true time capsule and a rare opportunity for its next owner. The home has been carefully cared for through the years and offers a wonderful canvas for someone who appreciates its original character or is ready to add their own personal touches. Outside, you'll find an oversized one car detached garage with plenty of room for parking, storage, or a workshop. All of this in a convenient location close to an elementary school, parks, shopping, dining, and New Circle Road. A special home with a long history, ready for its next chapter. Home also has a home Generac generator.
Contact an agent
Home facts
- Year built:1964
- Subdivision & Development:Garden Springs
- Listing ID #:26022062
- Added:44 day(s) ago
- Updated:September 28, 2026 at 06:25 AM
Rooms and interior
- Bedrooms:3
- Total bathrooms:1
- Full bathrooms:1
- Rooms Total:9
- Flooring:Carpet, Hardwood, Laminate, Tile
- Basement:Yes
- Basement Description:Crawl Space
Heating and cooling
- Cooling:Electric
- Heating:Forced Air, Natural Gas
- Central air:Yes
Structure and exterior
- Year built:1964
- Construction Materials:Brick, Brick Veneer
Schools
- High school:Lafayette
- Middle school:Beaumont
- Elementary school:Garden Springs
Utilities
- Water:Public
- Sewer:Public Sewer
Finances and disclosures
- Price:$245,000
Features and amenities
- Laundry features:Electric Dryer Hookup, Main Level, Washer Hookup
- Amenities:Blinds, Ceiling Fan(s)
Parking
- Parking description:Driveway, Garage Door Opener
- Garage:Yes
- Garage spaces:1

New listings near 2113 Winterberry Drive
- New
 $243,000Active2 beds 2 baths990 sq. ft.
1148 Lantern Creek Court, Lexington, KY 40517
MLS# 26026715Listed by: UNITED REAL ESTATE BLUEGRASS - New
 $234,900Active3 beds 1 baths925 sq. ft.
522 Parkside Drive, Lexington, KY 40505
MLS# 26026710Listed by: TRU LIFE REAL ESTATE - New
 $265,000Active4 beds 2 baths1,376 sq. ft.
131 N Hanover Avenue, Lexington, KY 40502
MLS# 26026706Listed by: GSP HOMES - New
 $444,000Active4 beds 3 baths2,568 sq. ft.
1117 Aldridge Way, Lexington, KY 40515
MLS# 26026700Listed by: KELLER WILLIAMS BLUEGRASS REALTY - New
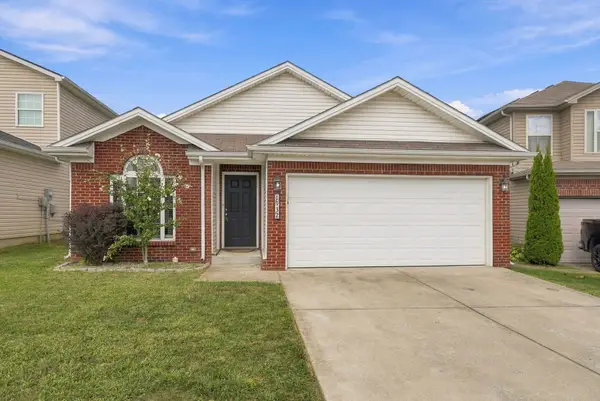 $280,000Active3 beds 2 baths1,529 sq. ft.
1932 Millbank Road, Lexington, KY 40511
MLS# 26026687Listed by: CHRISTIES INTERNATIONAL REAL ESTATE BLUEGRASS - New
 $399,900Active3 beds 3 baths1,831 sq. ft.
3785 White Pine Drive, Lexington, KY 40514
MLS# 26026662Listed by: KELLER WILLIAMS LEGACY GROUP - New
 $625,000Active4 beds 3 baths2,005 sq. ft.
362 Preston Avenue, Lexington, KY 40502
MLS# 26026644Listed by: TNT REALTY - New
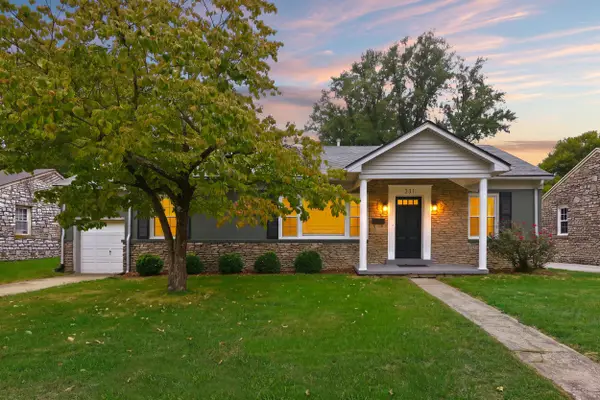 $390,000Active3 beds 2 baths1,794 sq. ft.
231 Southport Drive, Lexington, KY 40503
MLS# 26026646Listed by: THE BROKERAGE - New
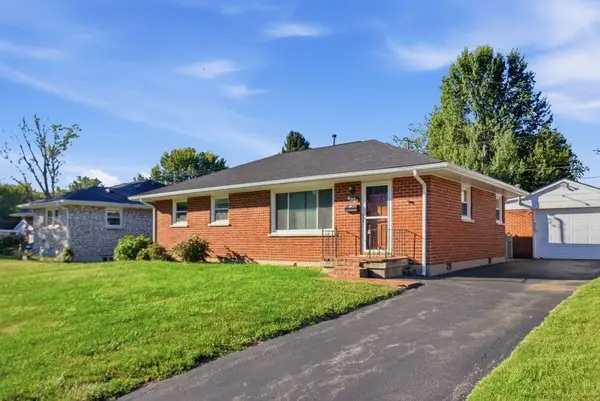 $229,900Active3 beds 1 baths1,015 sq. ft.
602 Freeman Drive, Lexington, KY 40505
MLS# 26026648Listed by: STEWART & CO REALTY LLC - New
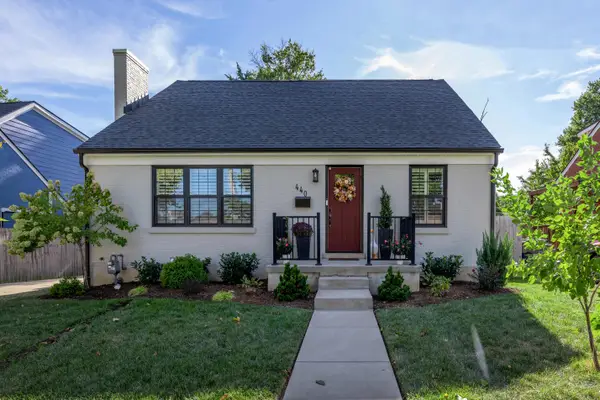 $500,000Active4 beds 2 baths2,462 sq. ft.
440 Longview Drive, Lexington, KY 40503
MLS# 26026660Listed by: KELLER WILLIAMS COMMONWEALTH


Protect your home and budget from life's surprises with an Assurant Home Warranty, backed by a partner that supports you through every step of homeownership. Explore Plans.
© 2026 Better Homes and Gardens Real Estate LLC. An Anywhere Real Estate company. All rights reserved. Better Homes and Gardens® Real Estate is a registered trademark owned by Meredith Operations Corporation, licensed to Better Homes and Gardens Real Estate LLC and used with permission. Better Homes and Gardens Real Estate LLC fully supports the principles of the Fair Housing Act and the Equal Opportunity Act. Listing information is deemed reliable but is not guaranteed accurate.
Each office is independently owned and operated.
Any services or products provided by third parties are not provided by, affiliated with or related to Better Homes and Gardens Real Estate LLC, or its affiliated companies.