
2161 Drummond Drive, Lexington, KY 40511
Local realty services provided by:Better Homes and Gardens Real Estate Fern Leaf Group
2161 Drummond Drive,Lexington, KY 40511
$429,000
- 4 Beds
- 3 Baths
- 2,113 sq. ft.
- Single family
- Active
Listed by: silvia torres
Office: tru life real estate
MLS#:26026899
Source:KY_LBAR
Price summary
- Price:$429,000
- Price per sq. ft.:$203.03
- Monthly HOA dues:$15.83
About this home
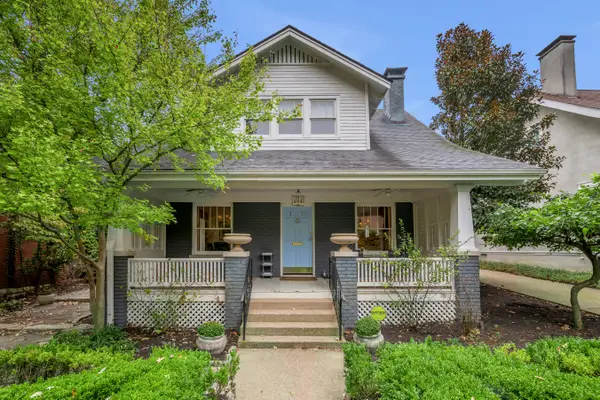
This move-in ready 4-bedroom, 2.5-bathroom home sits on a desirable corner lot and features extensive modern renovations throughout. Highlights include a classic front porch, a 2-car garage, and a fully fenced backyard ideal for outdoor privacy. Inside, the home offers a dedicated dining room, spacious walk-in closets, updated light fixtures and chandeliers, and a refreshed kitchen featuring brand-new granite countertops and a stylish backsplash. See attached for recent improvements.
Contact an agent
Home facts
- Year built:2004
- Subdivision & Development:Coventry
- Listing ID #:26026899
- Added:1 day(s) ago
- Updated:September 29, 2026 at 09:53 PM
Rooms and interior
- Bedrooms:4
- Total bathrooms:3
- Full bathrooms:2
- Half bathrooms:1
- Rooms Total:2
- Flooring:Carpet, Hardwood, Tile
- Living area:2,113 sq. ft.
Heating and cooling
- Cooling:Electric, Zoned
- Heating:Heat Pump, Zoned
Structure and exterior
- Year built:2004
- Building area:2,113 sq. ft.
- Lot area:0.2 Acres
- Construction Materials:Brick Veneer, Vinyl Siding
Schools
- High school:Bryan Station
- Middle school:Winburn
- Elementary school:Coventry Oak
Utilities
- Water:Public
- Sewer:Public Sewer
Finances and disclosures
- Price:$429,000
- Price per sq. ft.:$203.03
Features and amenities
- Laundry features:Electric Dryer Hookup, Washer Hookup
- Amenities:Ceiling Fan(s)
Parking
- Parking description:Driveway, Garage Faces Side, Off Street
- Garage:Yes
- Garage spaces:2

New listings near 2161 Drummond Drive
- New
 $349,900Active4 beds 2 baths1,752 sq. ft.
3736 Belleau Wood Drive, Lexington, KY 40517
MLS# 26026917Listed by: THRESHOLD REAL ESTATE SERVICES - New
 $274,000Active3 beds 1 baths1,300 sq. ft.
1653 Lindy Lane, Lexington, KY 40505
MLS# 26026924Listed by: BLUEGRASS SOTHEBY'S INTERNATIONAL REALTY - New
 $325,000Active5 beds 3 baths1,800 sq. ft.
3633 Grace Drive, Lexington, KY 40517
MLS# 26026930Listed by: BERKSHIRE HATHAWAY DE MOVELLAN PROPERTIES - New
 $375,000Active3 beds 2 baths1,834 sq. ft.
443 Davidson Court, Lexington, KY 40508
MLS# 26026937Listed by: THE BROKERAGE - New
 $1,400,000Active2 beds 3 baths2,358 sq. ft.
111 Woodland Avenue #705, Lexington, KY 40502
MLS# 26026896Listed by: CHRISTIES INTERNATIONAL REAL ESTATE BLUEGRASS - New
 $239,000Active2 beds 3 baths1,280 sq. ft.
1145 Appian Crossing Way #201, Lexington, KY 40517
MLS# 26026898Listed by: LIFSTYL REAL ESTATE - New
 $429,900Active4 beds 3 baths2,296 sq. ft.
4069 Sweetspire Drive, Lexington, KY 40514
MLS# 26026904Listed by: BLUEGRASS SOTHEBY'S INTERNATIONAL REALTY - New
 $1,199,000Active5 beds 5 baths4,614 sq. ft.
3853 Real Quiet Lane, Lexington, KY 40509
MLS# 26026890Listed by: HEARTHSTONE REALTY - New
 $639,900Active3 beds 3 baths1,969 sq. ft.
10 Richmond Avenue, Lexington, KY 40502
MLS# 26026034Listed by: BLUEGRASS SOTHEBY'S INTERNATIONAL REALTY


Protect your home and budget from life's surprises with an Assurant Home Warranty, backed by a partner that supports you through every step of homeownership. Explore Plans.
© 2026 Better Homes and Gardens Real Estate LLC. An Anywhere Real Estate company. All rights reserved. Better Homes and Gardens® Real Estate is a registered trademark owned by Meredith Operations Corporation, licensed to Better Homes and Gardens Real Estate LLC and used with permission. Better Homes and Gardens Real Estate LLC fully supports the principles of the Fair Housing Act and the Equal Opportunity Act. Listing information is deemed reliable but is not guaranteed accurate.
Each office is independently owned and operated.
Any services or products provided by third parties are not provided by, affiliated with or related to Better Homes and Gardens Real Estate LLC, or its affiliated companies.