
222 Midland Avenue #6103, Lexington, KY 40508
Local realty services provided by:Better Homes and Gardens Real Estate Fern Leaf Group
222 Midland Avenue #6103,Lexington, KY 40508
$397,500
- 2 Beds
- 3 Baths
- 1,679 sq. ft.
- Townhouse
- Active
Listed by: mckay moore
Office: lrc lexington's real estate co
MLS#:26029909
Source:KY_LBAR
Price summary
- Price:$397,500
- Price per sq. ft.:$236.75
- Monthly HOA dues:$150
About this home
Welcome to The Midlands, a gated townhome community just steps from National Ave, The Met and downtown Lexington. This two bed two and a half bath townhome is truly lock-and-leave with no exterior maintenance. Open concept main level connect kitchen, dining and living areas. The kitchen has granite counters, a subway tile backsplash and stainless appliances. Luxury vinyl plank floors run through the first floor. Upstairs, a bright loft makes a good home office. The primary suite has not one but two walk in closets and a double vanity with a tiled walk-in shower. Step outside to a private, fenced patio with room for lounging and outdoor dining. A one-car attached garage and guest parking add everyday convenience. You can walk to Mirror Twin Brewery, PKL, Eppings and the rest of the National Ave district. The Legacy Trail, UK, Bell Court and Kenwick are all close. Entry is gated off Midland, with a second entrance off Walton Ave.
Contact an agent
Home facts
- Year built:2019
- Subdivision & Development:Downtown
- Listing ID #:26029909
- Added:1 day(s) ago
- Updated:October 29, 2026 at 10:48 PM
Rooms and interior
- Bedrooms:2
- Total bathrooms:3
- Full bathrooms:2
- Half bathrooms:1
- Rooms Total:9
- Flooring:Carpet, Vinyl
- Living area:1,679 sq. ft.
Heating and cooling
- Cooling:Electric
- Heating:Electric, Forced Air
- Central air:Yes
Structure and exterior
- Year built:2019
- Building area:1,679 sq. ft.
- Lot area:0.03 Acres
- Architectural Style:Contemporary, Craftsman
- Construction Materials:Brick Veneer, Vinyl Siding
Schools
- High school:Henry Clay
- Middle school:Lexington Trad
- Elementary school:Ashland
Utilities
- Water:Public
- Sewer:Public Sewer
Finances and disclosures
- Price:$397,500
- Price per sq. ft.:$236.75
Features and amenities
- Amenities:Blinds, Ceiling Fan(s), Insulated Windows, Screens
Parking
- Parking description:Off Street
- Garage:Yes
- Garage spaces:1

New listings near 222 Midland Avenue #6103
- New
 $269,900Active2 beds 2 baths1,056 sq. ft.
934 Revere Run Drive, Lexington, KY 40509
MLS# 26029946Listed by: ERA SELECT REAL ESTATE - New
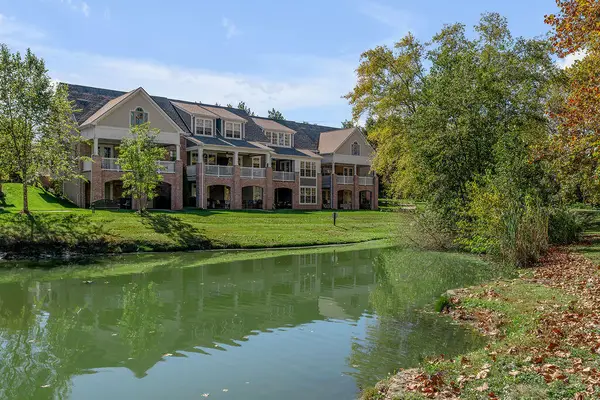 $624,900Active3 beds 4 baths3,021 sq. ft.
2103 Patchen Lake Lane, Lexington, KY 40505
MLS# 26029948Listed by: LIFSTYL REAL ESTATE - New
 $249,000Active1.15 Acres
25 Tanglewood Drive, Lexington, KY 40505
MLS# 26029945Listed by: UNITED REAL ESTATE BLUEGRASS - New
 $323,800Active3 beds 3 baths1,704 sq. ft.
408 Cunningham Lane, Lexington, KY 40508
MLS# 26029910Listed by: THE BROKERAGE - New
 $409,900Active3 beds 2 baths1,947 sq. ft.
4560 Larkhill Lane, Lexington, KY 40509
MLS# 26029914Listed by: LIFSTYL REAL ESTATE - New
 $970,000Active3 beds 3 baths3,205 sq. ft.
128 E Third Street, Lexington, KY 40508
MLS# 26029933Listed by: BLUEGRASS HOME GROUP - New
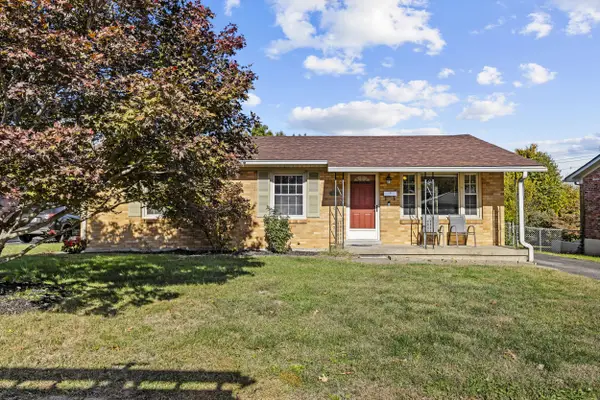 $265,000Active3 beds 1 baths1,050 sq. ft.
1031 Pine Bloom Drive, Lexington, KY 40504
MLS# 26029934Listed by: PLUM TREE REALTY - New
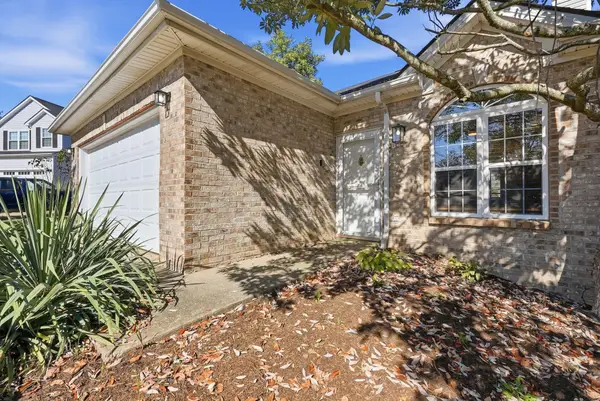 $289,900Active3 beds 2 baths1,374 sq. ft.
3713 Lady Di Lane, Lexington, KY 40517
MLS# 26029937Listed by: RO&CO REAL ESTATE 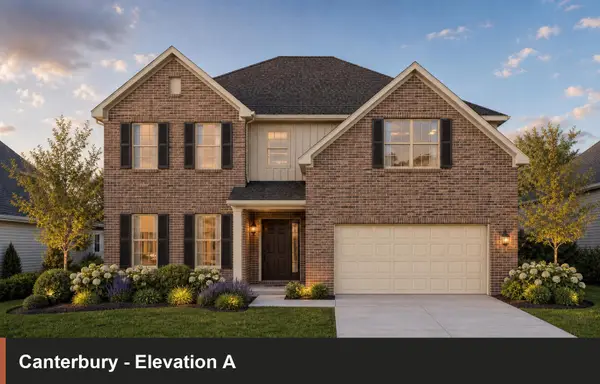 $593,370Pending5 beds 4 baths3,364 sq. ft.
705 Sunny Landing Trail, Lexington, KY 40515
MLS# 26029925Listed by: CHRISTIES INTERNATIONAL REAL ESTATE BLUEGRASS


Protect your home and budget from life's surprises with an Assurant Home Warranty, backed by a partner that supports you through every step of homeownership. Explore Plans.
© 2026 Better Homes and Gardens Real Estate LLC. An Anywhere Real Estate company. All rights reserved. Better Homes and Gardens® Real Estate is a registered trademark owned by Meredith Operations Corporation, licensed to Better Homes and Gardens Real Estate LLC and used with permission. Better Homes and Gardens Real Estate LLC fully supports the principles of the Fair Housing Act and the Equal Opportunity Act. Listing information is deemed reliable but is not guaranteed accurate.
Each office is independently owned and operated.
Any services or products provided by third parties are not provided by, affiliated with or related to Better Homes and Gardens Real Estate LLC, or its affiliated companies.