
2317 Armature Court, Lexington, KY 40514
Local realty services provided by:Better Homes and Gardens Real Estate Fern Leaf Group
2317 Armature Court,Lexington, KY 40514
$689,000
- 4 Beds
- 4 Baths
- 4,199 sq. ft.
- Single family
- Active
Listed by: jordan james
Office: lifstyl real estate
MLS#:26030662
Source:KY_LBAR
Price summary
- Price:$689,000
- Price per sq. ft.:$164.09
- Monthly HOA dues:$2.08
About this home
Welcome to this beautiful brick home located in the desirable Tracery Oaks subdivision. Step inside to a two-story foyer and light-filled living spaces. The open kitchen features a large granite island and abundant cabinetry, and overlooks the vaulted living room with built-in bookshelves and a fireplace. The first-floor primary suite offers everyday convenience and a peaceful retreat, complete with a double vanity, granite countertops, a tiled shower, and a soaking tub. With a home theater, a spacious bonus room, and generous closet space, there's plenty of room for a growing family and visiting guests. Outside, a large deck and patio overlook the private yard, creating a welcoming space to relax or entertain. The fully finished walkout basement features a full bath, a wine cellar, a sauna, a spacious recreation room, and a family room. Its separate living area could be ideal for guests, multigenerational living, or older children. Conveniently located near Palomar shopping and dining, the airport, and Keeneland. Don't miss your opportunity to make this beautiful home yours!...
Contact an agent
Home facts
- Year built:2017
- Subdivision & Development:Tracery Oaks
- Listing ID #:26030662
- Added:1 day(s) ago
- Updated:November 07, 2026 at 12:48 AM
Rooms and interior
- Bedrooms:4
- Total bathrooms:4
- Full bathrooms:3
- Half bathrooms:1
- Rooms Total:11
- Flooring:Carpet, Hardwood, Tile, Vinyl
- Basement:Yes
- Basement Description:Finished, Full
- Living area:4,199 sq. ft.
Heating and cooling
- Cooling:Zoned
- Heating:Forced Air, Natural Gas, Zoned
Structure and exterior
- Year built:2017
- Building area:4,199 sq. ft.
- Lot area:0.16 Acres
- Construction Materials:Brick Veneer, Vinyl Siding
Schools
- High school:Dunbar
- Middle school:Beaumont
- Elementary school:Garden Springs
Utilities
- Water:Public
- Sewer:Private Sewer
Finances and disclosures
- Price:$689,000
- Price per sq. ft.:$164.09
Features and amenities
- Laundry features:Electric Dryer Hookup, Gas Dryer Hookup, Washer Hookup
- Amenities:Blinds, Ceiling Fan(s), Insulated Windows, Screens
Parking
- Parking description:Garage Door Opener, Garage Faces Rear, Off Street
- Garage:Yes
- Garage spaces:2

New listings near 2317 Armature Court
- New
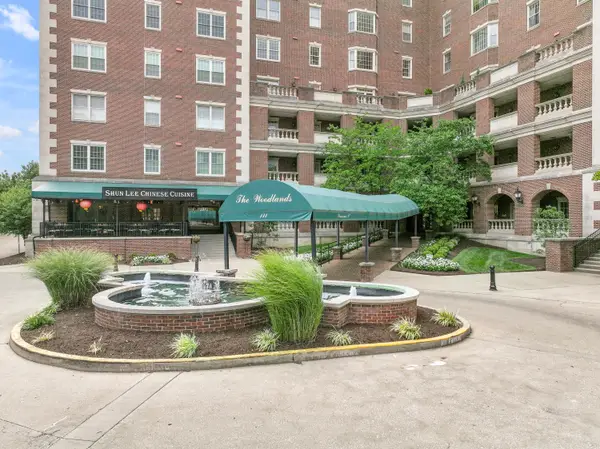 $705,000Active1 beds 2 baths1,319 sq. ft.
111 Woodland Avenue #605, Lexington, KY 40502
MLS# 26030687Listed by: TURF TOWN PROPERTIES - New
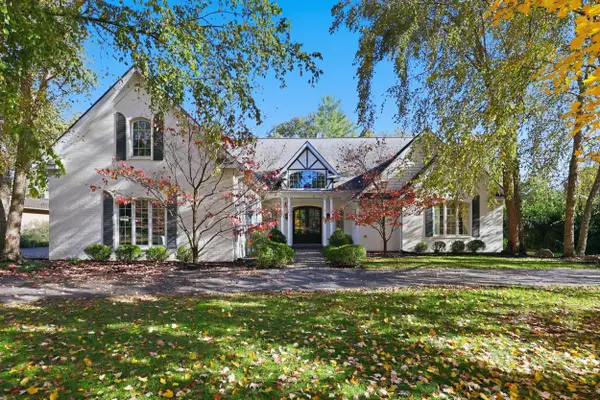 $1,495,000Active6 beds 4 baths4,896 sq. ft.
1017 Turkey Foot Road, Lexington, KY 40502
MLS# 26029894Listed by: BLUEGRASS SOTHEBY'S INTERNATIONAL REALTY - New
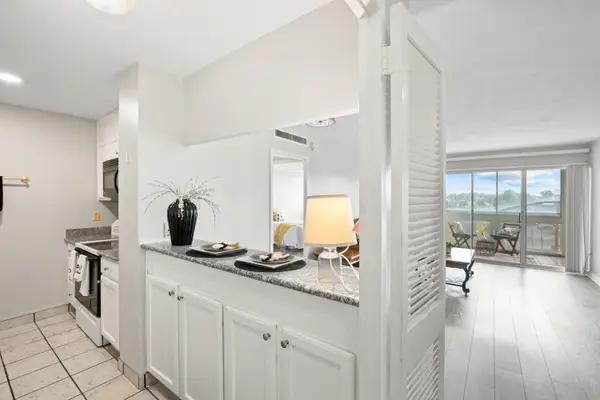 $139,000Active1 beds 1 baths696 sq. ft.
2121 Nicholasville Road #503, Lexington, KY 40503
MLS# 26030646Listed by: THE BROKERAGE - New
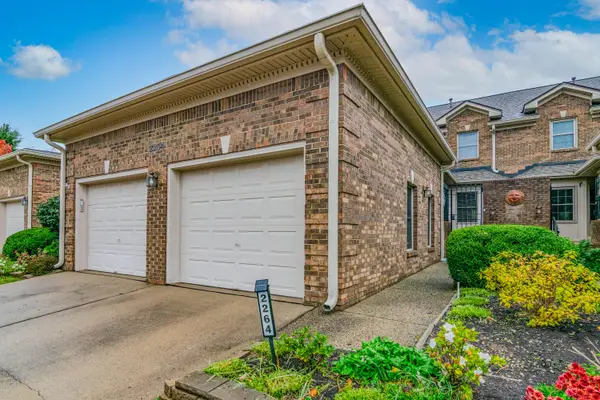 $420,000Active3 beds 2 baths2,238 sq. ft.
2264 Stone Garden Lane, Lexington, KY 40513
MLS# 26030657Listed by: KELLER WILLIAMS BLUEGRASS REALTY - New
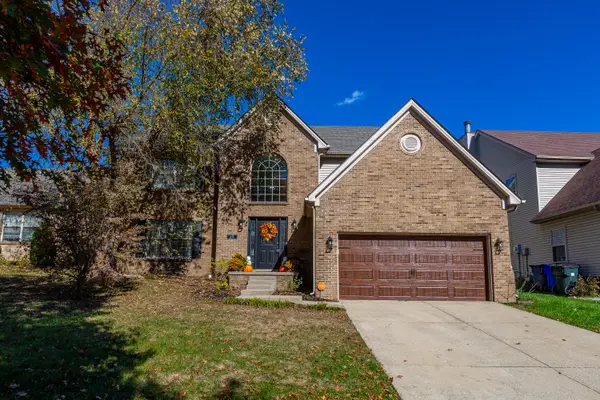 $439,900Active4 beds 3 baths2,497 sq. ft.
449 Amberley Drive, Lexington, KY 40515
MLS# 26030669Listed by: RE/MAX ELITE LEXINGTON - New
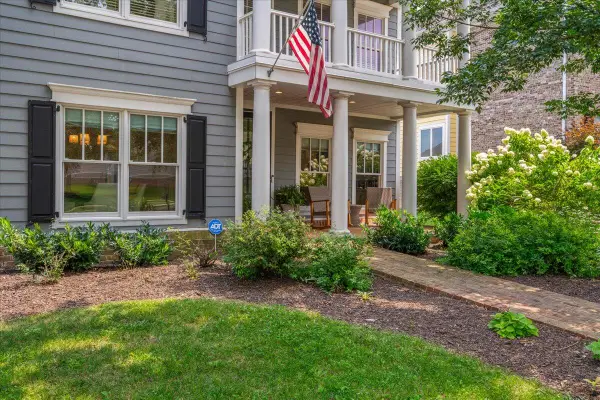 $617,500Active3 beds 3 baths2,491 sq. ft.
1988 General Warfield Way, Lexington, KY 40505
MLS# 26030671Listed by: KELLER WILLIAMS BLUEGRASS REALTY - New
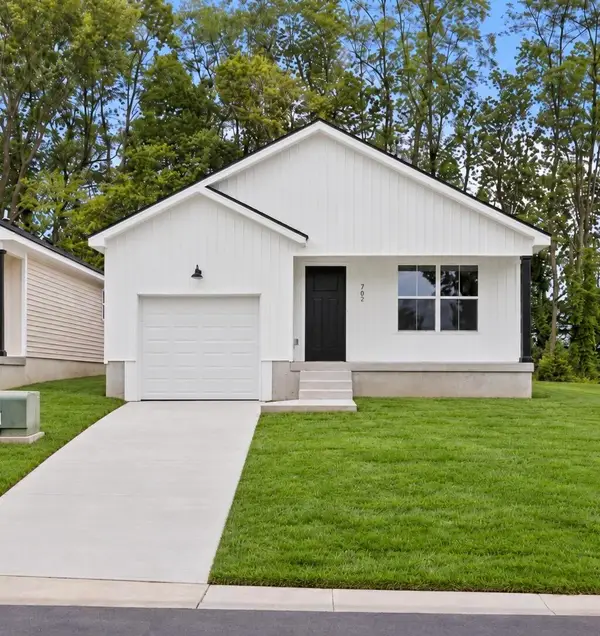 $300,000Active3 beds 2 baths1,271 sq. ft.
765 Harrison Trace, Lexington, KY 40505
MLS# 26030678Listed by: KELLER WILLIAMS BLUEGRASS REALTY - New
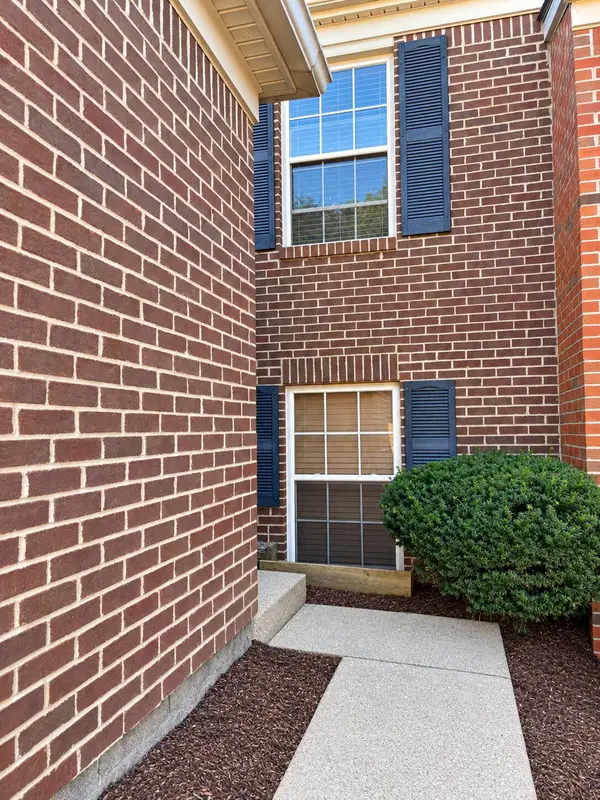 $220,000Active2 beds 2 baths1,092 sq. ft.
326 Outrider Way, Lexington, KY 40514
MLS# 26030621Listed by: TRANSACTIONBROKER.COM - New
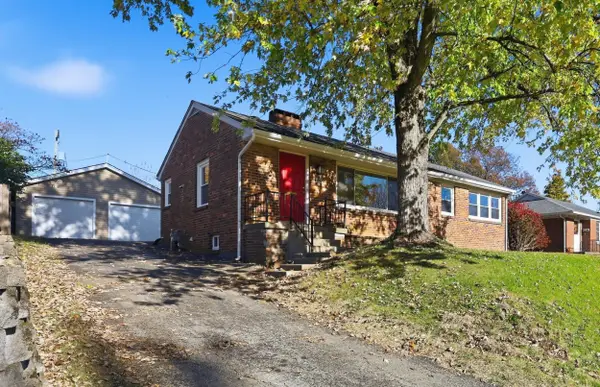 $339,000Active3 beds 2 baths1,753 sq. ft.
1625 Wyatt Parkway, Lexington, KY 40505
MLS# 26030634Listed by: REAL BROKER, LLC


Protect your home and budget from life's surprises with an Assurant Home Warranty, backed by a partner that supports you through every step of homeownership. Explore Plans.
© 2026 Better Homes and Gardens Real Estate LLC. An Anywhere Real Estate company. All rights reserved. Better Homes and Gardens® Real Estate is a registered trademark owned by Meredith Operations Corporation, licensed to Better Homes and Gardens Real Estate LLC and used with permission. Better Homes and Gardens Real Estate LLC fully supports the principles of the Fair Housing Act and the Equal Opportunity Act. Listing information is deemed reliable but is not guaranteed accurate.
Each office is independently owned and operated.
Any services or products provided by third parties are not provided by, affiliated with or related to Better Homes and Gardens Real Estate LLC, or its affiliated companies.