
2384 Huntly Place, Lexington, KY 40511
Local realty services provided by:Better Homes and Gardens Real Estate Fern Leaf Group
2384 Huntly Place,Lexington, KY 40511
$379,900
- 4 Beds
- 3 Baths
- 2,076 sq. ft.
- Single family
- Active
Listed by: jared gadd
Office: bluegrass property exchange
MLS#:26023369
Source:KY_LBAR
Price summary
- Price:$379,900
- Price per sq. ft.:$183
- Monthly HOA dues:$12.5
About this home
This home is the Lincoln Plan and a downstairs master suite. This layout has LVP flooring, a spacious kitchen with stainless steel appliances, and plenty of room for everyday living and entertaining. Upstairs, you'll find 3 bedrooms along with a versatile loft area for additional living space. Schedule a showing today!
Contact an agent
Home facts
- Year built:2023
- Subdivision & Development:Coventry
- Listing ID #:26023369
- Added:1 day(s) ago
- Updated:August 27, 2026 at 12:39 AM
Rooms and interior
- Bedrooms:4
- Total bathrooms:3
- Full bathrooms:2
- Half bathrooms:1
- Rooms Total:2
- Flooring:Carpet, Laminate, Vinyl
- Living area:2,076 sq. ft.
Heating and cooling
- Cooling:Electric
- Heating:Electric, Heat Pump
Structure and exterior
- Year built:2023
- Building area:2,076 sq. ft.
- Lot area:0.11 Acres
- Construction Materials:Brick Veneer, Vinyl Siding
Schools
- High school:Bryan Station
- Middle school:Winburn
- Elementary school:Coventry Oak
Utilities
- Water:Public
- Sewer:Public Sewer
Finances and disclosures
- Price:$379,900
- Price per sq. ft.:$183
Features and amenities
- Laundry features:Electric Dryer Hookup, Washer Hookup
- Amenities:Blinds, Ceiling Fan(s)
Parking
- Parking description:Driveway, Off Street
- Garage:Yes
- Garage spaces:2

New listings near 2384 Huntly Place
- New
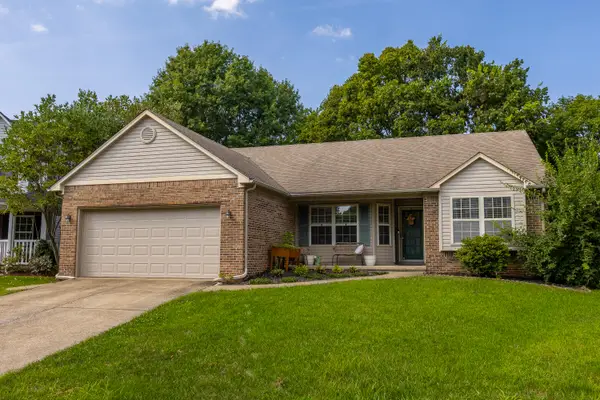 $365,000Active3 beds 2 baths1,522 sq. ft.
1229 Melody Lane, Lexington, KY 40514
MLS# 26023364Listed by: ERA SELECT REAL ESTATE - New
 $229,000Active3 beds 1 baths1,025 sq. ft.
3610 Niagara Drive, Lexington, KY 40517
MLS# 26023343Listed by: FOUR SEASONS REALTY - New
 $261,900Active3 beds 1 baths1,838 sq. ft.
3601 Olympia Circle, Lexington, KY 40517
MLS# 26023346Listed by: THE BROKERAGE - New
 $2,495,000Active5 beds 7 baths4,426 sq. ft.
3056 Bobwhite Trail, Lexington, KY 40509
MLS# 26023358Listed by: TURF TOWN PROPERTIES - New
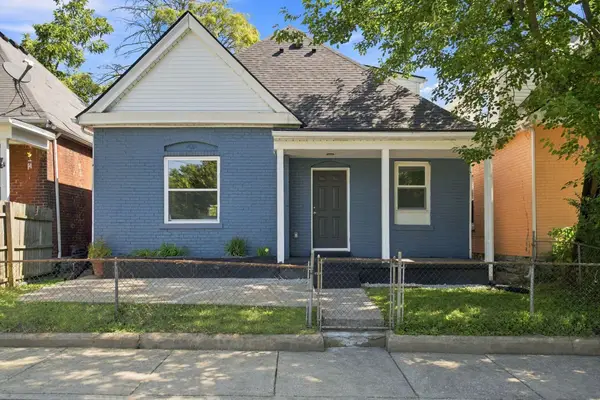 $345,000Active4 beds 3 baths1,821 sq. ft.
238 Rand Avenue, Lexington, KY 40508
MLS# 26023361Listed by: LIFSTYL REAL ESTATE - New
 $435,000Active4 beds 3 baths2,587 sq. ft.
180 Bittersweet Way, Lexington, KY 40515
MLS# 26023327Listed by: RE/MAX CREATIVE REALTY - New
 $825,000Active6 beds 5 baths4,822 sq. ft.
3337 Brighton Place Drive, Lexington, KY 40509
MLS# 26023298Listed by: BLUEGRASS PROPERTY EXCHANGE - Open Sat, 12 to 2pmNew
 $289,999Active3 beds 2 baths1,265 sq. ft.
416 Julia Way, Lexington, KY 40508
MLS# 26023310Listed by: LIFSTYL REAL ESTATE - New
 $369,900Active4 beds 3 baths1,968 sq. ft.
2392 Huntly Place, Lexington, KY 40511
MLS# 26023314Listed by: BLUEGRASS PROPERTY EXCHANGE - New
 $425,000Active2 beds 2 baths1,160 sq. ft.
200 W 2nd Street #101, Lexington, KY 40507
MLS# 26023284Listed by: BLUEGRASS SOTHEBY'S INTERNATIONAL REALTY


Protect your home and budget from life's surprises with an Assurant Home Warranty, backed by a partner that supports you through every step of homeownership. Explore Plans.
© 2026 Better Homes and Gardens Real Estate LLC. An Anywhere Real Estate company. All rights reserved. Better Homes and Gardens® Real Estate is a registered trademark owned by Meredith Operations Corporation, licensed to Better Homes and Gardens Real Estate LLC and used with permission. Better Homes and Gardens Real Estate LLC fully supports the principles of the Fair Housing Act and the Equal Opportunity Act. Listing information is deemed reliable but is not guaranteed accurate.
Each office is independently owned and operated.
Any services or products provided by third parties are not provided by, affiliated with or related to Better Homes and Gardens Real Estate LLC, or its affiliated companies.