
2453 Eastway Drive, Lexington, KY 40503
Local realty services provided by:Better Homes and Gardens Real Estate Fern Leaf Group
2453 Eastway Drive,Lexington, KY 40503
$399,700
- 4 Beds
- 4 Baths
- - sq. ft.
- Single family
- Sold
Listed by: terri l mcgraw
Office: fc tucker bluegrass
MLS#:26024001
Source:KY_LBAR
Sorry, we are unable to map this address
Price summary
- Price:$399,700
About this home
Welcome home to this beautifully updated all-brick ranch in one of Lexington's most desirable neighborhoods, just off Southland Drive! Enjoy the charm and convenience of being only minutes from the popular Southland District, where you'll find locally loved coffee shops, restaurants, boutiques, and neighborhood favorites. This spacious home offers 4 bedrooms and 3 1/2 baths, with 3 bedrooms and 2 1/2 baths on the main level, plus a private 1-bedroom, 1-full-bath, family room & kitchen apartment above the attached two-car garage. Beautiful hardwood flooring extends throughout much of the home, including the inviting living room, adding warmth and timeless appeal. The large vaulted family room features new carpet and provides a wonderful gathering space for family and friends. A French door opens to the covered patio and deck, creating an inviting extension of the living space for relaxing, entertaining, and enjoying the outdoors. The stunning primary suite features a completely remodeled, spa-inspired bathroom with a fully tiled walk-in shower, stylish double vanity, and designer finishes, creating a beautiful and relaxing retreat. A rare and highly desirable feature is the private apartment located above the attached two-car garage. With its own separate entrance between the home and garage, this versatile space includes a bedroom, full bath, kitchen, and comfortable family room. Whether used for extended family, adult children, guests, a home office, or other flexible living needs, this additional space provides exceptional versatility and privacy. It may also offer income potential, subject to applicable local regulations. Combining timeless all-brick construction, thoughtful updates, a flexible floor plan, wonderful indoor and outdoor living spaces, and an exceptional location, this unique property truly stands out. Don't miss your opportunity to make this special Lexington home your own!...
Contact an agent
Home facts
- Year built:1958
- Subdivision & Development:Southland
- Listing ID #:26024001
- Added:44 day(s) ago
- Updated:October 23, 2026 at 06:37 AM
Rooms and interior
- Bedrooms:4
- Total bathrooms:4
- Full bathrooms:3
- Half bathrooms:1
- Rooms Total:13
- Flooring:Carpet, Hardwood, Vinyl
- Basement:Yes
- Basement Description:Crawl Space
Heating and cooling
- Cooling:Electric, Heat Pump, Other, Zoned
- Heating:Forced Air, Natural Gas
- Central air:Yes
Structure and exterior
- Year built:1958
- Construction Materials:Aluminum Siding, Brick
Schools
- High school:Lafayette
- Middle school:Jessie Clark
- Elementary school:Clays Mill
Utilities
- Water:Public
- Sewer:Public Sewer
Finances and disclosures
- Price:$399,700
Features and amenities
- Laundry features:Electric Dryer Hookup, Main Level, Washer Hookup
- Amenities:Blinds, Ceiling Fan(s)
Parking
- Parking description:Driveway, Garage Door Opener, Garage Faces Side, Off Street
- Garage:Yes
- Garage spaces:2

New listings near 2453 Eastway Drive
- New
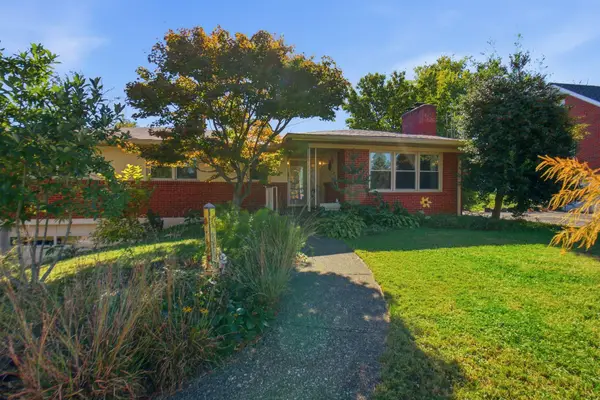 $465,000Active3 beds 3 baths2,553 sq. ft.
650 Hill N Dale Road, Lexington, KY 40503
MLS# 26029228Listed by: BLUEGRASS PROPERTIES GROUP - New
 $400,000Active2 beds 3 baths1,352 sq. ft.
1 Mentelle Park #A, Lexington, KY 40502
MLS# 26029230Listed by: THE BROKERAGE - New
 $695,000Active4 beds 4 baths3,543 sq. ft.
2156 Palomar Trace Drive, Lexington, KY 40513
MLS# 26029233Listed by: DEBORAH BALL REALTY - New
 $249,900Active3 beds 3 baths1,192 sq. ft.
773 Orlean Circle, Lexington, KY 40517
MLS# 26029237Listed by: CENTURY 21 ADVANTAGE REALTY - New
 $340,000Active2 beds 2 baths1,276 sq. ft.
520 Goldon Trophy Trail, Lexington, KY 40514
MLS# 26029197Listed by: MELIA REALTY LLC - New
 $280,000Active3 beds 2 baths1,284 sq. ft.
3624 Laredo Drive, Lexington, KY 40517
MLS# 26029200Listed by: REAL BROKER, LLC - Open Fri, 5 to 7pmNew
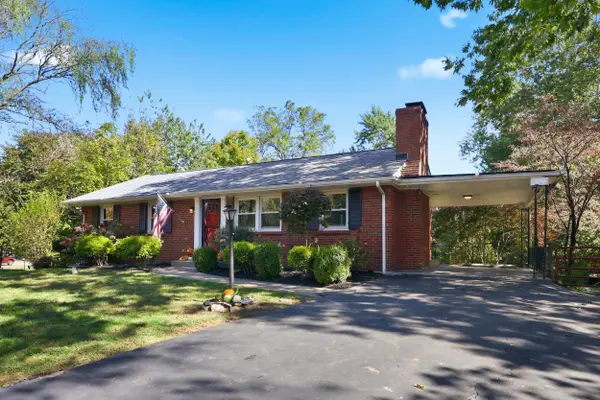 $299,900Active2 beds 3 baths1,965 sq. ft.
1091 Claridge Court, Lexington, KY 40504
MLS# 26029202Listed by: BLUEGRASS PROPERTY EXCHANGE - Open Sun, 2 to 4pmNew
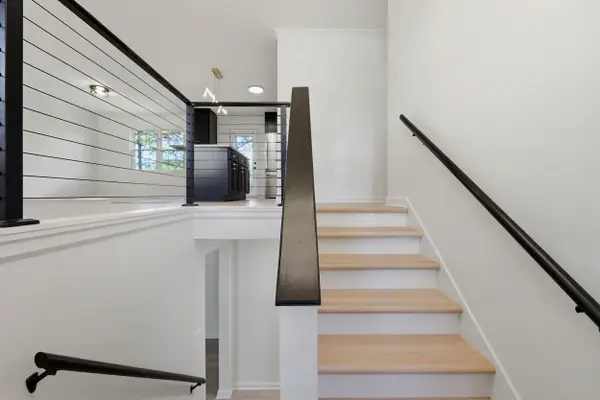 $399,500Active4 beds 3 baths2,010 sq. ft.
3304 Houndstooth Court, Lexington, KY 40515
MLS# 26029206Listed by: BLUEGRASS PROPERTY EXCHANGE - New
 $699,000Active4 beds 4 baths3,433 sq. ft.
333 Lakeshore Drive, Lexington, KY 40502
MLS# 26029208Listed by: THE BROKERAGE - New
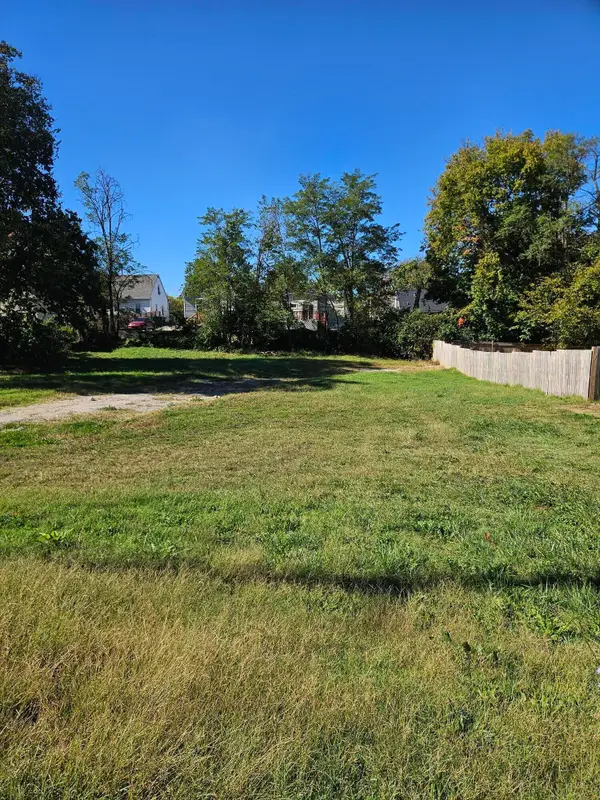 $85,000Active0.18 Acres
824 E Loudon Avenue, Lexington, KY 40505
MLS# 26029215Listed by: ERA SELECT REAL ESTATE


Protect your home and budget from life's surprises with an Assurant Home Warranty, backed by a partner that supports you through every step of homeownership. Explore Plans.
© 2026 Better Homes and Gardens Real Estate LLC. An Anywhere Real Estate company. All rights reserved. Better Homes and Gardens® Real Estate is a registered trademark owned by Meredith Operations Corporation, licensed to Better Homes and Gardens Real Estate LLC and used with permission. Better Homes and Gardens Real Estate LLC fully supports the principles of the Fair Housing Act and the Equal Opportunity Act. Listing information is deemed reliable but is not guaranteed accurate.
Each office is independently owned and operated.
Any services or products provided by third parties are not provided by, affiliated with or related to Better Homes and Gardens Real Estate LLC, or its affiliated companies.