
2537 Dressage Way, Lexington, KY 40504
Local realty services provided by:Better Homes and Gardens Real Estate Fern Leaf Group
2537 Dressage Way,Lexington, KY 40504
$509,900
- 3 Beds
- 3 Baths
- 2,166 sq. ft.
- Single family
- Active
Listed by: q kevin huang
Office: kevin huang realty
MLS#:26011283
Source:KY_LBAR
Price summary
- Price:$509,900
- Price per sq. ft.:$235.41
- Monthly HOA dues:$31.25
About this home
Open House 2-4 pm on Sunday 07/26!! Prepare to be impressed by this beautifully maintained all-brick, 3-bedroom, 2.5-bath, two-story home located in the highly desirable Saddle Club subdivision. Major recent updates include a new upstairs HVAC system (2026), a downstairs HVAC system replaced in 2021, and two water heaters (approximately 5 and 7 years old), offering comfort and peace of mind for years to come. This home is ideally situated in an area served by excellent middle and high schools and offers convenient access to major highways, making commuting easy. Residents of Saddle Club enjoy a scenic neighborhood lake with fishing opportunities, while nearby amenities include pickleball courts, parks, shopping, dining, Keeneland, Blue Grass Airport, and downtown Lexington. Inside, the open-concept living area is bright and welcoming, perfect for everyday living and entertaining. A cozy formal dining room features updated lighting and trim. The kitchen is equipped with a large island, granite countertops with backsplash, and a full suite of stainless-steel appliances, all of which convey, including the washer and dryer. Hardwood floors throughout the main living areas add warmth and character. The spacious primary suite features a fully renovated, spa-like bathroom and generous closet space. Two additional bedrooms provide comfortable accommodations for family or guests, and the updated main-level laundry room adds everyday convenience. Outdoor living is equally appealing with a freshly painted deck and patio overlooking a flat, fully fenced backyard—an ideal setting for relaxing, entertaining, or enjoying summer evenings. Additional custom upgrades include Carolina-style interior shutters, board-and-batten and shiplap accent walls, transom windows, upgraded trim, a remodeled full upstairs bathroom, and an updated downstairs powder room. This move-in-ready home combines quality updates, outstanding neighborhood amenities, and a prime Lexington location....
Contact an agent
Home facts
- Year built:2004
- Subdivision & Development:Saddle Club
- Listing ID #:26011283
- Added:85 day(s) ago
- Updated:August 15, 2026 at 02:59 PM
Rooms and interior
- Bedrooms:3
- Total bathrooms:3
- Full bathrooms:2
- Half bathrooms:1
- Rooms Total:10
- Flooring:Carpet, Ceramic Tile, Hardwood
- Basement:Yes
- Basement Description:Crawl Space
- Living area:2,166 sq. ft.
Heating and cooling
- Cooling:Electric
- Heating:Electric
Structure and exterior
- Year built:2004
- Building area:2,166 sq. ft.
- Lot area:0.19 Acres
- Construction Materials:Brick Veneer
Schools
- High school:Dunbar
- Middle school:Beaumont
- Elementary school:Lane Allen
Utilities
- Water:Public
- Sewer:Public Sewer
Finances and disclosures
- Price:$509,900
- Price per sq. ft.:$235.41
Features and amenities
- Laundry features:Electric Dryer Hookup, Main Level, Washer Hookup
- Amenities:Ceiling Fan(s)
Parking
- Parking description:Driveway, Garage Faces Front, Off Street
- Garage:Yes
- Garage spaces:2

New listings near 2537 Dressage Way
- New
 $430,000Active4 beds 3 baths2,150 sq. ft.
631 Brookgreen Lane, Lexington, KY 40509
MLS# 26022189Listed by: LIFSTYL REAL ESTATE - New
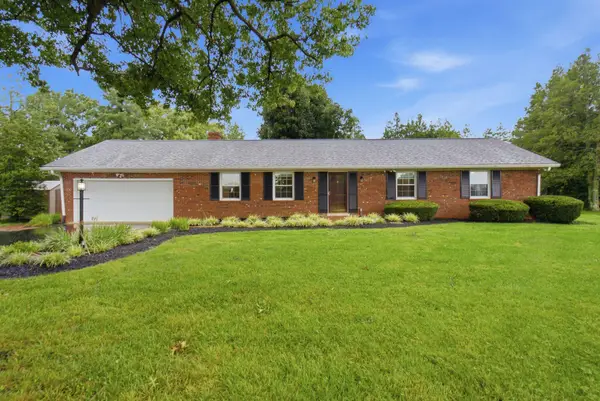 $619,900Active3 beds 3 baths3,116 sq. ft.
4660 Athens Walnut Hill Pike, Lexington, KY 40515
MLS# 26022192Listed by: RE/MAX ELITE LEXINGTON - New
 $574,900Active4 beds 3 baths2,561 sq. ft.
3225 Toll Gate Road, Lexington, KY 40509
MLS# 26021906Listed by: RECTOR HAYDEN REALTORS - New
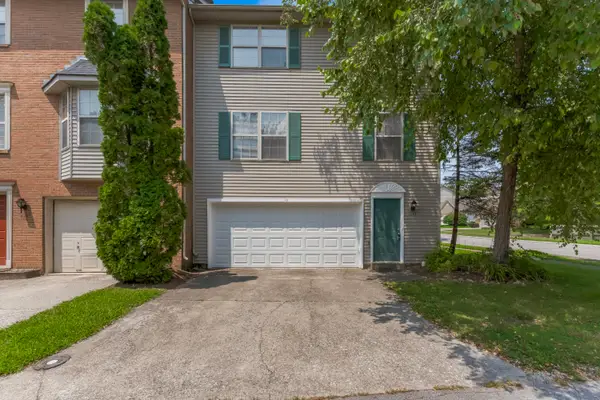 $280,000Active3 beds 3 baths1,552 sq. ft.
1113 Ashford Lane, Lexington, KY 40515
MLS# 26022092Listed by: RE/MAX ELITE LEXINGTON - New
 $349,900Active4 beds 3 baths1,593 sq. ft.
3189 Sweet Clover Lane, Lexington, KY 40509
MLS# 26022174Listed by: JAMES MCKEE, BROKER - New
 $299,900Active3 beds 2 baths1,405 sq. ft.
1910 Greenleaf Drive, Lexington, KY 40505
MLS# 26022156Listed by: BLUEGRASS PROPERTY EXCHANGE - Open Sun, 2 to 4pmNew
 $375,000Active3 beds 2 baths2,019 sq. ft.
463 Estrella Drive, Lexington, KY 40511
MLS# 26022151Listed by: THE BROKERAGE - Open Sun, 2 to 4pmNew
 $597,000Active3 beds 3 baths1,724 sq. ft.
224 Bassett Avenue, Lexington, KY 40502
MLS# 26022152Listed by: BLUEGRASS SOTHEBY'S INTERNATIONAL REALTY - Open Sun, 1 to 3pmNew
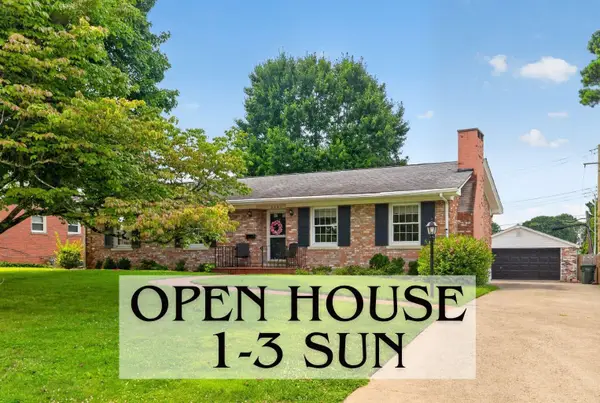 $400,000Active3 beds 2 baths2,131 sq. ft.
2791 Clays Mill Road, Lexington, KY 40503
MLS# 26022111Listed by: KELLER WILLIAMS BLUEGRASS REALTY - New
 $1,149,000Active5 beds 5 baths4,315 sq. ft.
2063 Manor Drive, Lexington, KY 40502
MLS# 26022118Listed by: THE BROKERAGE


Protect your home and budget from life's surprises with an Assurant Home Warranty, backed by a partner that supports you through every step of homeownership. Explore Plans.
© 2026 Better Homes and Gardens Real Estate LLC. An Anywhere Real Estate company. All rights reserved. Better Homes and Gardens® Real Estate is a registered trademark owned by Meredith Operations Corporation, licensed to Better Homes and Gardens Real Estate LLC and used with permission. Better Homes and Gardens Real Estate LLC fully supports the principles of the Fair Housing Act and the Equal Opportunity Act. Listing information is deemed reliable but is not guaranteed accurate.
Each office is independently owned and operated.
Any services or products provided by third parties are not provided by, affiliated with or related to Better Homes and Gardens Real Estate LLC, or its affiliated companies.