
325 Cassidy Avenue, Lexington, KY 40502
Local realty services provided by:Better Homes and Gardens Real Estate Fern Leaf Group
325 Cassidy Avenue,Lexington, KY 40502
$1,129,000
- 4 Beds
- 3 Baths
- - sq. ft.
- Single family
- Sold
Listed by: laura hayden
Office: rector hayden realtors
MLS#:26010371
Source:KY_LBAR
Sorry, we are unable to map this address
Price summary
- Price:$1,129,000
About this home
Where classic Chevy Chase charm and sophisticated elegance meet! Welcome to 325 Cassidy Avenue in the heart of Lexington. Nestled in a longstanding favorite neighborhood, this prime location offers unparalleled convenience within New Circle Rd, moments from downtown Lexington, the University of Kentucky, Arboretum and many local favorite restaurant & shopping destinations. Elegantly appointed with timeless finishes, this home had a renovation completed in 2024 with stunning details and thoughtful functionality. 4 Bedrooms and 3 full baths, gourmet kitchen, covered porch with copper roof, new 2 car garage with automatic gate, new concrete driveway and unfinished basement. Every inch of this home reflects meticulous planning and design. As if designed for the pages of Architectural Digest, this beautiful home must be seen to truly appreciate the thoughtful design. Come discover the exceptional details and soothing, neutral color palette. The breathtaking chef's kitchen with Viking gas range and Fisher &Paykel appliances including an integrated refrigerator and custom stainless-steel hood. This kitchen is an extraordinary space that comes together with a symphony of granite and marble countertops and backsplash, custom inset cabinets with fluted glass panels and solid brass hardware and stunning limestone flooring. Take note of the custom millwork, along with stained "select" red oak throughout, along with gorgeous tile in the 3 full baths. The living room provides a fully functional woodburing fireplace (rebuilt by Barnhill) that flows into the open dining area providing for entertaining needs or the ease of everyday living. With 3 additional bedrooms with custom closets, this floorplan provides ample living space and unlimited flexibility ideal for hobbies, fitness, or creative pursuits. The primary suite is a retreat with walk-in closet adorned with leather tile flooring and spa-like bathroom featuring large double bowl vanity, heated tile floors, full tile surround glass shower and a generous bank of cabinetry. The skylights added during this renovation provide lovely natural light. Relaxing under the covered porch with copper standing seem roof, TimberTech decking, and patio created with compacted granite, with privacy wood fence framed by lush landscaping served by automatic irrigation create a private sanctuary. The laundry room is appointed with additional cabinetry, folding area & GE Washer and dryer that conveys. No details were overlooked in this home - copper gutters and downspouts, new roof, windows, zoned HVAC, complete electrical plan, luxurious light fixtures, gas tankless water heater and plumbing systems - all while keeping with careful restoration of historic features. This truly exceptional home reflects smart design, luxury, and astonishing details throughout. A must-see for the most discerning buyer!...
Contact an agent
Home facts
- Year built:1946
- Subdivision & Development:Chevy Chase
- Listing ID #:26010371
- Added:160 day(s) ago
- Updated:October 23, 2026 at 06:38 AM
Rooms and interior
- Bedrooms:4
- Total bathrooms:3
- Full bathrooms:3
- Rooms Total:14
- Flooring:Ceramic Tile, Hardwood, Tile
- Basement:Yes
- Basement Description:Full, Unfinished
Heating and cooling
- Cooling:Electric, Heat Pump, Zoned
- Heating:Forced Air, Heat Pump, Natural Gas, Zoned
- Central air:Yes
Structure and exterior
- Year built:1946
- Lot Features:Secluded
- Construction Materials:Brick Veneer, HardiPlank Type
Schools
- High school:Henry Clay
- Middle school:Morton
- Elementary school:Cassidy
Utilities
- Water:Public
- Sewer:Public Sewer
Finances and disclosures
- Price:$1,129,000
Features and amenities
- Laundry features:Electric Dryer Hookup, Washer Hookup
- Amenities:Blinds, Insulated Windows, Screens, Skylight(s), Window Treatments
Parking
- Parking description:Driveway, Garage Door Opener, Garage Faces Front, Off Street
- Garage:Yes
- Garage spaces:2

New listings near 325 Cassidy Avenue
- New
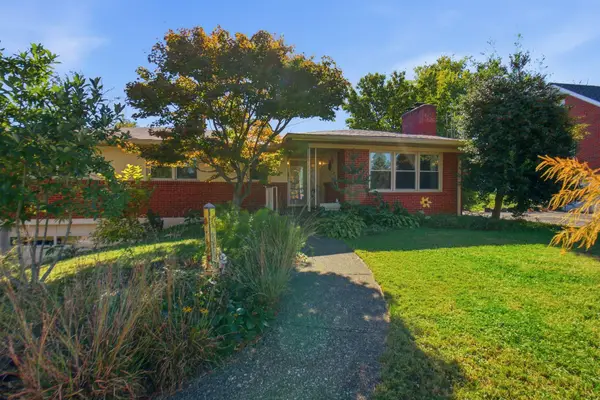 $465,000Active3 beds 3 baths2,553 sq. ft.
650 Hill N Dale Road, Lexington, KY 40503
MLS# 26029228Listed by: BLUEGRASS PROPERTIES GROUP - New
 $400,000Active2 beds 3 baths1,352 sq. ft.
1 Mentelle Park #A, Lexington, KY 40502
MLS# 26029230Listed by: THE BROKERAGE - New
 $695,000Active4 beds 4 baths3,543 sq. ft.
2156 Palomar Trace Drive, Lexington, KY 40513
MLS# 26029233Listed by: DEBORAH BALL REALTY - New
 $249,900Active3 beds 3 baths1,192 sq. ft.
773 Orlean Circle, Lexington, KY 40517
MLS# 26029237Listed by: CENTURY 21 ADVANTAGE REALTY - New
 $340,000Active2 beds 2 baths1,276 sq. ft.
520 Goldon Trophy Trail, Lexington, KY 40514
MLS# 26029197Listed by: MELIA REALTY LLC - New
 $280,000Active3 beds 2 baths1,284 sq. ft.
3624 Laredo Drive, Lexington, KY 40517
MLS# 26029200Listed by: REAL BROKER, LLC - Open Fri, 5 to 7pmNew
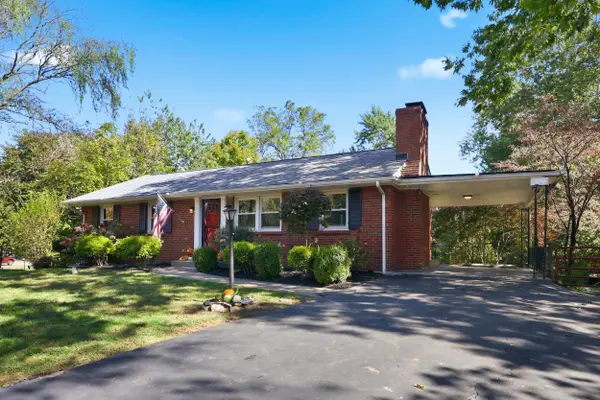 $299,900Active2 beds 3 baths1,965 sq. ft.
1091 Claridge Court, Lexington, KY 40504
MLS# 26029202Listed by: BLUEGRASS PROPERTY EXCHANGE - Open Sun, 2 to 4pmNew
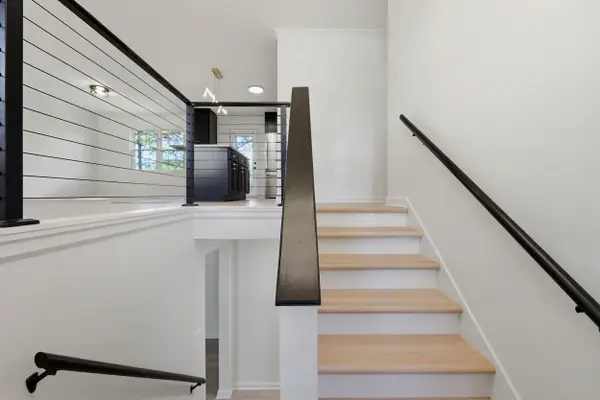 $399,500Active4 beds 3 baths2,010 sq. ft.
3304 Houndstooth Court, Lexington, KY 40515
MLS# 26029206Listed by: BLUEGRASS PROPERTY EXCHANGE - New
 $699,000Active4 beds 4 baths3,433 sq. ft.
333 Lakeshore Drive, Lexington, KY 40502
MLS# 26029208Listed by: THE BROKERAGE - New
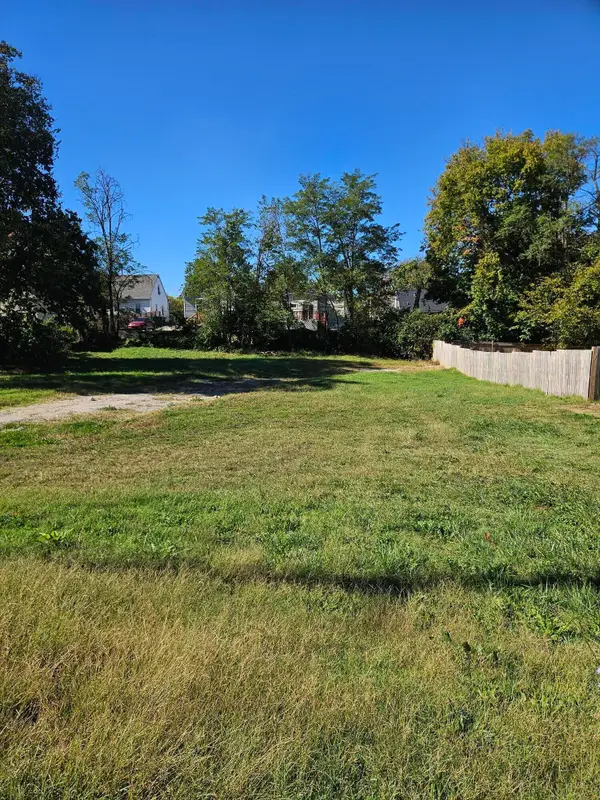 $85,000Active0.18 Acres
824 E Loudon Avenue, Lexington, KY 40505
MLS# 26029215Listed by: ERA SELECT REAL ESTATE


Protect your home and budget from life's surprises with an Assurant Home Warranty, backed by a partner that supports you through every step of homeownership. Explore Plans.
© 2026 Better Homes and Gardens Real Estate LLC. An Anywhere Real Estate company. All rights reserved. Better Homes and Gardens® Real Estate is a registered trademark owned by Meredith Operations Corporation, licensed to Better Homes and Gardens Real Estate LLC and used with permission. Better Homes and Gardens Real Estate LLC fully supports the principles of the Fair Housing Act and the Equal Opportunity Act. Listing information is deemed reliable but is not guaranteed accurate.
Each office is independently owned and operated.
Any services or products provided by third parties are not provided by, affiliated with or related to Better Homes and Gardens Real Estate LLC, or its affiliated companies.