
3308 Spangler Drive, Lexington, KY 40517
Local realty services provided by:Better Homes and Gardens Real Estate Fern Leaf Group
3308 Spangler Drive,Lexington, KY 40517
$499,900
- 3 Beds
- 4 Baths
- 2,844 sq. ft.
- Townhouse
- Active
Listed by: ashley peercy
Office: keller williams legacy group
MLS#:26023500
Source:KY_LBAR
Price summary
- Price:$499,900
- Price per sq. ft.:$175.77
- Monthly HOA dues:$300
About this home
Enjoy picturesque views of Kirklevington Park and the Lexington Tennis Club from this move-in-ready and recently updated South Lexington townhome. The main level features hardwood floors, a spacious living room with fireplace, and an updated kitchen with custom cabinetry, stone countertops, stainless steel appliances, an extended seating peninsula, and generous dining area. Step onto the private porch overlooking the tennis courts, while the upstairs primary suite offers a private park-view balcony, two walk-in closets, and a renovated ensuite bath. Two additional bedrooms, a second full bath, and laundry complete the upper level. The finished basement includes a versatile bonus room for entertaining, an office, gym, or media room, plus a half bath and access to the oversized two-car garage with abundant storage. Fresh updates, new carpeting, 2 NEW HVAC systems and low-maintenance living add to the appeal. Conveniently located minutes from Lansdowne Shoppes, The Summit at Fritz Farm, Fayette Mall, dining, shopping, and more....
Contact an agent
Home facts
- Year built:2005
- Subdivision & Development:Kirklevington
- Listing ID #:26023500
- Added:56 day(s) ago
- Updated:October 23, 2026 at 06:51 PM
Rooms and interior
- Bedrooms:3
- Total bathrooms:4
- Full bathrooms:2
- Half bathrooms:2
- Rooms Total:2
- Flooring:Carpet, Hardwood, Tile
- Basement:Yes
- Basement Description:Finished
- Living area:2,844 sq. ft.
Heating and cooling
- Cooling:Electric, Heat Pump, Zoned
- Heating:Electric, Heat Pump, Zoned
Structure and exterior
- Year built:2005
- Building area:2,844 sq. ft.
- Lot area:0.07 Acres
- Construction Materials:Brick Veneer, Vinyl Siding
Schools
- High school:Tates Creek
- Middle school:Southern
- Elementary school:Lansdowne
Utilities
- Water:Public
- Sewer:Public Sewer
Finances and disclosures
- Price:$499,900
- Price per sq. ft.:$175.77
Features and amenities
- Laundry features:Electric Dryer Hookup, Washer Hookup
- Amenities:Blinds, Ceiling Fan(s), Insulated Windows
Parking
- Parking description:Basement, Garage Faces Rear, Off Street
- Garage:Yes
- Garage spaces:2

New listings near 3308 Spangler Drive
- New
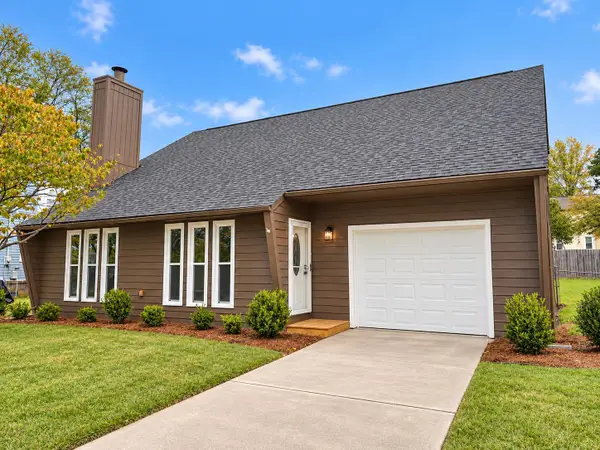 $375,000Active3 beds 3 baths1,683 sq. ft.
1117 Spring Run Road, Lexington, KY 40514
MLS# 26028695Listed by: KELLER WILLIAMS COMMONWEALTH - New
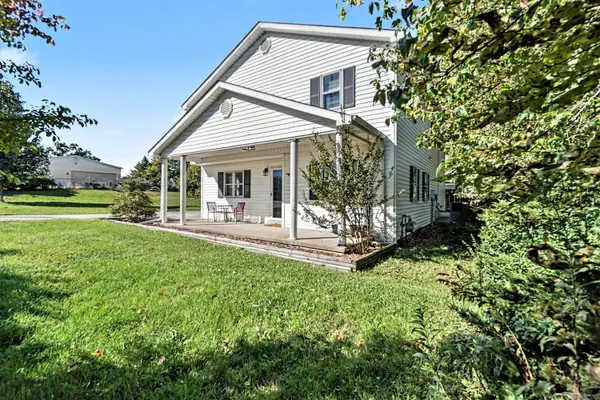 $367,000Active5 beds 3 baths2,578 sq. ft.
5543 Briar Hill Road, Lexington, KY 40516
MLS# 26029144Listed by: KELLER WILLIAMS COMMONWEALTH - New
 $949,900Active5 beds 4 baths5,047 sq. ft.
2460 Olde Bridge Lane, Lexington, KY 40513
MLS# 26029211Listed by: COLDWELL BANKER MCMAHAN - New
 $440,000Active3 beds 3 baths2,260 sq. ft.
1464 Sugar Maple Lane, Lexington, KY 40511
MLS# 26029267Listed by: TURF TOWN PROPERTIES - New
 $1,150,000Active5 beds 4 baths5,670 sq. ft.
1409 Fontaine Road, Lexington, KY 40502
MLS# 26029281Listed by: LIFSTYL REAL ESTATE - New
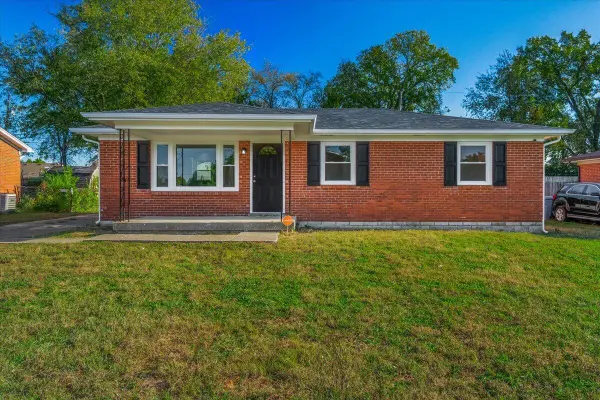 $245,000Active3 beds 2 baths1,025 sq. ft.
517 Hollow Creek Road, Lexington, KY 40511
MLS# 26029283Listed by: TEAM PANNELL REAL ESTATE - New
 $162,500Active2 beds 1 baths1,039 sq. ft.
750 Shaker Drive #404, Lexington, KY 40504
MLS# 26029295Listed by: UNITED REAL ESTATE BLUEGRASS - New
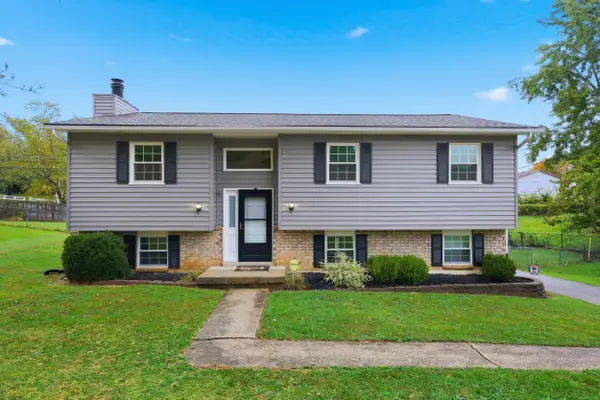 $303,815Active3 beds 2 baths1,634 sq. ft.
3604 Remora Drive, Lexington, KY 40517
MLS# 26029300Listed by: MCCALLIE REAL ESTATE - New
 $195,000Active3 beds 2 baths1,092 sq. ft.
389 Spring Station Court, Lexington, KY 40505
MLS# 26029306Listed by: HUFF REALTY - New
 $579,900Active3 beds 2 baths2,350 sq. ft.
292 Somersly Place, Lexington, KY 40515
MLS# 26029309Listed by: 1 PERCENT LISTS PURPLE DOOR


Protect your home and budget from life's surprises with an Assurant Home Warranty, backed by a partner that supports you through every step of homeownership. Explore Plans.
© 2026 Better Homes and Gardens Real Estate LLC. An Anywhere Real Estate company. All rights reserved. Better Homes and Gardens® Real Estate is a registered trademark owned by Meredith Operations Corporation, licensed to Better Homes and Gardens Real Estate LLC and used with permission. Better Homes and Gardens Real Estate LLC fully supports the principles of the Fair Housing Act and the Equal Opportunity Act. Listing information is deemed reliable but is not guaranteed accurate.
Each office is independently owned and operated.
Any services or products provided by third parties are not provided by, affiliated with or related to Better Homes and Gardens Real Estate LLC, or its affiliated companies.