
3462 Sutherland Drive, Lexington, KY 40517
Local realty services provided by:Better Homes and Gardens Real Estate Fern Leaf Group
3462 Sutherland Drive,Lexington, KY 40517
$182,000
- 2 Beds
- 2 Baths
- 1,044 sq. ft.
- Townhouse
- Active
Listed by: tiffany jarvis
Office: era select real estate
MLS#:26019529
Source:KY_LBAR
Price summary
- Price:$182,000
- Price per sq. ft.:$174.33
- Monthly HOA dues:$87
About this home
Seller has loved this townhome for 26 years. Wonderful easy living community with HOA of only $87 a month includes a swimming pool, clubhouse, snow removal, and mowing. Downstairs features a living room, dining area, kitchen and half bathroom. Seller has installed beautiful built-in custom cabinetry in the dining and living areas. Upstairs there are two spacious bedrooms and a full bathroom. Small enclosed patio off the back with professional landscaping designed to route any water away from the home. Roof was installed in 2025. Come check it out!
Contact an agent
Home facts
- Year built:1974
- Subdivision & Development:Gainesway
- Listing ID #:26019529
- Added:8 day(s) ago
- Updated:July 31, 2026 at 02:56 PM
Rooms and interior
- Bedrooms:2
- Total bathrooms:2
- Full bathrooms:1
- Half bathrooms:1
- Rooms Total:7
- Flooring:Carpet, Tile, Vinyl
- Basement:Yes
- Basement Description:Crawl Space
- Living area:1,044 sq. ft.
Heating and cooling
- Cooling:Electric
- Heating:Natural Gas
Structure and exterior
- Year built:1974
- Building area:1,044 sq. ft.
- Lot area:0.03 Acres
- Construction Materials:Brick Veneer
Schools
- High school:Tates Creek
- Middle school:Tates Creek
- Elementary school:Tates Creek
Utilities
- Water:Public
- Sewer:Public Sewer
Finances and disclosures
- Price:$182,000
- Price per sq. ft.:$174.33
Features and amenities
- Laundry features:Electric Dryer Hookup, Washer Hookup
- Amenities:Blinds, Ceiling Fan(s), Insulated Windows, Screens
Parking
- Parking description:Off Street

New listings near 3462 Sutherland Drive
- New
 $799,900Active4 beds 5 baths3,702 sq. ft.
2625 Water Knoll Court, Lexington, KY 40513
MLS# 26020469Listed by: GATEWAY REALTY - New
 $472,500Active4 beds 4 baths2,882 sq. ft.
272 Chippendale Circle, Lexington, KY 40517
MLS# 26020475Listed by: BLUEGRASS SOTHEBY'S INTERNATIONAL REALTY - New
 $525,000Active4 beds 6 baths4,240 sq. ft.
2985 Montavesta Road, Lexington, KY 40502
MLS# 26020486Listed by: BLUEGRASS SOTHEBY'S INTERNATIONAL REALTY - New
 $164,900Active2 beds 2 baths977 sq. ft.
1080 Armstrong Mill Road #A, Lexington, KY 40517
MLS# 26020461Listed by: THRESHOLD REAL ESTATE SERVICES - New
 $495,000Active2 beds 3 baths2,021 sq. ft.
617 N Broadway, Lexington, KY 40508
MLS# 26020455Listed by: ERA SELECT REAL ESTATE - Open Sun, 2 to 4pmNew
 $309,900Active3 beds 2 baths1,548 sq. ft.
1725 Benwood Drive, Lexington, KY 40505
MLS# 26020445Listed by: THE BROKERAGE - Open Sun, 1 to 3pmNew
 $799,000Active4 beds 4 baths4,474 sq. ft.
2197 Taborlake Circle, Lexington, KY 40502
MLS# 26020444Listed by: THE BROKERAGE - Open Sun, 1 to 3pmNew
 $289,000Active2 beds 2 baths1,184 sq. ft.
326 Retrac Road, Lexington, KY 40503
MLS# 26019736Listed by: THE BROKERAGE - New
 $875,000Active3 beds 4 baths2,660 sq. ft.
3529 Harper Woods Lane, Lexington, KY 40515
MLS# 26019987Listed by: EXP REALTY, LLC - Open Sun, 1 to 3pmNew
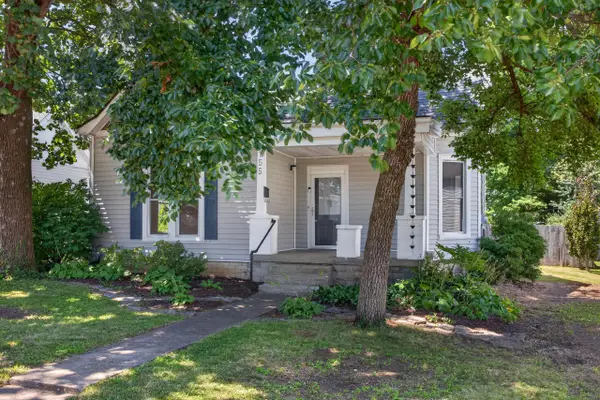 $335,000Active2 beds 1 baths1,384 sq. ft.
155 N Hanover Avenue, Lexington, KY 40502
MLS# 26020015Listed by: NATIONAL REAL ESTATE


Protect your home and budget from life's surprises with an Assurant Home Warranty, backed by a partner that supports you through every step of homeownership. Explore Plans.
© 2026 Better Homes and Gardens Real Estate LLC. An Anywhere Real Estate company. All rights reserved. Better Homes and Gardens® Real Estate is a registered trademark owned by Meredith Operations Corporation, licensed to Better Homes and Gardens Real Estate LLC and used with permission. Better Homes and Gardens Real Estate LLC fully supports the principles of the Fair Housing Act and the Equal Opportunity Act. Listing information is deemed reliable but is not guaranteed accurate.
Each office is independently owned and operated.
Any services or products provided by third parties are not provided by, affiliated with or related to Better Homes and Gardens Real Estate LLC, or its affiliated companies.