
3481 Featheridge Drive, Lexington, KY 40515
Local realty services provided by:Better Homes and Gardens Real Estate Fern Leaf Group
3481 Featheridge Drive,Lexington, KY 40515
$224,000
- 3 Beds
- 1 Baths
- 1,102 sq. ft.
- Single family
- Active
Listed by: cassidy o'dell
Office: gsp homes
MLS#:26028298
Source:KY_LBAR
Price summary
- Price:$224,000
- Price per sq. ft.:$203.27
About this home
Single level living in Summerhill! This brick ranch has three bedrooms, one full bath, and a layout that's easy to live in. The living room has wood-look flooring, a ceiling fan, and natural light that comes in through the large front window. The eat-in kitchen has a rolling island with seating, oak cabinets, tile floors, and a range, refrigerator, dishwasher, and built-in microwave, all included. The laundry area is right in the kitchen and has built in shelving. Slide open the patio door to a concrete patio with a spacious backyard enclosed by a wood privacy fence, with plenty of room for pets, play, or summer cookouts. An attached storage room with its own exterior door gives you a spot for tools and yard gear. It's all in a convenient south Lexington location close to shopping and schools. Schedule your private showing today and see how easily this one could feel like home! Some photos have been digitally altered.
Contact an agent
Home facts
- Year built:1986
- Subdivision & Development:Summerhill
- Listing ID #:26028298
- Added:1 day(s) ago
- Updated:October 14, 2026 at 02:58 PM
Rooms and interior
- Bedrooms:3
- Total bathrooms:1
- Full bathrooms:1
- Rooms Total:6
- Flooring:Laminate, Tile
- Living area:1,102 sq. ft.
Heating and cooling
- Cooling:Heat Pump
- Heating:Electric, Forced Air, Heat Pump
- Central air:Yes
Structure and exterior
- Year built:1986
- Building area:1,102 sq. ft.
- Lot area:0.12 Acres
- Construction Materials:Brick Veneer, Vinyl Siding
Schools
- High school:Tates Creek
- Middle school:Tates Creek
- Elementary school:Squires
Utilities
- Water:Public
- Sewer:Public Sewer
Finances and disclosures
- Price:$224,000
- Price per sq. ft.:$203.27
Features and amenities
- Laundry features:Electric Dryer Hookup, Main Level, Washer Hookup
- Amenities:Blinds, Ceiling Fan(s), Window Treatments
Parking
- Parking description:Driveway

New listings near 3481 Featheridge Drive
- New
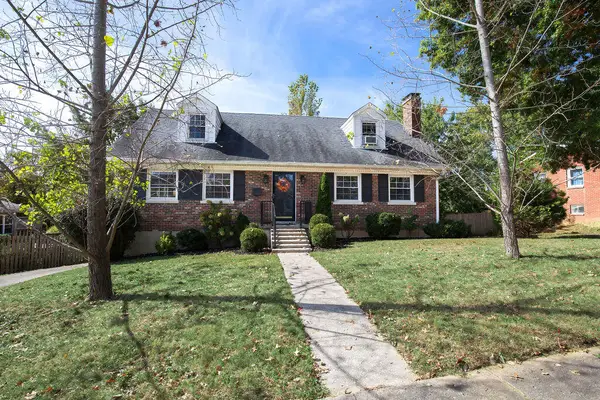 $395,000Active4 beds 2 baths2,548 sq. ft.
1026 Claiborne Way, Lexington, KY 40517
MLS# 26028444Listed by: RECTOR HAYDEN REALTORS - New
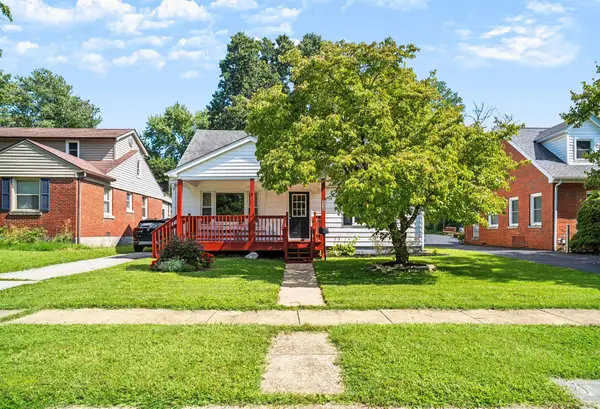 $244,900Active4 beds 1 baths1,450 sq. ft.
810 Marcellus Drive, Lexington, KY 40505
MLS# 26028451Listed by: RO&CO REAL ESTATE - New
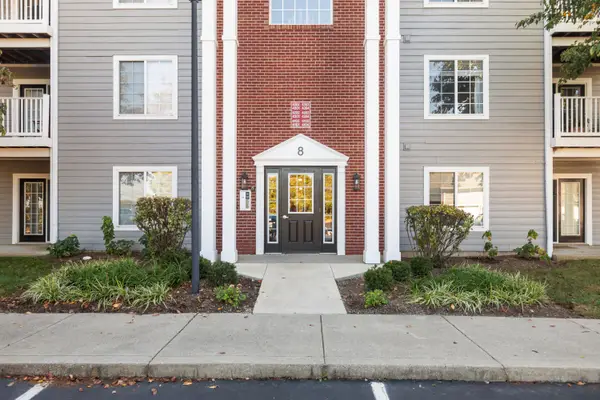 $224,900Active2 beds 2 baths1,457 sq. ft.
2312 Remington Way #4202, Lexington, KY 40511
MLS# 26028453Listed by: THE POLLEY GROUP - New
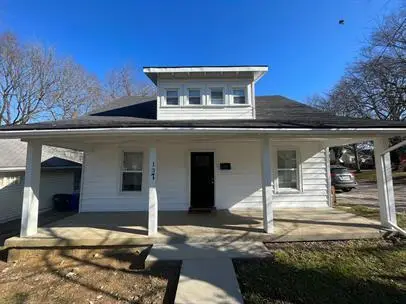 $990,000Active3 beds 1 baths1,000 sq. ft.
137 Locust Avenue, Lexington, KY 40505
MLS# 26028459Listed by: HOME FORWARD - New
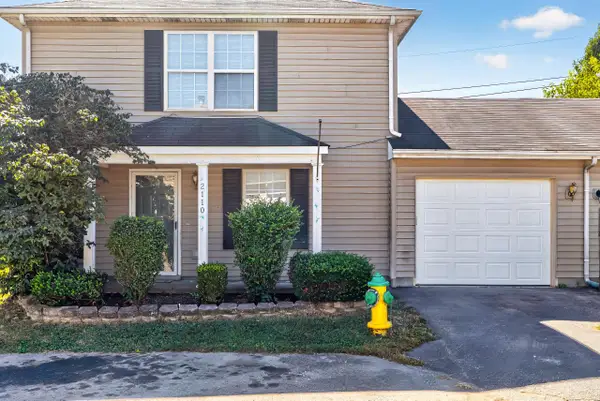 $243,500Active3 beds 3 baths1,200 sq. ft.
2110 Fortune Hill Lane, Lexington, KY 40509
MLS# 26027785Listed by: ERA SELECT REAL ESTATE - New
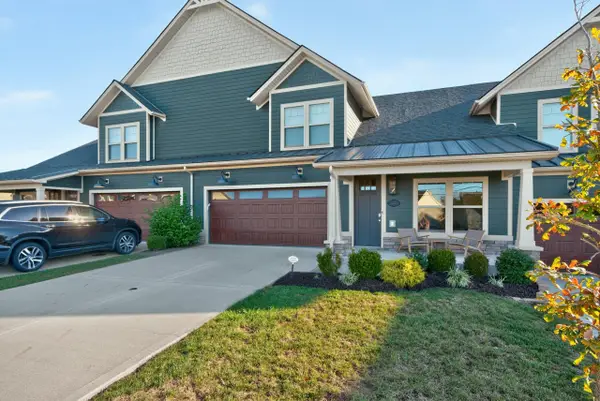 $600,000Active3 beds 3 baths2,340 sq. ft.
414 Koah Park, Lexington, KY 40503
MLS# 26028419Listed by: LIFSTYL REAL ESTATE - New
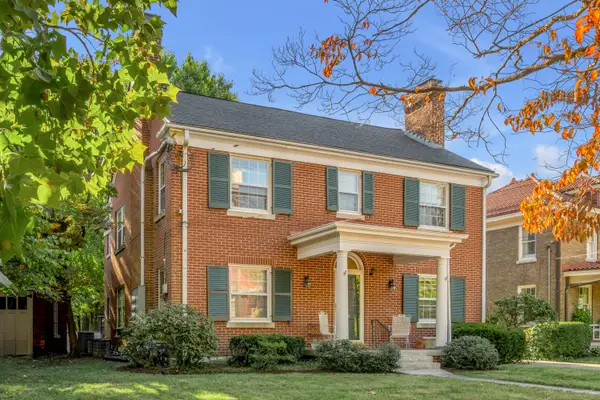 $830,000Active5 beds 4 baths3,512 sq. ft.
108 Desha Road #A, B, C, & D, Lexington, KY 40502
MLS# 26028420Listed by: TURF TOWN PROPERTIES - New
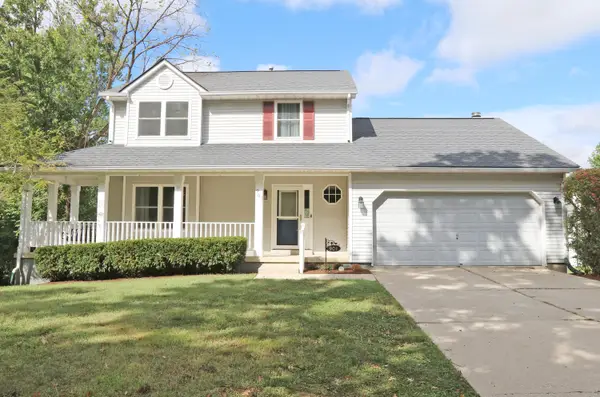 $394,000Active3 beds 3 baths2,624 sq. ft.
901 Ridgebrook Road, Lexington, KY 40509
MLS# 26028423Listed by: BIG BLUE REALTY - New
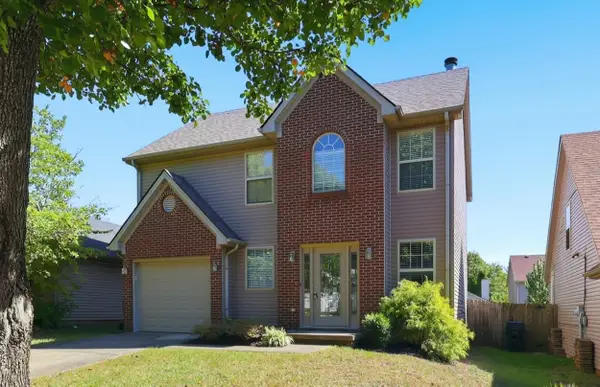 $289,900Active3 beds 3 baths1,600 sq. ft.
2257 Prescott Lane, Lexington, KY 40511
MLS# 26028412Listed by: CHRISTIES INTERNATIONAL REAL ESTATE BLUEGRASS - New
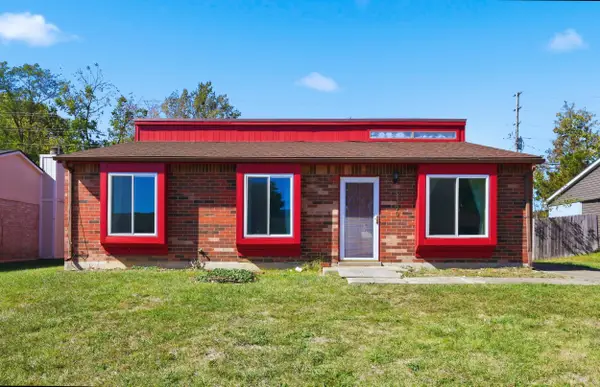 $229,900Active3 beds 1 baths1,110 sq. ft.
3309 Hartston Drive, Lexington, KY 40515
MLS# 26028416Listed by: CHRISTIES INTERNATIONAL REAL ESTATE BLUEGRASS


Protect your home and budget from life's surprises with an Assurant Home Warranty, backed by a partner that supports you through every step of homeownership. Explore Plans.
© 2026 Better Homes and Gardens Real Estate LLC. An Anywhere Real Estate company. All rights reserved. Better Homes and Gardens® Real Estate is a registered trademark owned by Meredith Operations Corporation, licensed to Better Homes and Gardens Real Estate LLC and used with permission. Better Homes and Gardens Real Estate LLC fully supports the principles of the Fair Housing Act and the Equal Opportunity Act. Listing information is deemed reliable but is not guaranteed accurate.
Each office is independently owned and operated.
Any services or products provided by third parties are not provided by, affiliated with or related to Better Homes and Gardens Real Estate LLC, or its affiliated companies.