
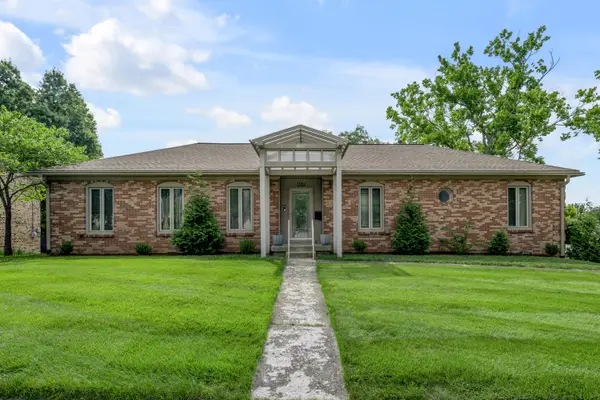
3544 Handsboro Park, Lexington, KY 40509
Local realty services provided by:Better Homes and Gardens Real Estate Fern Leaf Group
3544 Handsboro Park,Lexington, KY 40509
$650,000
- 3 Beds
- 3 Baths
- 2,820 sq. ft.
- Single family
- Active
Listed by: k meredith lane, kitty g lane
Office: bluegrass sotheby's international realty
MLS#:26020426
Source:KY_LBAR
Price summary
- Price:$650,000
- Price per sq. ft.:$230.5
- Monthly HOA dues:$16.67
About this home
This home has the WOW factor from the moment you walk through the front door. Meticulously maintained and thoughtfully upgraded, this exceptional property seamlessly blends luxury, comfort and cutting-edge smart-home technology. From customizable lighting, irrigation and security systems to automated landscape features and smart thermostats, nearly every detail has been enhanced for convenience, efficiency and ambiance. The versatile floor plan offers a first-floor primary suite, an additional bedroom and full bath, formal dining room, spacious family room, laundry room and an impressive eat-in kitchen complete with an oversized island, breakfast bar, upgraded appliances, filtered drinking water, under-cabinet lighting, custom storage solutions and a beautifully designed butler's pantry with dual beverage centers. The breakfast area features plantation shutters and opens directly to the oversized covered patio, creating the perfect space for indoor-outdoor living. The inviting family room showcases a striking stacked-stone fireplace, custom built-ins with integrated lighting and picturesque views of the resort-style backyard. The first-floor primary suite is a luxurious retreat featuring a recently renovated spa-inspired bath with a custom tiled shower, garden tub, dual vanities, dual walk-in closets with custom organization systems, and a separate water closet. Upstairs, you'll find an additional bedroom, full bath, a spacious loft ideal for a second living area, office, or playroom, plus an oversized walk-in attic offering incredible storage or future expansion potential. Step outside and you'll discover your own private oasis. The professionally landscaped backyard features a heated saltwater pool with color-changing LED lighting, a custom ipe-wood waterfall, an elevated gas firepit, extensive smart-controlled landscape lighting, irrigation, underground drainage and lush mature landscaping designed for beauty and low maintenance. Whether entertaining guests or enjoying a quiet evening at home, this backyard is truly unforgettable. Additional highlights include an epoxy-coated garage with custom storage and workbench, Tesla Universal Wall Connector, whole-home water softener, UV air purification systems, recently serviced HVAC systems with a new upstairs condenser and countless thoughtful improvements throughout that make this home truly move-in ready....
Contact an agent
Home facts
- Year built:2016
- Subdivision & Development:Bryant Oak Place
- Listing ID #:26020426
- Added:1 day(s) ago
- Updated:July 31, 2026 at 04:51 AM
Rooms and interior
- Bedrooms:3
- Total bathrooms:3
- Full bathrooms:3
- Rooms Total:12
- Flooring:Carpet, Hardwood, Tile
- Living area:2,820 sq. ft.
Heating and cooling
- Cooling:Electric
- Heating:Natural Gas
Structure and exterior
- Year built:2016
- Building area:2,820 sq. ft.
- Lot area:0.19 Acres
- Construction Materials:Brick Veneer, Vinyl Siding
Schools
- High school:Frederick Douglass
- Middle school:Mary E Britton
- Elementary school:Garrett Morgan
Utilities
- Water:Public
- Sewer:Public Sewer
Finances and disclosures
- Price:$650,000
- Price per sq. ft.:$230.5
Features and amenities
- Laundry features:Main Level
- Amenities:Ceiling Fan(s)
- Smart home:Yes
Parking
- Garage:Yes
- Garage spaces:2

New listings near 3544 Handsboro Park
- New
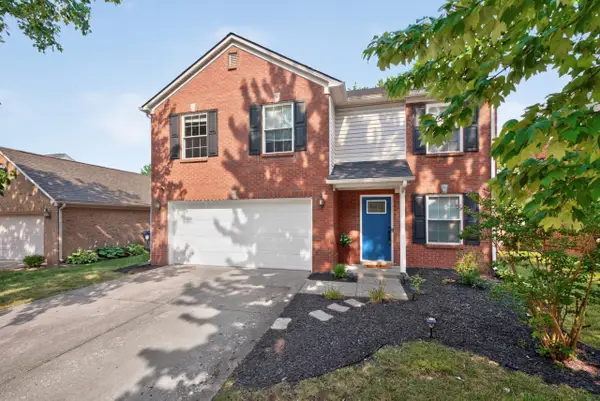 $439,000Active3 beds 3 baths1,979 sq. ft.
2089 Allegheny Way, Lexington, KY 40513
MLS# 26020440Listed by: UNITED REAL ESTATE BLUEGRASS - Open Sat, 11am to 1pmNew
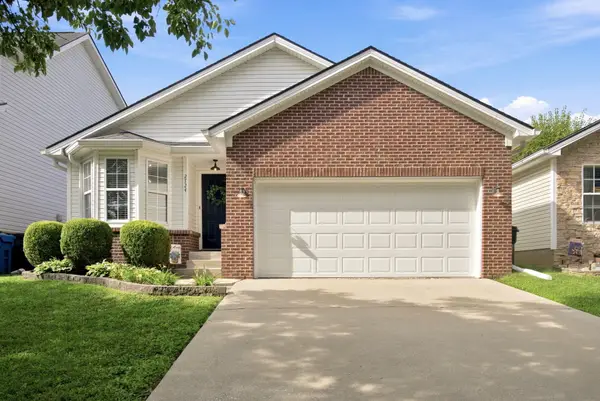 $285,000Active3 beds 2 baths1,301 sq. ft.
2724 Michelle Park, Lexington, KY 40511
MLS# 26019909Listed by: KENTUCKY LAND AND HOME - Open Sun, 2 to 4pmNew
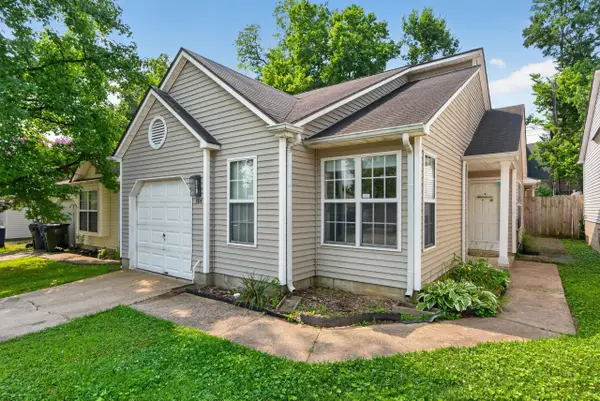 $254,500Active3 beds 2 baths1,070 sq. ft.
304 Bradford Colony Drive, Lexington, KY 40515
MLS# 26020417Listed by: BLUEGRASS PROPERTIES GROUP - Open Sun, 2 to 4pmNew
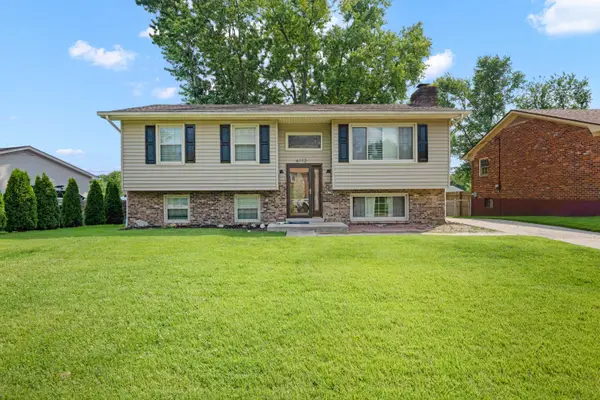 $349,900Active4 beds 2 baths2,088 sq. ft.
4112 Vancouver Court, Lexington, KY 40515
MLS# 26020420Listed by: THE BROKERAGE - Open Sat, 1 to 3pmNew
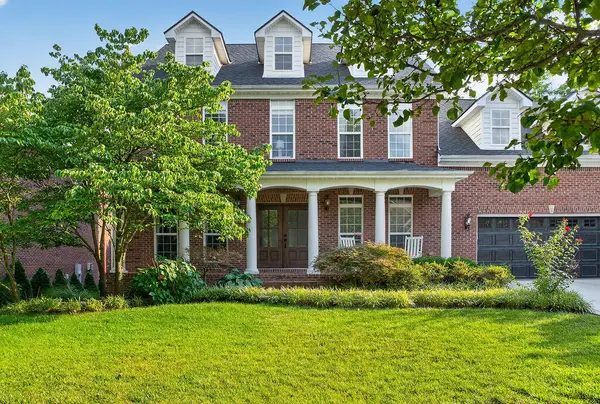 $1,049,000Active5 beds 5 baths4,780 sq. ft.
3176 Hemingway Lane, Lexington, KY 40513
MLS# 26020365Listed by: THRESHOLD REAL ESTATE SERVICES - New
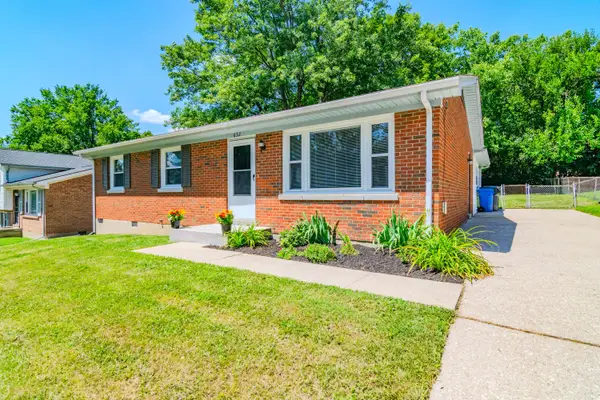 $255,000Active3 beds 2 baths1,305 sq. ft.
632 Waldo Way, Lexington, KY 40505
MLS# 26020348Listed by: BLUEGRASS PROPERTY EXCHANGE 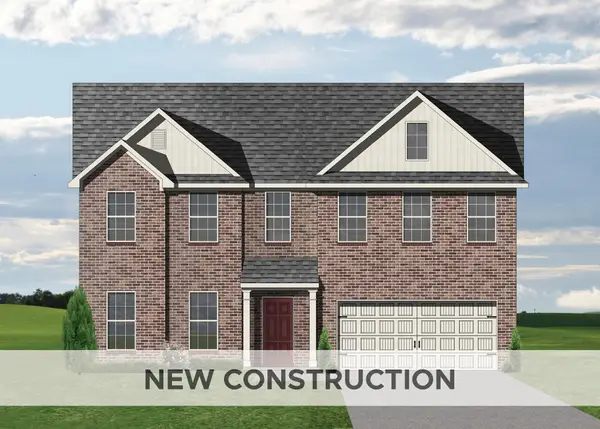 $464,590Pending4 beds 3 baths2,498 sq. ft.
1937 Belhurst Way, Lexington, KY 40509
MLS# 26020332Listed by: CHRISTIES INTERNATIONAL REAL ESTATE BLUEGRASS- New
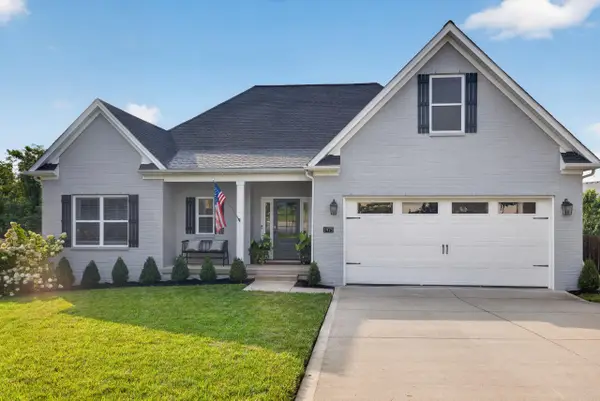 $625,000Active4 beds 3 baths2,810 sq. ft.
1975 Covington Point, Lexington, KY 40509
MLS# 26020346Listed by: BLOCK + LOT HOMES - New
 $399,000Active4 beds 3 baths3,552 sq. ft.
3362 Pimlico Parkway, Lexington, KY 40517
MLS# 26020347Listed by: BLUEGRASS SOTHEBY'S INTERNATIONAL REALTY


Protect your home and budget from life's surprises with an Assurant Home Warranty, backed by a partner that supports you through every step of homeownership. Explore Plans.
© 2026 Better Homes and Gardens Real Estate LLC. An Anywhere Real Estate company. All rights reserved. Better Homes and Gardens® Real Estate is a registered trademark owned by Meredith Operations Corporation, licensed to Better Homes and Gardens Real Estate LLC and used with permission. Better Homes and Gardens Real Estate LLC fully supports the principles of the Fair Housing Act and the Equal Opportunity Act. Listing information is deemed reliable but is not guaranteed accurate.
Each office is independently owned and operated.
Any services or products provided by third parties are not provided by, affiliated with or related to Better Homes and Gardens Real Estate LLC, or its affiliated companies.