
3548 Harper Woods Lane, Lexington, KY 40515
Local realty services provided by:Better Homes and Gardens Real Estate Fern Leaf Group
3548 Harper Woods Lane,Lexington, KY 40515
$750,000
- 4 Beds
- 4 Baths
- 2,708 sq. ft.
- Single family
- Pending
Listed by: kelly karls
Office: exp realty, llc.
MLS#:26018942
Source:KY_LBAR
Price summary
- Price:$750,000
- Price per sq. ft.:$276.96
- Monthly HOA dues:$350
About this home
Experience refined living in this exceptional 4-bedroom, 3.5-bath residence nestled within one of Lexington's sought-after gated communities, just a short stroll from Hartland Park. Thoughtfully designed with timeless elegance and everyday comfort in mind, this home features the rare luxury of two primary suites—one on the main level and another upstairs—offering unmatched flexibility for guests, multigenerational living, or a private owner's retreat. The heart of the home is a beautifully appointed gourmet kitchen showcasing upscale finishes, while the spa-inspired bathrooms have been meticulously designed with sophisticated style and attention to detail. Multiple walk-in closets provide abundant storage, and the convenient first-floor laundry room enhances the home's effortless functionality. Situated on one of the largest lots in the community, the property is highlighted by a stunning mature tree that creates remarkable curb appeal and a picturesque setting. Enjoy peaceful mornings or evening entertaining on the private patio, while the additional poured concrete parking pad offers added convenience for family and guests. The homeowners association provides lawn care, allowing for a truly low-maintenance lifestyle without compromising luxury. This is an exceptional opportunity to enjoy elegant, turnkey living in an ideal location close to parks, shopping, dining, and everything Lexington has to offer....
Contact an agent
Home facts
- Year built:2020
- Subdivision & Development:Harper Woods
- Listing ID #:26018942
- Added:36 day(s) ago
- Updated:August 23, 2026 at 04:50 PM
Rooms and interior
- Bedrooms:4
- Total bathrooms:4
- Full bathrooms:3
- Half bathrooms:1
- Rooms Total:10
- Flooring:Carpet, Hardwood, Tile
- Basement:Yes
- Basement Description:Crawl Space
- Living area:2,708 sq. ft.
Heating and cooling
- Cooling:Electric
- Heating:Forced Air, Natural Gas
Structure and exterior
- Year built:2020
- Building area:2,708 sq. ft.
- Lot area:0.27 Acres
- Construction Materials:Brick Veneer, HardiPlank Type
Schools
- High school:Tates Creek
- Middle school:Tates Creek
- Elementary school:Squires
Utilities
- Water:Public
- Sewer:Public Sewer
Finances and disclosures
- Price:$750,000
- Price per sq. ft.:$276.96
Features and amenities
- Laundry features:Electric Dryer Hookup, Gas Dryer Hookup, Main Level, Washer Hookup
- Amenities:Ceiling Fan(s), Insulated Windows
Parking
- Parking description:Driveway, Garage Faces Rear
- Garage:Yes
- Garage spaces:2

New listings near 3548 Harper Woods Lane
- New
 $670,000Active4 beds 4 baths3,676 sq. ft.
3442 Chestnut Hill Lane, Lexington, KY 40509
MLS# 26022324Listed by: NATIONAL REAL ESTATE - New
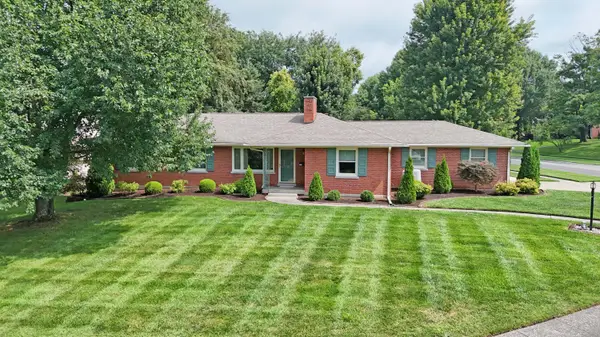 $648,000Active4 beds 3 baths2,751 sq. ft.
817 Hildeen Drive, Lexington, KY 40502
MLS# 26022975Listed by: BERKSHIRE HATHAWAY DE MOVELLAN PROPERTIES - Open Sun, 2 to 4pmNew
 $1,150,000Active5 beds 3 baths4,380 sq. ft.
801 Chinoe Road, Lexington, KY 40502
MLS# 26022416Listed by: THE AGENCY - Open Sun, 2 to 4pmNew
 $1,530,000Active4 beds 6 baths5,292 sq. ft.
1337 Cooper Drive, Lexington, KY 40502
MLS# 26022514Listed by: HOMEFIRST REAL ESTATE - New
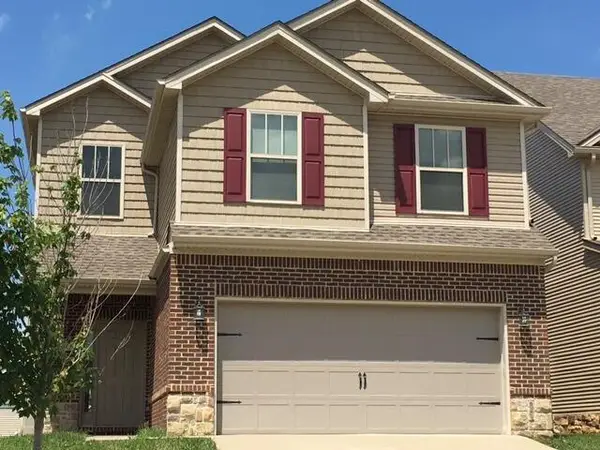 $449,900Active5 beds 3 baths2,420 sq. ft.
3204 Sweet Clover Lane, Lexington, KY 40509
MLS# 26022971Listed by: JAMES MCKEE, BROKER - New
 $300,000Active3 beds 2 baths1,480 sq. ft.
737 Kingston Road, Lexington, KY 40505
MLS# 26022449Listed by: UNITED REAL ESTATE BLUEGRASS - New
 $439,000Active4 beds 3 baths2,968 sq. ft.
409 Atwood Drive, Lexington, KY 40515
MLS# 26022952Listed by: UNITED REAL ESTATE BLUEGRASS - Open Sun, 4 to 6pmNew
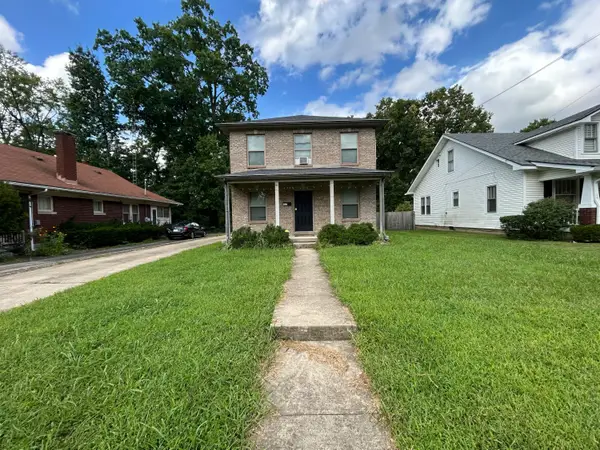 $459,000Active5 beds 4 baths1,795 sq. ft.
115 Suburban Court, Lexington, KY 40503
MLS# 26022955Listed by: KEVIN HUANG REALTY - New
 $415,000Active4 beds 3 baths2,528 sq. ft.
2344 Merluna Drive, Lexington, KY 40511
MLS# 26022934Listed by: RECTOR HAYDEN REALTORS - New
 $365,000Active4 beds 3 baths1,948 sq. ft.
224 Old Woolen Mill Lane, Lexington, KY 40511
MLS# 26022938Listed by: DIAMOND REAL ESTATE GROUP, INC


Protect your home and budget from life's surprises with an Assurant Home Warranty, backed by a partner that supports you through every step of homeownership. Explore Plans.
© 2026 Better Homes and Gardens Real Estate LLC. An Anywhere Real Estate company. All rights reserved. Better Homes and Gardens® Real Estate is a registered trademark owned by Meredith Operations Corporation, licensed to Better Homes and Gardens Real Estate LLC and used with permission. Better Homes and Gardens Real Estate LLC fully supports the principles of the Fair Housing Act and the Equal Opportunity Act. Listing information is deemed reliable but is not guaranteed accurate.
Each office is independently owned and operated.
Any services or products provided by third parties are not provided by, affiliated with or related to Better Homes and Gardens Real Estate LLC, or its affiliated companies.