
3581 Indian Summer Trail, Lexington, KY 40509
Local realty services provided by:Better Homes and Gardens Real Estate Fern Leaf Group
3581 Indian Summer Trail,Lexington, KY 40509
$419,900
- 4 Beds
- 3 Baths
- 2,330 sq. ft.
- Single family
- Active
Upcoming open houses
- Sun, Oct 2512:00 pm - 02:00 pm
Listed by: silvia torres
Office: tru life real estate
MLS#:26024646
Source:KY_LBAR
Price summary
- Price:$419,900
- Price per sq. ft.:$180.21
- Monthly HOA dues:$12.5
About this home
Welcome home to 3581 Indian Summer Trl., where space, comfort, and thoughtful updates come together! This inviting 4-bedroom, 2.5-bath, two-story home is move-in ready with a brand-new roof and fresh interior paint throughout. Step inside to a bright, open living space that flows effortlessly into the eat-in dining area and kitchen, creating the perfect setting for everyday living and entertaining. The kitchen offers abundant cabinet storage and generous counter space, making everything from weeknight meals to hosting friends and family a breeze. The spacious first-floor primary suite provides added privacy and convenience with its own private bath, while a dedicated first-floor utility room makes daily routines even easier. Upstairs, you'll find three additional well-sized bedrooms featuring built-in cabinet storage and custom shelving for plenty of organization. Step outside to a fully fenced backyard and private patio with room to relax, entertain, or play. With fresh updates, flexible living spaces, and a layout designed for comfortable everyday living, this home is ready for its next chapter!...
Contact an agent
Home facts
- Year built:1995
- Subdivision & Development:Autumn Ridge
- Listing ID #:26024646
- Added:45 day(s) ago
- Updated:October 23, 2026 at 06:51 PM
Rooms and interior
- Bedrooms:4
- Total bathrooms:3
- Full bathrooms:2
- Half bathrooms:1
- Rooms Total:2
- Flooring:Carpet, Vinyl
- Living area:2,330 sq. ft.
Heating and cooling
- Cooling:Electric, Heat Pump, Zoned
- Heating:Forced Air, Natural Gas, Zoned
Structure and exterior
- Year built:1995
- Building area:2,330 sq. ft.
- Lot area:0.24 Acres
- Construction Materials:Brick Veneer, Vinyl Siding
Schools
- High school:Frederick Douglass
- Middle school:Mary E Britton
- Elementary school:Athens-Chilesburg
Utilities
- Water:Public
- Sewer:Public Sewer
Finances and disclosures
- Price:$419,900
- Price per sq. ft.:$180.21
Features and amenities
- Laundry features:Electric Dryer Hookup, Main Level, Washer Hookup
- Amenities:Blinds, Ceiling Fan(s)
Parking
- Parking description:Driveway, Garage Faces Front
- Garage:Yes
- Garage spaces:2

New listings near 3581 Indian Summer Trail
- New
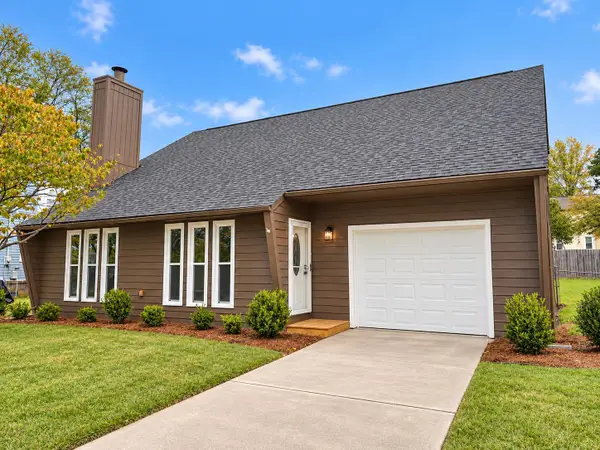 $375,000Active3 beds 3 baths1,683 sq. ft.
1117 Spring Run Road, Lexington, KY 40514
MLS# 26028695Listed by: KELLER WILLIAMS COMMONWEALTH - New
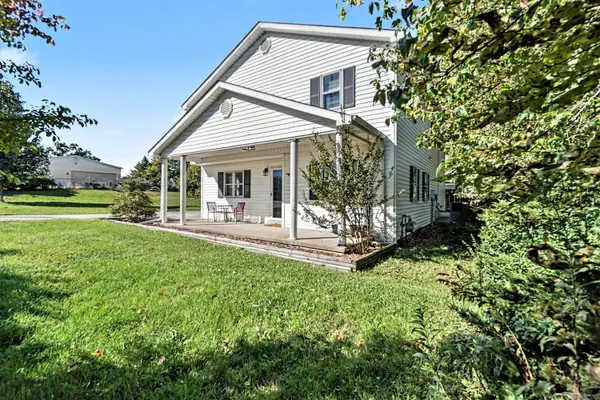 $367,000Active5 beds 3 baths2,578 sq. ft.
5543 Briar Hill Road, Lexington, KY 40516
MLS# 26029144Listed by: KELLER WILLIAMS COMMONWEALTH - New
 $949,900Active5 beds 4 baths5,047 sq. ft.
2460 Olde Bridge Lane, Lexington, KY 40513
MLS# 26029211Listed by: COLDWELL BANKER MCMAHAN - New
 $440,000Active3 beds 3 baths2,260 sq. ft.
1464 Sugar Maple Lane, Lexington, KY 40511
MLS# 26029267Listed by: TURF TOWN PROPERTIES - New
 $1,150,000Active5 beds 4 baths5,670 sq. ft.
1409 Fontaine Road, Lexington, KY 40502
MLS# 26029281Listed by: LIFSTYL REAL ESTATE - New
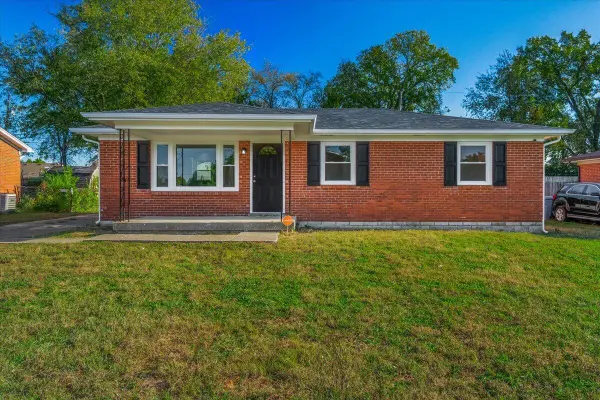 $245,000Active3 beds 2 baths1,025 sq. ft.
517 Hollow Creek Road, Lexington, KY 40511
MLS# 26029283Listed by: TEAM PANNELL REAL ESTATE - New
 $162,500Active2 beds 1 baths1,039 sq. ft.
750 Shaker Drive #404, Lexington, KY 40504
MLS# 26029295Listed by: UNITED REAL ESTATE BLUEGRASS - New
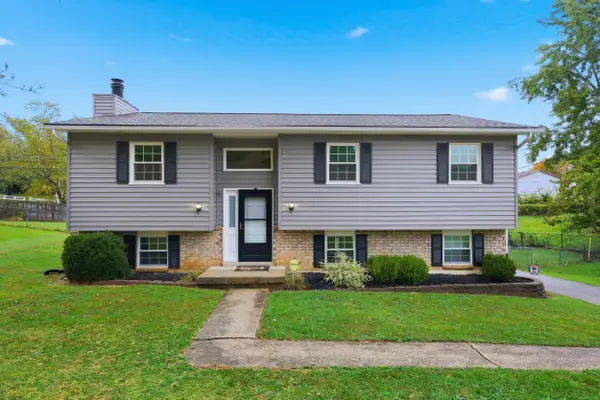 $303,815Active3 beds 2 baths1,634 sq. ft.
3604 Remora Drive, Lexington, KY 40517
MLS# 26029300Listed by: MCCALLIE REAL ESTATE - New
 $195,000Active3 beds 2 baths1,092 sq. ft.
389 Spring Station Court, Lexington, KY 40505
MLS# 26029306Listed by: HUFF REALTY - New
 $579,900Active3 beds 2 baths2,350 sq. ft.
292 Somersly Place, Lexington, KY 40515
MLS# 26029309Listed by: 1 PERCENT LISTS PURPLE DOOR


Protect your home and budget from life's surprises with an Assurant Home Warranty, backed by a partner that supports you through every step of homeownership. Explore Plans.
© 2026 Better Homes and Gardens Real Estate LLC. An Anywhere Real Estate company. All rights reserved. Better Homes and Gardens® Real Estate is a registered trademark owned by Meredith Operations Corporation, licensed to Better Homes and Gardens Real Estate LLC and used with permission. Better Homes and Gardens Real Estate LLC fully supports the principles of the Fair Housing Act and the Equal Opportunity Act. Listing information is deemed reliable but is not guaranteed accurate.
Each office is independently owned and operated.
Any services or products provided by third parties are not provided by, affiliated with or related to Better Homes and Gardens Real Estate LLC, or its affiliated companies.