
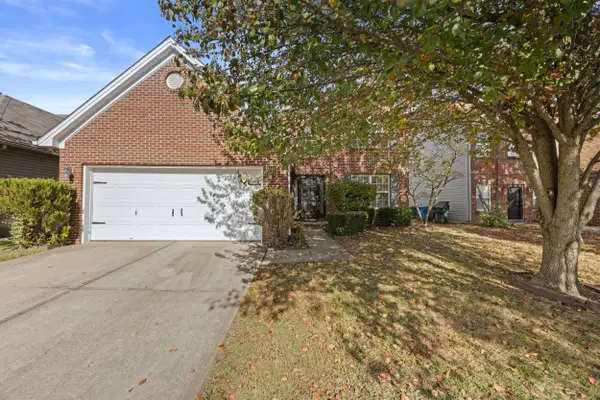
3633 Grace Drive, Lexington, KY 40517
Local realty services provided by:Better Homes and Gardens Real Estate Fern Leaf Group
3633 Grace Drive,Lexington, KY 40517
$310,000
- 5 Beds
- 3 Baths
- 1,800 sq. ft.
- Single family
- Active
Listed by: eric cole
Office: berkshire hathaway de movellan properties
MLS#:26026930
Source:KY_LBAR
Price summary
- Price:$310,000
- Price per sq. ft.:$172.22
About this home
Tucked away at the end of a quiet cul-de-sac, this fully renovated 5-bedroom, 2.5-bath ranch delivers modern style, massive square footage, and total peace of mind. The main level showcases crisp designer paint and durable luxury vinyl plank flooring that ties into an open-concept living area and chef-ready kitchen complete with granite countertops and brand new appliances. Step straight out to your oversized back deck overlooking a private yard built for weekend cookouts. Downstairs, the finished walkout basement is a standout feature: two additional bedrooms, 1.5 baths, and an expansive bonus suite that easily functions as a second living room, private in-law quarters, or guest wing. With the major mechanicals already replaced, including a brand-new furnace, central A/C, siding, gutters, and concrete driveway all the heavy lifting is done. Move right in and enjoy!
Contact an agent
Home facts
- Year built:1973
- Subdivision & Development:Melody Village
- Listing ID #:26026930
- Added:44 day(s) ago
- Updated:November 13, 2026 at 04:13 PM
Rooms and interior
- Bedrooms:5
- Total bathrooms:3
- Full bathrooms:2
- Half bathrooms:1
- Rooms Total:12
- Flooring:Ceramic Tile
- Basement:Yes
- Basement Description:Finished, Full
- Living area:1,800 sq. ft.
Heating and cooling
- Cooling:Electric
- Heating:Natural Gas
Structure and exterior
- Year built:1973
- Building area:1,800 sq. ft.
- Lot area:0.22 Acres
- Construction Materials:Brick
Schools
- High school:Tates Creek
- Middle school:Tates Creek
- Elementary school:Millcreek
Utilities
- Water:Public
- Sewer:Public Sewer
Finances and disclosures
- Price:$310,000
- Price per sq. ft.:$172.22
Features and amenities
- Laundry features:Electric Dryer Hookup, Washer Hookup
- Amenities:Insulated Windows
Parking
- Parking description:Driveway

New listings near 3633 Grace Drive
- New
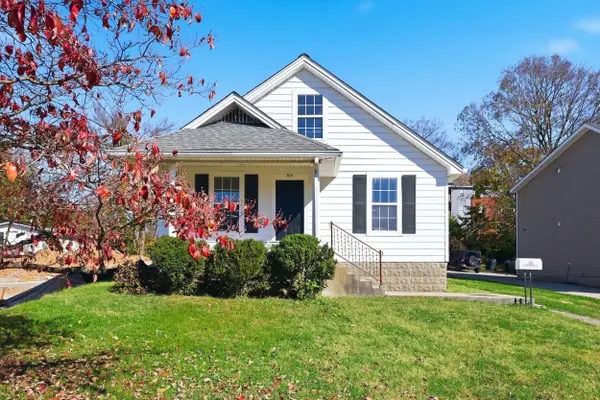 $244,900Active2 beds 1 baths1,190 sq. ft.
515 Addison Avenue, Lexington, KY 40504
MLS# 26031204Listed by: CHRISTIES INTERNATIONAL REAL ESTATE BLUEGRASS - Open Sat, 2 to 4pmNew
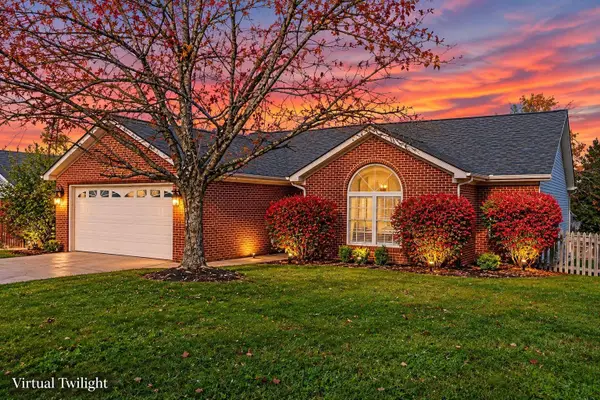 $359,900Active3 beds 2 baths1,698 sq. ft.
212 Forest Hill Drive, Lexington, KY 40509
MLS# 26031194Listed by: CHRISTIES INTERNATIONAL REAL ESTATE BLUEGRASS - New
 $589,000Active4 beds 4 baths2,466 sq. ft.
1077 Andover Forest Drive, Lexington, KY 40509
MLS# 26031184Listed by: NEW DOORS REAL ESTATE - New
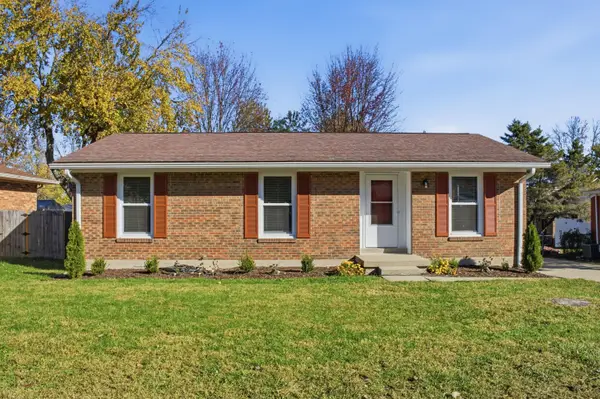 $275,000Active3 beds 1 baths1,029 sq. ft.
3835 Joshua Circle, Lexington, KY 40514
MLS# 26030480Listed by: KELLER WILLIAMS LEGACY GROUP - Open Sun, 1 to 3pmNew
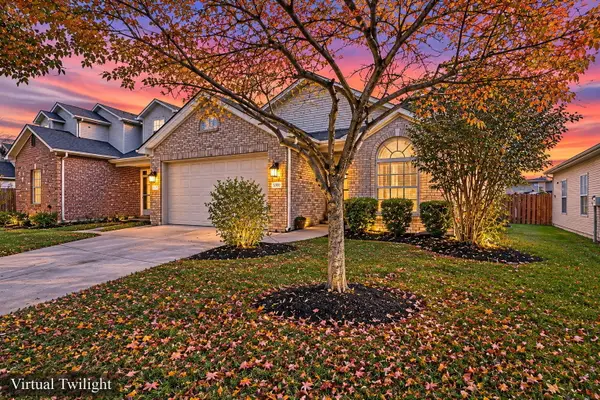 $325,000Active3 beds 2 baths1,427 sq. ft.
2528 Langstane Lane, Lexington, KY 40511
MLS# 26031175Listed by: CHRISTIES INTERNATIONAL REAL ESTATE BLUEGRASS - Open Sat, 1 to 3pmNew
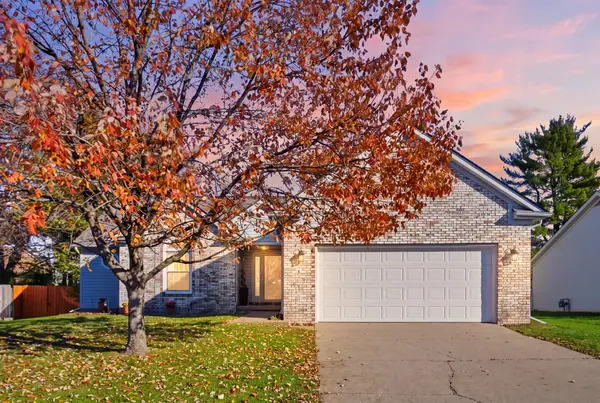 $390,000Active3 beds 2 baths1,563 sq. ft.
4128 Berryman Court, Lexington, KY 40514
MLS# 26030343Listed by: KELLER WILLIAMS COMMONWEALTH - New
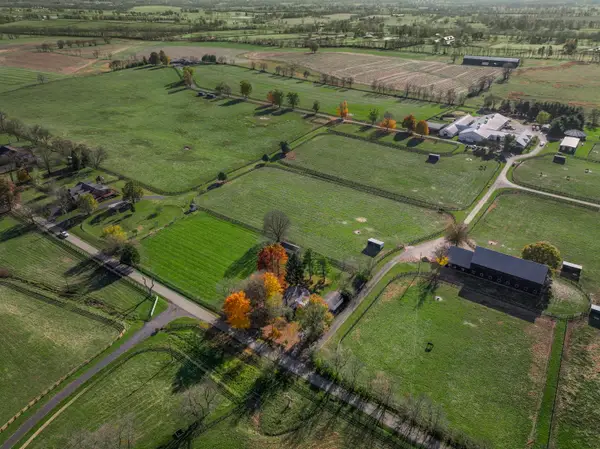 $299,000Active2 beds 1 baths1,312 sq. ft.
2536 Ferguson Road, Lexington, KY 40511
MLS# 26031141Listed by: BLUEGRASS SOTHEBY'S INTERNATIONAL REALTY - New
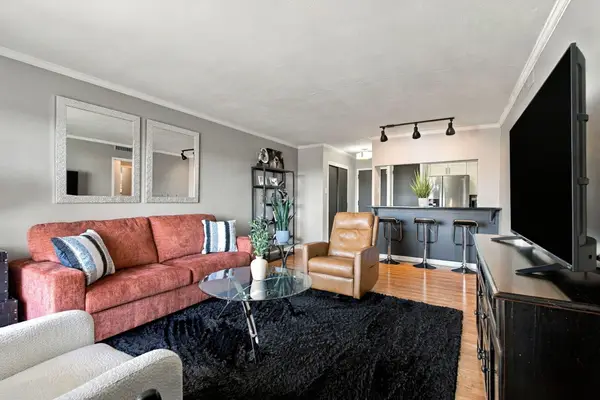 $155,000Active1 beds 1 baths696 sq. ft.
2121 Nicholasville Road #303, Lexington, KY 40503
MLS# 26031148Listed by: UNITED REAL ESTATE BLUEGRASS - New
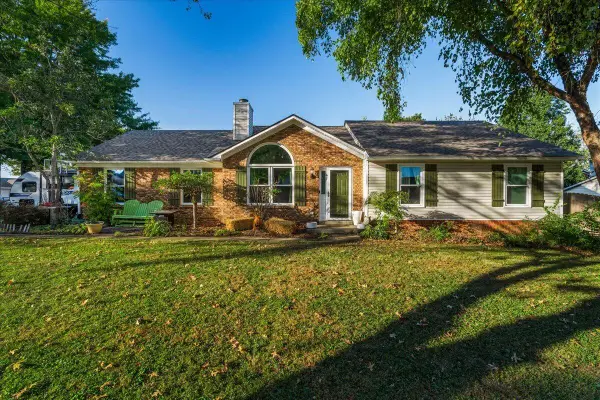 $380,000Active3 beds 2 baths1,730 sq. ft.
4044 Hillside Drive, Lexington, KY 40514
MLS# 26031119Listed by: KELLER WILLIAMS BLUEGRASS REALTY - New
 $374,900Active4 beds 3 baths2,296 sq. ft.
912 Winding Oak Trail, Lexington, KY 40511
MLS# 26031126Listed by: BERKSHIRE HATHAWAY DE MOVELLAN PROPERTIES


Protect your home and budget from life's surprises with an Assurant Home Warranty, backed by a partner that supports you through every step of homeownership. Explore Plans.
© 2026 Better Homes and Gardens Real Estate LLC. An Anywhere Real Estate company. All rights reserved. Better Homes and Gardens® Real Estate is a registered trademark owned by Meredith Operations Corporation, licensed to Better Homes and Gardens Real Estate LLC and used with permission. Better Homes and Gardens Real Estate LLC fully supports the principles of the Fair Housing Act and the Equal Opportunity Act. Listing information is deemed reliable but is not guaranteed accurate.
Each office is independently owned and operated.
Any services or products provided by third parties are not provided by, affiliated with or related to Better Homes and Gardens Real Estate LLC, or its affiliated companies.