
3668 King Arthur Drive, Lexington, KY 40517
Local realty services provided by:Better Homes and Gardens Real Estate Fern Leaf Group
3668 King Arthur Drive,Lexington, KY 40517
$299,900
- 3 Beds
- 2 Baths
- 1,833 sq. ft.
- Single family
- Pending
Listed by: bob sophiea, jeremy r gooden
Office: exp realty, llc.
MLS#:26020515
Source:KY_LBAR
Price summary
- Price:$299,900
- Price per sq. ft.:$163.61
About this home
Welcome to 3668 King Arthur Drive! This well-maintained brick ranch offers 3 bedrooms, 2 full bathrooms, and approximately 1,652 square feet of comfortable living space. The functional floor plan includes a finished basement featuring brand-new luxury vinyl plank flooring, providing additional space for a family room, home office, recreation area, or flexible living needs. The updated kitchen is equipped with an island, stylish gray cabinetry, white countertops, and stainless steel appliances, creating an inviting space for everyday living and entertaining. A fireplace adds warmth and character, while the rear-entry one-car attached garage provides added convenience. Ideally located near shopping, dining, parks, schools, and major roadways, this home combines comfort, updates, and a convenient Lexington location. Schedule your private showing today!
Contact an agent
Home facts
- Year built:1968
- Subdivision & Development:Camelot
- Listing ID #:26020515
- Added:41 day(s) ago
- Updated:September 24, 2026 at 02:51 AM
Rooms and interior
- Bedrooms:3
- Total bathrooms:2
- Full bathrooms:2
- Rooms Total:11
- Flooring:Carpet, Hardwood, Tile
- Basement:Yes
- Basement Description:Finished, Full, Partially Finished
- Living area:1,833 sq. ft.
Heating and cooling
- Cooling:Heat Pump
- Heating:Electric, Heat Pump
Structure and exterior
- Year built:1968
- Building area:1,833 sq. ft.
- Lot area:0.19 Acres
- Construction Materials:Brick Veneer
Schools
- High school:Tates Creek
- Middle school:Southern
- Elementary school:Lansdowne
Utilities
- Water:Public
- Sewer:Public Sewer
Finances and disclosures
- Price:$299,900
- Price per sq. ft.:$163.61
Features and amenities
- Laundry features:Electric Dryer Hookup, Washer Hookup
- Amenities:Blinds
Parking
- Parking description:Driveway, Garage Faces Rear, Off Street
- Garage:Yes
- Garage spaces:1

New listings near 3668 King Arthur Drive
- New
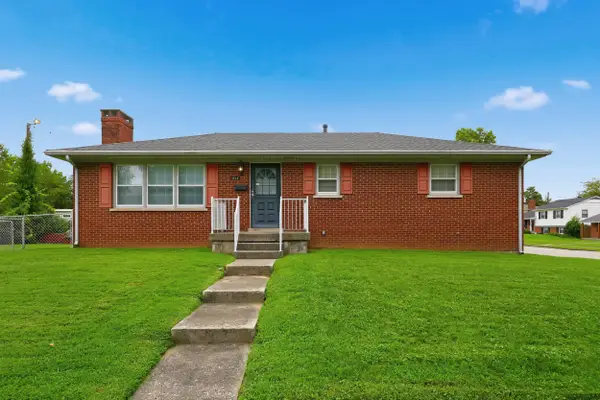 $275,000Active3 beds 2 baths1,718 sq. ft.
1715 Harrogate Road, Lexington, KY 40505
MLS# 26026387Listed by: KELLER WILLIAMS BLUEGRASS REALTY - New
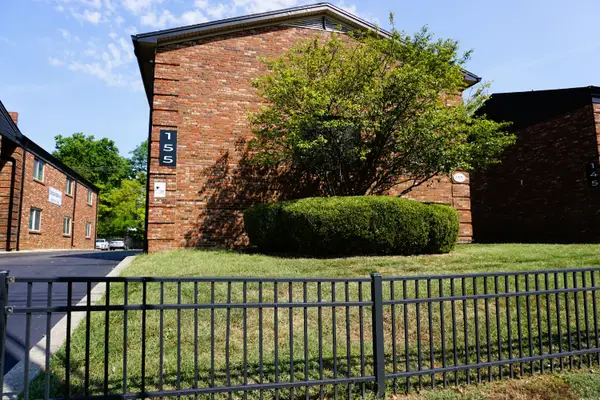 $180,000Active1 beds 1 baths596 sq. ft.
155 Virginia Avenue #201, Lexington, KY 40508
MLS# 26026363Listed by: RECTOR HAYDEN REALTORS - New
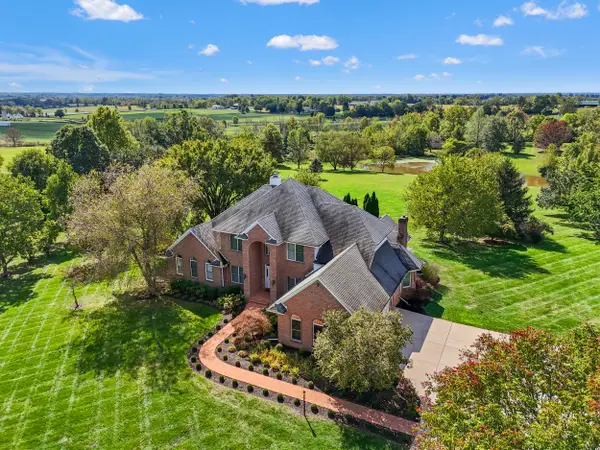 $2,100,000Active6 beds 7 baths7,100 sq. ft.
229 Harp Innis Road, Lexington, KY 40511
MLS# 26026351Listed by: KELLER WILLIAMS LEGACY GROUP - New
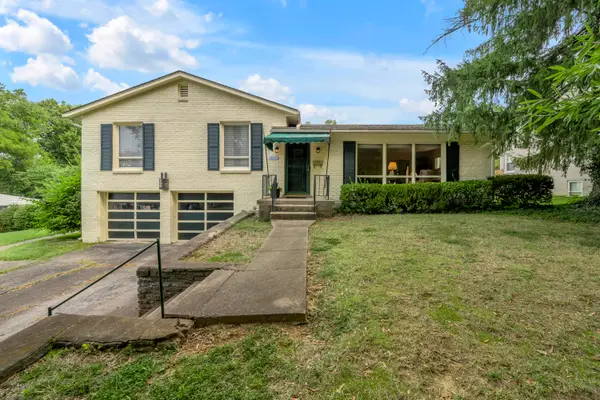 $420,000Active3 beds 3 baths2,135 sq. ft.
1011 Castleton Way, Lexington, KY 40517
MLS# 26026323Listed by: TURF TOWN PROPERTIES - New
 $925,000Active10 Acres
2110 Delong Road, Lexington, KY 40515
MLS# 26026324Listed by: THE BROKERAGE - New
 $519,000Active3 beds 2 baths1,863 sq. ft.
4136 Buttermilk Road, Lexington, KY 40509
MLS# 26026330Listed by: KELLER WILLIAMS BLUEGRASS REALTY - New
 $929,000Active5 beds 3 baths3,764 sq. ft.
2079 Von List Way, Lexington, KY 40502
MLS# 26026331Listed by: BLUEGRASS SOTHEBY'S INTERNATIONAL REALTY - Open Sat, 12 to 2pmNew
 $429,000Active4 beds 3 baths2,128 sq. ft.
4304 Stoneyhurst Place, Lexington, KY 40514
MLS# 26026334Listed by: LIFSTYL REAL ESTATE - New
 $179,500Active3 beds 3 baths1,134 sq. ft.
3486 Sutherland Drive, Lexington, KY 40517
MLS# 26026335Listed by: TRU LIFE REAL ESTATE - New
 $257,000Active3 beds 2 baths1,117 sq. ft.
1145 Appian Crossing Way #1403, Lexington, KY 40517
MLS# 26026340Listed by: INDIGO & CO


Protect your home and budget from life's surprises with an Assurant Home Warranty, backed by a partner that supports you through every step of homeownership. Explore Plans.
© 2026 Better Homes and Gardens Real Estate LLC. An Anywhere Real Estate company. All rights reserved. Better Homes and Gardens® Real Estate is a registered trademark owned by Meredith Operations Corporation, licensed to Better Homes and Gardens Real Estate LLC and used with permission. Better Homes and Gardens Real Estate LLC fully supports the principles of the Fair Housing Act and the Equal Opportunity Act. Listing information is deemed reliable but is not guaranteed accurate.
Each office is independently owned and operated.
Any services or products provided by third parties are not provided by, affiliated with or related to Better Homes and Gardens Real Estate LLC, or its affiliated companies.