
3757 Wembley Lane, Lexington, KY 40515
Local realty services provided by:Better Homes and Gardens Real Estate Fern Leaf Group
3757 Wembley Lane,Lexington, KY 40515
$1,375,000
- 4 Beds
- 7 Baths
- 5,921 sq. ft.
- Single family
- Active
Listed by: brooke haymaker
Office: haymaker residential real estate
MLS#:26028202
Source:KY_LBAR
Price summary
- Price:$1,375,000
- Price per sq. ft.:$232.22
- Monthly HOA dues:$69.42
About this home
Tucked away at the end of a quiet cul-de-sac in the highly sought-after Executive section of Hartland, this exceptional one of a kind residence offers a rare combination of privacy, scale, and timeless quality. Situated on nearly an acre—one of the largest lots in the section—and backing to the picturesque Overbrook Horse Farm, this one owner home offers a peaceful setting while remaining close to all that Hartland and Lexington have to offer. With just under 6,000 square feet of finished living space, the home features four bedrooms, five full bathrooms, and two powder rooms. The first-floor primary suite provides a luxurious private retreat and includes two separate walk in closets, while the thoughtfully designed floor plan offers generous spaces for both everyday living and entertaining. The first floor also features an inviting foyer, formal living, dining room with a stunning chandelier, cozy family room, eat-in kitchen, den, mudroom, along with two powder rooms. Four fireplaces throughout the home add warmth and character. Upstairs, three bedrooms each feature a private ensuite bathroom, providing comfort and privacy for family and guests. The finished lower level expands the living space with a large recreation room, bar, workout room, full bathroom, and abundant storage. The outdoor living space is absolutely gorgeous, with multiple areas designed for entertaining and enjoying the beautifully landscaped grounds (which have been maintained by a professional gardener). An expansive patio and covered porches on both the first and lower levels create wonderful spaces for relaxing, dining, and entertaining while taking in the tranquil backdrop of the neighboring horse farm. The professionally designed landscaping on the oversized wooded acreage and irrigation system complete the exceptional outdoor setting. Additional features include high-end flooring, two newer complete dual-fuel HVAC systems, newer roof, replaced driveway, irrigation system, and numerous additional updates detailed in the Seller's list of improvements. A truly special Hartland property offering privacy, space, beautiful views, exceptional bedroom and bath accommodations, and a one of a kind breathtaking setting. Three car garage with heater and built in shelves and cabinets. Garage and laundry room refrigerators, and basement pool table convey to buyer. Yard statues and some window treatments are negotiable. Square footage per appraisal. Buyer to verify schools and square footage. Listing agent is related to seller. Seller is a licensed real estate broker....
Contact an agent
Home facts
- Year built:1994
- Subdivision & Development:Hartland Executive
- Listing ID #:26028202
- Added:1 day(s) ago
- Updated:October 14, 2026 at 08:46 PM
Rooms and interior
- Bedrooms:4
- Total bathrooms:7
- Full bathrooms:5
- Half bathrooms:2
- Rooms Total:2
- Flooring:Carpet, Ceramic Tile, Hardwood
- Basement:Yes
- Basement Description:Full, Partially Finished
- Living area:5,921 sq. ft.
Heating and cooling
- Heating:Dual Fuel
- Central air:Yes
Structure and exterior
- Year built:1994
- Building area:5,921 sq. ft.
- Lot area:0.92 Acres
- Lot Features:Secluded, Wooded
- Construction Materials:Brick, HardiPlank Type
Schools
- High school:Tates Creek
- Middle school:Tates Creek
- Elementary school:Millcreek
Utilities
- Water:Public
- Sewer:Public Sewer
Finances and disclosures
- Price:$1,375,000
- Price per sq. ft.:$232.22
Features and amenities
- Laundry features:Electric Dryer Hookup, Main Level, Washer Hookup
- Amenities:Wet Bar
Parking
- Parking description:Driveway, Garage Door Opener, Garage Faces Side
- Garage:Yes
- Garage spaces:3

New listings near 3757 Wembley Lane
- New
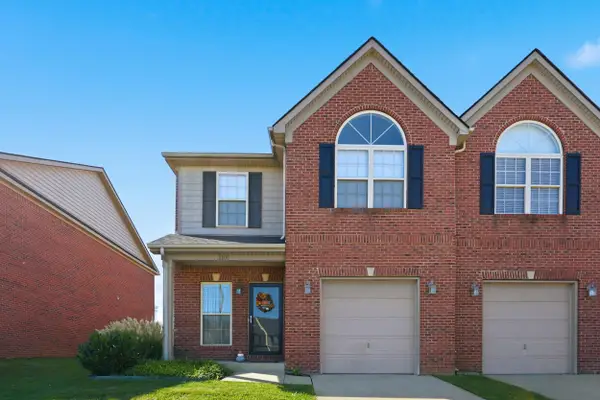 $329,900Active3 beds 3 baths1,910 sq. ft.
4464 Stuart Hall Boulevard #1101, Lexington, KY 40509
MLS# 26028496Listed by: COLDWELL BANKER MCMAHAN - New
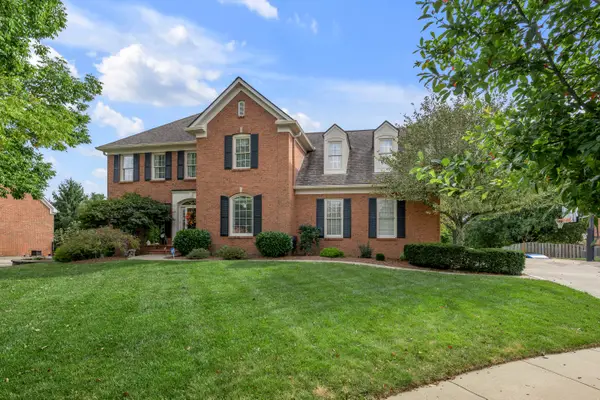 $884,900Active4 beds 4 baths5,090 sq. ft.
2233 Broadhead Place, Lexington, KY 40515
MLS# 26028467Listed by: KELLER WILLIAMS BLUEGRASS REALTY 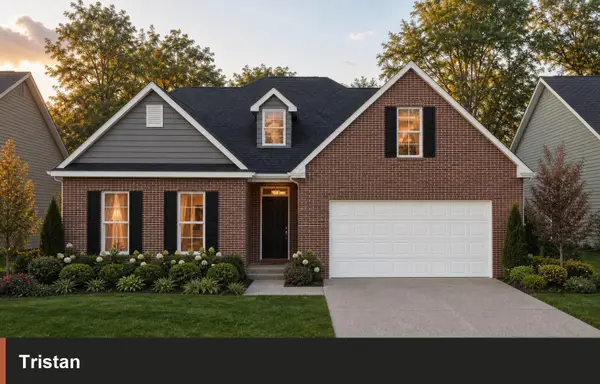 $858,875Pending4 beds 4 baths3,746 sq. ft.
704 Sunny Landing Trail, Lexington, KY 40515
MLS# 26028442Listed by: CHRISTIES INTERNATIONAL REAL ESTATE BLUEGRASS- New
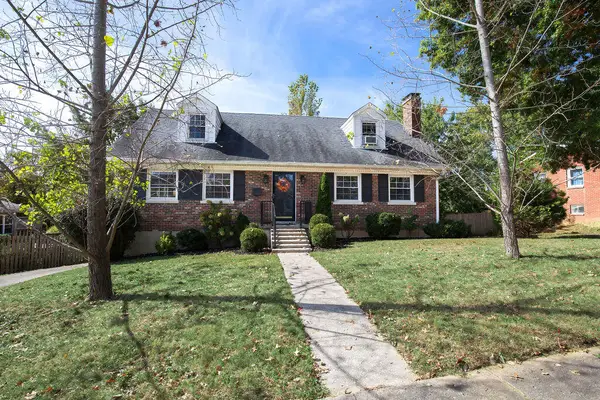 $395,000Active4 beds 2 baths2,548 sq. ft.
1026 Claiborne Way, Lexington, KY 40517
MLS# 26028444Listed by: RECTOR HAYDEN REALTORS - New
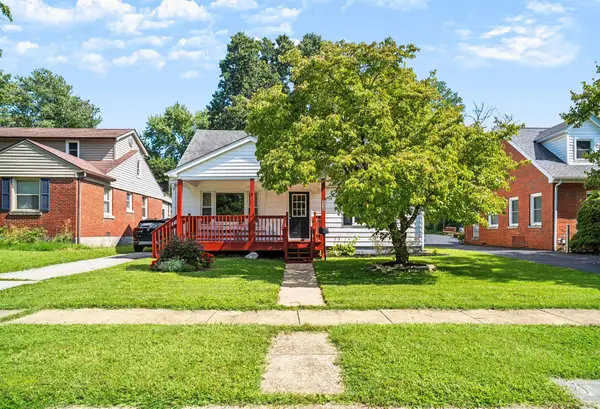 $244,900Active4 beds 1 baths1,450 sq. ft.
810 Marcellus Drive, Lexington, KY 40505
MLS# 26028451Listed by: RO&CO REAL ESTATE - New
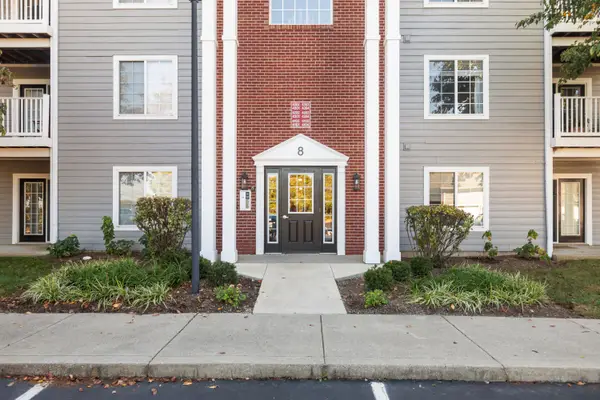 $224,900Active2 beds 2 baths1,457 sq. ft.
2312 Remington Way #4202, Lexington, KY 40511
MLS# 26028453Listed by: THE POLLEY GROUP - New
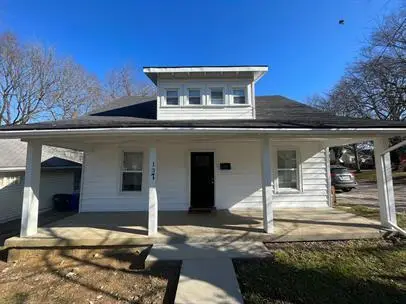 $990,000Active3 beds 1 baths1,000 sq. ft.
137 Locust Avenue, Lexington, KY 40505
MLS# 26028459Listed by: HOME FORWARD - New
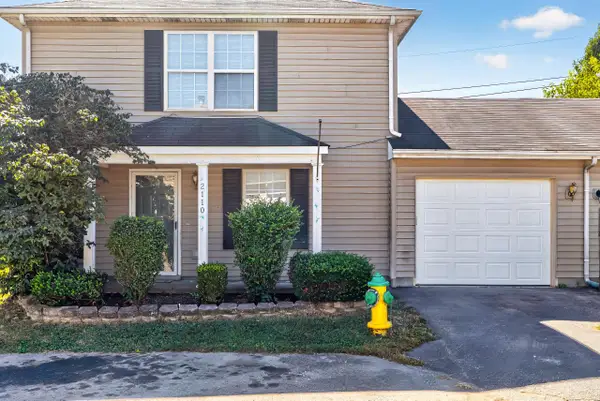 $243,500Active3 beds 3 baths1,200 sq. ft.
2110 Fortune Hill Lane, Lexington, KY 40509
MLS# 26027785Listed by: ERA SELECT REAL ESTATE - New
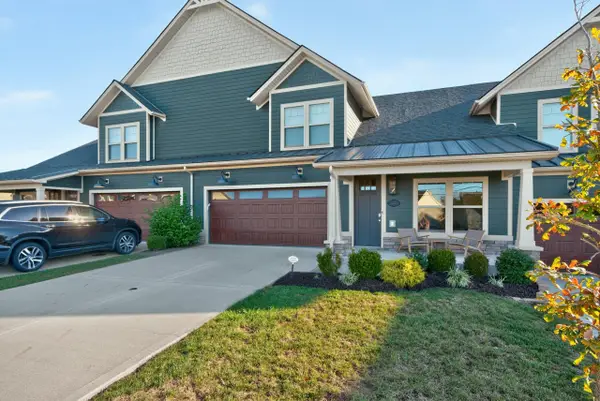 $600,000Active3 beds 3 baths2,340 sq. ft.
414 Koah Park, Lexington, KY 40503
MLS# 26028419Listed by: LIFSTYL REAL ESTATE - New
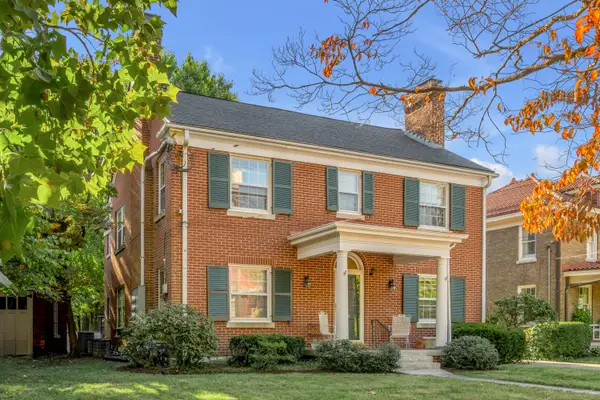 $830,000Active5 beds 4 baths3,512 sq. ft.
108 Desha Road #A, B, C, & D, Lexington, KY 40502
MLS# 26028420Listed by: TURF TOWN PROPERTIES


Protect your home and budget from life's surprises with an Assurant Home Warranty, backed by a partner that supports you through every step of homeownership. Explore Plans.
© 2026 Better Homes and Gardens Real Estate LLC. An Anywhere Real Estate company. All rights reserved. Better Homes and Gardens® Real Estate is a registered trademark owned by Meredith Operations Corporation, licensed to Better Homes and Gardens Real Estate LLC and used with permission. Better Homes and Gardens Real Estate LLC fully supports the principles of the Fair Housing Act and the Equal Opportunity Act. Listing information is deemed reliable but is not guaranteed accurate.
Each office is independently owned and operated.
Any services or products provided by third parties are not provided by, affiliated with or related to Better Homes and Gardens Real Estate LLC, or its affiliated companies.