
3780 Ridge View Way, Lexington, KY 40509
Local realty services provided by:Better Homes and Gardens Real Estate Fern Leaf Group
Listed by: jeremy perryman
Office: simplihom
MLS#:26023374
Source:KY_LBAR
Price summary
- Price:$679,000
- Price per sq. ft.:$150.86
- Monthly HOA dues:$30.58
About this home
Some homes give you more square footage. Others give you a better floor plan. Every once in a while, you find one that gives you both. Welcome to 3780 Ridge View Way in Andover Creek, offering approximately 4,500 finished square feet, 5 bedrooms, 5 bathrooms, a first-floor primary suite and the kind of space that is becoming increasingly difficult to find in Lexington. From the moment you step inside, this home feels substantial. Soaring vaulted and coffered ceilings, oversized windows, beautiful cherry hardwood floors and thoughtfully designed living spaces give the main level a warmth and character that newer homes often struggle to replicate. At the heart of the home, the kitchen features rich cherry cabinetry, granite countertops and stainless steel appliances, opening directly into the breakfast area and one of the home's two fireplaces. Nearby, the family room provides another inviting gathering space, creating a layout that works just as well for quiet nights at home as it does for entertaining a house full of people. The first-floor primary suite is one of the home's biggest advantages, giving you the convenience of main-level living without sacrificing the space of a much larger home. Upstairs, three additional bedrooms provide plenty of separation and privacy, including an ensuite bedroom with its own private bath. And then there's the basement. The full finished walk-out lower level dramatically expands what this home can be. With a large recreation room, additional bedroom, full bathroom, bonus room and separate flex space, there is room for a home office, gym, playroom, guest suite, media room or just about anything else life requires. There's even unfinished storage, so you don't have to sacrifice living space just to have somewhere to put everything. Recent improvements include fresh interior paint, brand-new carpet, updated lighting and can lighting, refreshed landscaping and a brand-new oversized deck overlooking the green space behind the home. Five bedrooms. Five bathrooms. Nearly 4,500 finished square feet. A first-floor primary. A finished walk-out basement. Two fireplaces. A 2-car garage. Multiple living spaces. And the warmth and character of an established Andover Creek home. At $689,000, the question isn't where you'll find more space. It's where you'll find this much home, with this kind of floor plan, in this location....
Contact an agent
Home facts
- Year built:2005
- Subdivision & Development:Andover Creek
- Listing ID #:26023374
- Added:56 day(s) ago
- Updated:October 22, 2026 at 03:11 PM
Rooms and interior
- Bedrooms:5
- Total bathrooms:5
- Full bathrooms:4
- Half bathrooms:1
- Rooms Total:17
- Flooring:Carpet, Hardwood, Tile
- Basement:Yes
- Basement Description:Finished, Full
- Living area:4,501 sq. ft.
Heating and cooling
- Cooling:Electric
- Heating:Forced Air, Natural Gas
- Central air:Yes
Structure and exterior
- Year built:2005
- Building area:4,501 sq. ft.
- Lot area:0.17 Acres
- Architectural Style:Colonial
- Construction Materials:Brick Veneer
Schools
- High school:Frederick Douglass
- Middle school:Edythe J. Hayes
- Elementary school:Athens-Chilesburg
Utilities
- Water:Public
- Sewer:Public Sewer
Finances and disclosures
- Price:$679,000
- Price per sq. ft.:$150.86
Features and amenities
- Laundry features:Electric Dryer Hookup, Main Level, Washer Hookup
- Amenities:Ceiling Fan(s), Insulated Windows
Parking
- Parking description:Driveway, Garage Faces Front
- Garage:Yes
- Garage spaces:2

New listings near 3780 Ridge View Way
- New
 $400,000Active4 beds 3 baths2,303 sq. ft.
928 Thomas Park, Lexington, KY 40511
MLS# 26029177Listed by: THE AGENCY - New
 $439,000Active4 beds 3 baths2,316 sq. ft.
1016 Marco Lane, Lexington, KY 40509
MLS# 26029185Listed by: KEVIN HUANG REALTY - Open Sat, 12 to 2pmNew
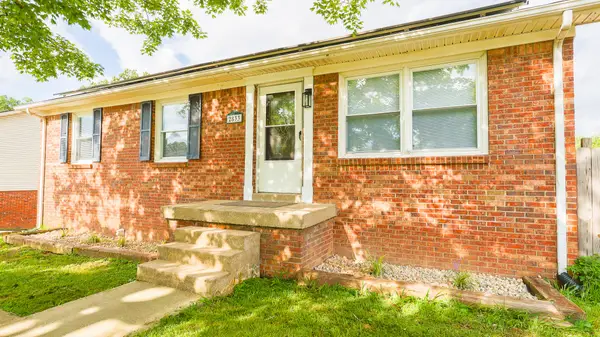 $355,000Active4 beds 3 baths2,300 sq. ft.
2833 Winter Garden, Lexington, KY 40517
MLS# 26029187Listed by: UNITED REAL ESTATE BLUEGRASS - New
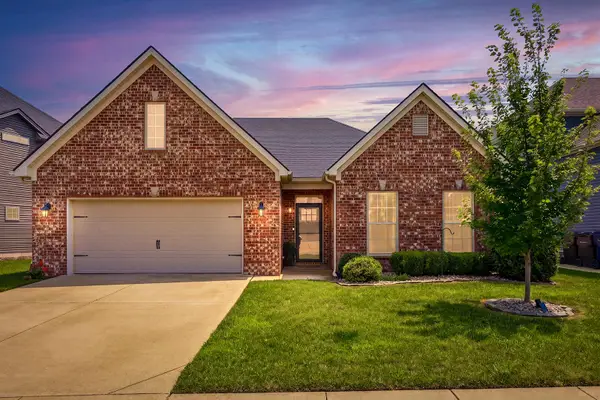 $499,900Active3 beds 2 baths2,016 sq. ft.
3676 Bay Springs Park, Lexington, KY 40509
MLS# 26029175Listed by: TORREY SMITH REALTY CO, LLC - New
 $289,900Active4 beds 2 baths1,848 sq. ft.
2280 Jimtown Lane, Lexington, KY 40511
MLS# 26029149Listed by: KENWOOD REALTY GROUP - Open Sun, 2 to 4pmNew
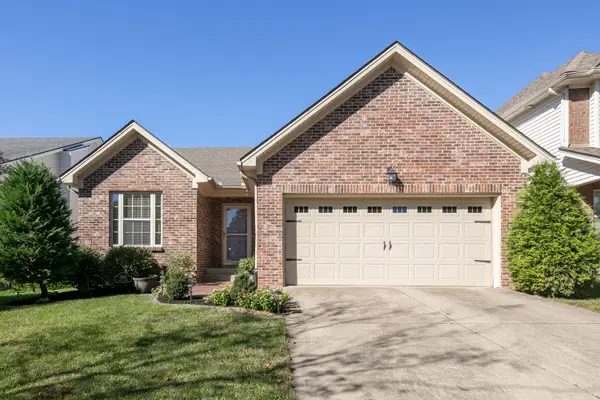 $307,500Active3 beds 2 baths1,304 sq. ft.
2533 Moray Place, Lexington, KY 40511
MLS# 26029166Listed by: THE BROKERAGE - New
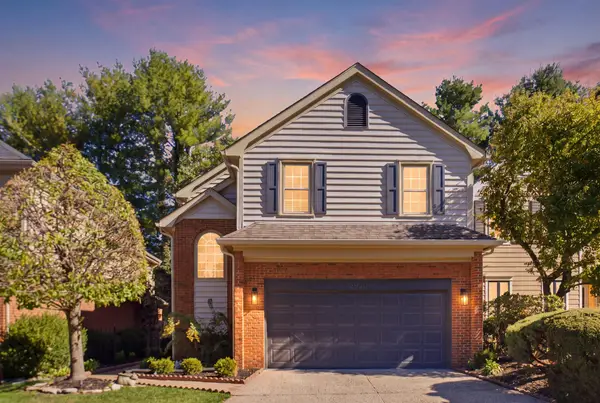 $759,000Active3 beds 4 baths2,618 sq. ft.
2920 Eastbrook Court, Lexington, KY 40502
MLS# 26029153Listed by: RECTOR HAYDEN REALTORS - New
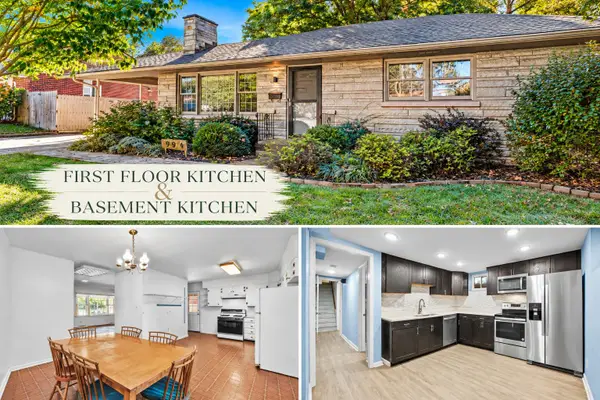 $315,000Active3 beds 3 baths1,981 sq. ft.
994 Maywick Drive, Lexington, KY 40504
MLS# 26029123Listed by: HOMESTEAD REALTY ADVISORS - New
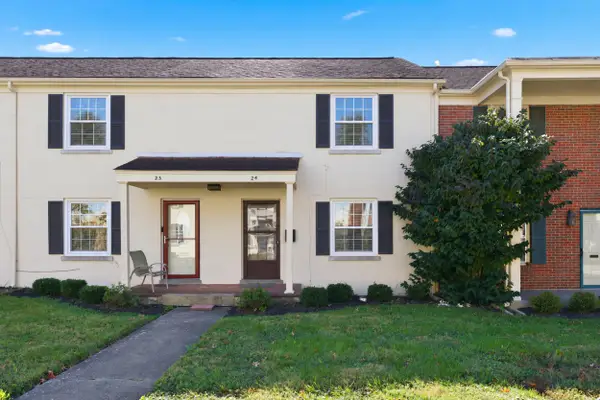 $169,000Active2 beds 1 baths958 sq. ft.
1435 N Forbes Road #24, Lexington, KY 40511
MLS# 26029129Listed by: RECTOR HAYDEN REALTORS - New
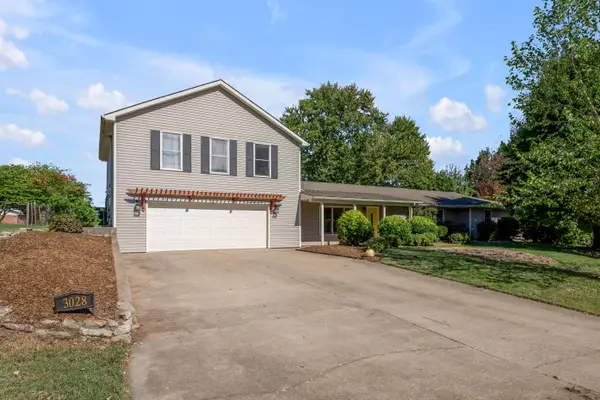 $525,000Active4 beds 3 baths2,892 sq. ft.
3028 Arrowhead Drive, Lexington, KY 40503
MLS# 26029139Listed by: TURF TOWN PROPERTIES


Protect your home and budget from life's surprises with an Assurant Home Warranty, backed by a partner that supports you through every step of homeownership. Explore Plans.
© 2026 Better Homes and Gardens Real Estate LLC. An Anywhere Real Estate company. All rights reserved. Better Homes and Gardens® Real Estate is a registered trademark owned by Meredith Operations Corporation, licensed to Better Homes and Gardens Real Estate LLC and used with permission. Better Homes and Gardens Real Estate LLC fully supports the principles of the Fair Housing Act and the Equal Opportunity Act. Listing information is deemed reliable but is not guaranteed accurate.
Each office is independently owned and operated.
Any services or products provided by third parties are not provided by, affiliated with or related to Better Homes and Gardens Real Estate LLC, or its affiliated companies.