
385 Whitfield Drive, Lexington, KY 40515
Local realty services provided by:Better Homes and Gardens Real Estate Fern Leaf Group
385 Whitfield Drive,Lexington, KY 40515
$464,900
- 4 Beds
- 3 Baths
- 2,616 sq. ft.
- Single family
- Active
Listed by: ryan c smith
Office: rector hayden realtors
MLS#:26019453
Source:KY_LBAR
Price summary
- Price:$464,900
- Price per sq. ft.:$177.71
About this home
Move right into this beautifully updated 4-bedroom, 2.5-bath home offering 2,616 sq. ft. in the highly desirable Southpoint neighborhood. Thoughtfully maintained and loaded with recent improvements, this home features a newer roof, HVAC system, Andersen front windows, a stunning cedar screened porch, fresh interior paint, updated hardwood flooring and tile, a newer refrigerator and microwave, and a beautifully updated kitchen. The spacious main level is perfect for both everyday living and entertaining, offering a welcoming living room, formal dining area, eat-in kitchen, and a large family room. Upstairs, the oversized primary suite boasts vaulted ceilings, a generous walk-in closet, and plenty of room to unwind. Three additional bedrooms share a full bath, while the conveniently located second-floor laundry room provides ample storage space. Ideally situated within walking distance of Veterans Park and just minutes from The Summit at Fritz Farm, Fayette Mall, restaurants, and shopping, this exceptional home combines comfort, style, and an unbeatable location. Schedule your private showing today!...
Contact an agent
Home facts
- Year built:1997
- Subdivision & Development:Southpoint
- Listing ID #:26019453
- Added:93 day(s) ago
- Updated:October 24, 2026 at 02:41 AM
Rooms and interior
- Bedrooms:4
- Total bathrooms:3
- Full bathrooms:2
- Half bathrooms:1
- Rooms Total:13
- Flooring:Carpet, Hardwood, Tile, Vinyl
- Living area:2,616 sq. ft.
Heating and cooling
- Cooling:Electric
- Heating:Forced Air, Natural Gas
Structure and exterior
- Year built:1997
- Building area:2,616 sq. ft.
- Lot area:0.17 Acres
- Construction Materials:Brick Veneer, Vinyl Siding
Schools
- High school:Tates Creek
- Middle school:Southern
- Elementary school:Lansdowne
Utilities
- Water:Public
- Sewer:Public Sewer
Finances and disclosures
- Price:$464,900
- Price per sq. ft.:$177.71
Features and amenities
- Laundry features:Electric Dryer Hookup, Washer Hookup
- Amenities:Blinds, Ceiling Fan(s), Insulated Windows, Screens
Parking
- Parking description:Garage Door Opener, Garage Faces Front
- Garage:Yes
- Garage spaces:2

New listings near 385 Whitfield Drive
- Open Sat, 1 to 3pmNew
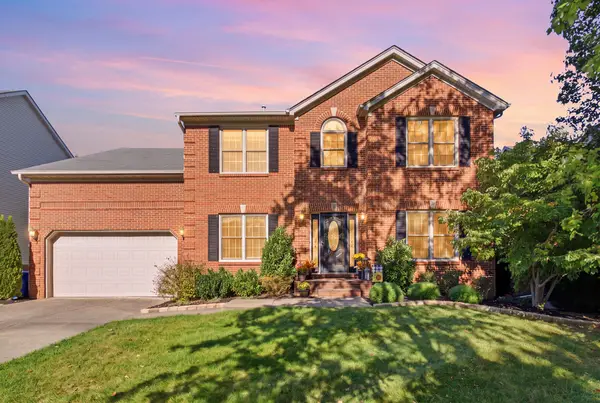 $599,900Active4 beds 4 baths3,928 sq. ft.
621 Poplar Springs Lane, Lexington, KY 40515
MLS# 26028107Listed by: EPIQUE REALTY - GEORGETOWN - New
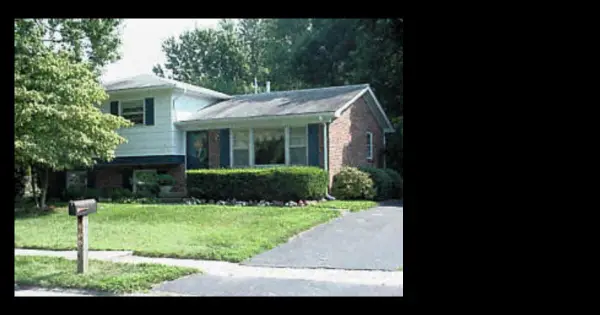 $225,000Active4 beds 2 baths1,532 sq. ft.
636 Cardiff Lane, Lexington, KY 40503
MLS# 26029423Listed by: GUIDE REALTY, INC. - New
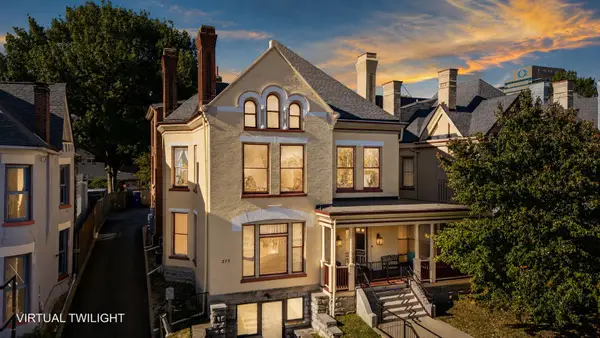 $389,000Active2 beds 2 baths1,374 sq. ft.
275 S Limestone Street #210, Lexington, KY 40508
MLS# 26029356Listed by: THE BROKERAGE - New
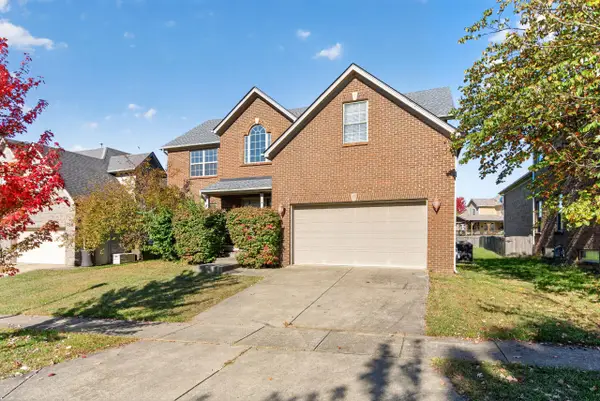 $474,900Active4 beds 3 baths2,625 sq. ft.
813 Gunpowder Drive, Lexington, KY 40509
MLS# 26029410Listed by: ERA SELECT REAL ESTATE - New
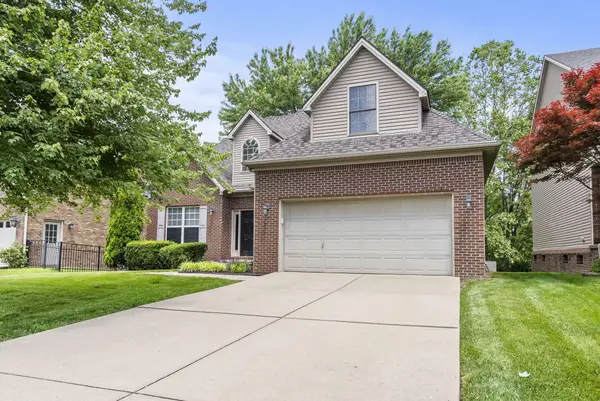 $495,000Active4 beds 3 baths2,372 sq. ft.
777 Maidencane Drive, Lexington, KY 40509
MLS# 26029414Listed by: BLUEGRASS PROPERTY EXCHANGE - Open Sun, 1 to 3pmNew
 $335,000Active3 beds 3 baths1,862 sq. ft.
2327 Stonewood Lane, Lexington, KY 40509
MLS# 26029370Listed by: KELLER WILLIAMS COMMONWEALTH - New
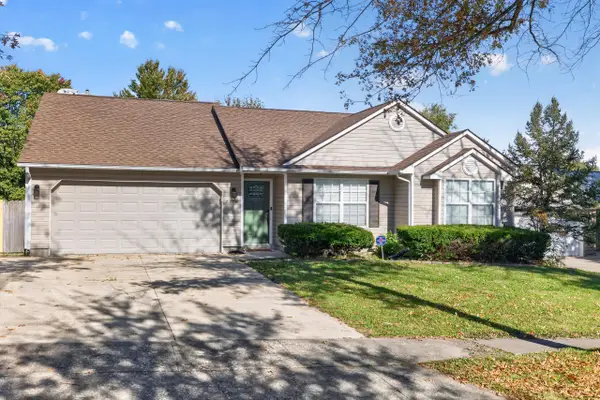 $290,000Active3 beds 2 baths1,280 sq. ft.
2313 Liberty Station Court, Lexington, KY 40509
MLS# 26029376Listed by: RE/MAX CREATIVE REALTY - New
 $659,000Active3 beds 3 baths2,400 sq. ft.
3577 Salisbury Drive, Lexington, KY 40510
MLS# 26029380Listed by: BLUEGRASS SOTHEBY'S INTERNATIONAL REALTY  $345,710Pending3 beds 3 baths2,046 sq. ft.
1245 Leanndra Park, Lexington, KY 40511
MLS# 26029330Listed by: CHRISTIES INTERNATIONAL REAL ESTATE BLUEGRASS- New
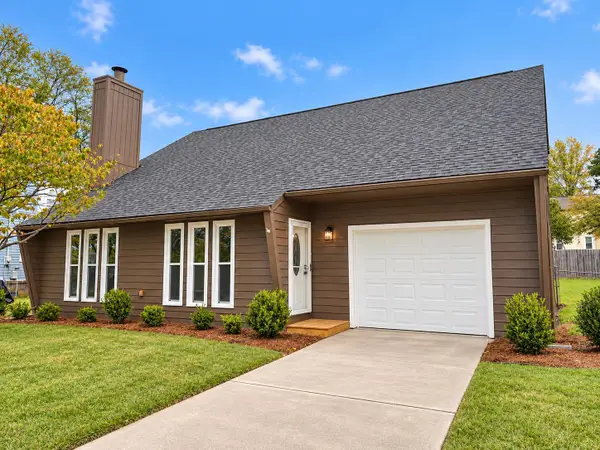 $375,000Active3 beds 3 baths1,683 sq. ft.
1117 Spring Run Road, Lexington, KY 40514
MLS# 26028695Listed by: KELLER WILLIAMS COMMONWEALTH


Protect your home and budget from life's surprises with an Assurant Home Warranty, backed by a partner that supports you through every step of homeownership. Explore Plans.
© 2026 Better Homes and Gardens Real Estate LLC. An Anywhere Real Estate company. All rights reserved. Better Homes and Gardens® Real Estate is a registered trademark owned by Meredith Operations Corporation, licensed to Better Homes and Gardens Real Estate LLC and used with permission. Better Homes and Gardens Real Estate LLC fully supports the principles of the Fair Housing Act and the Equal Opportunity Act. Listing information is deemed reliable but is not guaranteed accurate.
Each office is independently owned and operated.
Any services or products provided by third parties are not provided by, affiliated with or related to Better Homes and Gardens Real Estate LLC, or its affiliated companies.