
3981 Winthrop Drive, Lexington, KY 40514
Local realty services provided by:Better Homes and Gardens Real Estate Fern Leaf Group
3981 Winthrop Drive,Lexington, KY 40514
$339,900
- 3 Beds
- 3 Baths
- 1,581 sq. ft.
- Single family
- Pending
Listed by: patty g adams
Office: rector hayden realtors
MLS#:26021997
Source:KY_LBAR
Price summary
- Price:$339,900
- Price per sq. ft.:$214.99
- Monthly HOA dues:$8.33
About this home
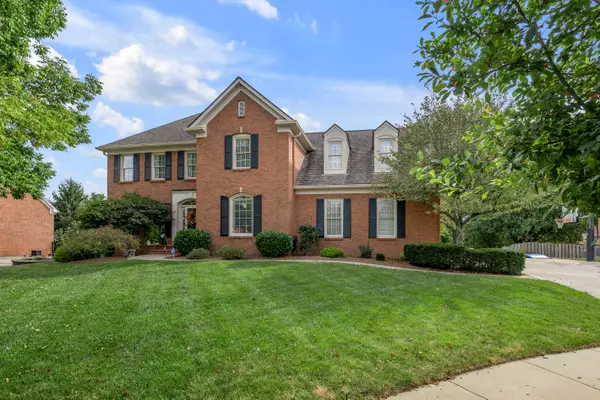
Welcome home to this cute 3 BR/2½ BA home located in popular Willow Bend on a dead-end street next to a farm! The entire home has been freshly painted and new flooring installed on the first level. The two-story entry and family room makes it feel open and airy. The kitchen has a very functional design and includes a nice eat-in area, storage under the stairs and bar top. The primary bedroom upstairs is very spacious and includes an ensuite bath with a walk-in closet. Two other bedrooms share the hall bath. Outside the owners have just installed a brand new 6ft privacy fence. The backyard isn't large, but the side yard allows additional space for pets or kids to play. Sellers are offering a 1-year home warranty for your peace of mind with an acceptable contract. Schedule your showing before it's SOLD! (Sellers have accepted an offer 9/12/26 contingent on 14-day inspection timeframe but agents continue to show.)
Contact an agent
Home facts
- Year built:2008
- Subdivision & Development:Willow Bend
- Listing ID #:26021997
- Added:31 day(s) ago
- Updated:September 14, 2026 at 05:44 PM
Rooms and interior
- Bedrooms:3
- Total bathrooms:3
- Full bathrooms:2
- Half bathrooms:1
- Rooms Total:10
- Flooring:Carpet, Vinyl
- Living area:1,581 sq. ft.
Heating and cooling
- Cooling:Heat Pump
- Heating:Heat Pump
Structure and exterior
- Year built:2008
- Building area:1,581 sq. ft.
- Lot area:0.11 Acres
- Architectural Style:Colonial
- Construction Materials:Brick Veneer, Vinyl Siding
Schools
- High school:Lafayette
- Middle school:Jessie Clark
- Elementary school:Stonewall
Utilities
- Water:Public
- Sewer:Public Sewer
Finances and disclosures
- Price:$339,900
- Price per sq. ft.:$214.99
Features and amenities
- Laundry features:Electric Dryer Hookup, Main Level, Washer Hookup
- Amenities:Blinds, Ceiling Fan(s), Screens
Parking
- Parking description:Garage Faces Front
- Garage:Yes
- Garage spaces:2

New listings near 3981 Winthrop Drive
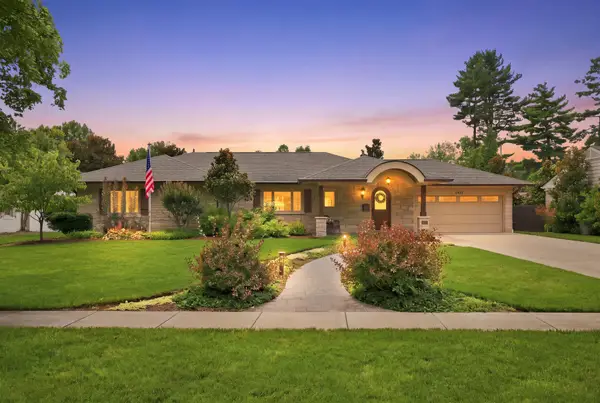 $1,800,000Pending4 beds 4 baths3,952 sq. ft.
1436 Lakewood Drive, Lexington, KY 40502
MLS# 26025264Listed by: CHRISTIES INTERNATIONAL REAL ESTATE BLUEGRASS- New
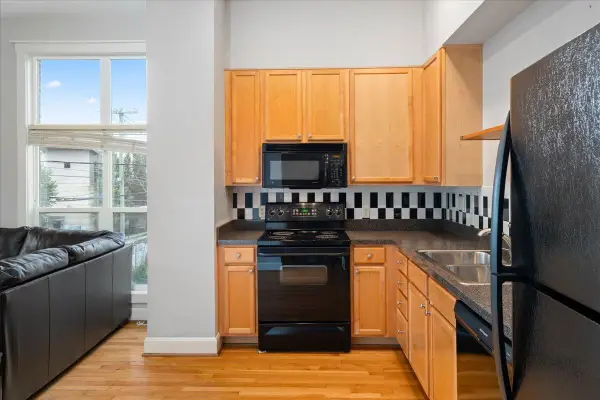 $379,900Active2 beds 2 baths1,154 sq. ft.
529 S Mill Street, Lexington, KY 40508
MLS# 26025240Listed by: THE AGENCY - New
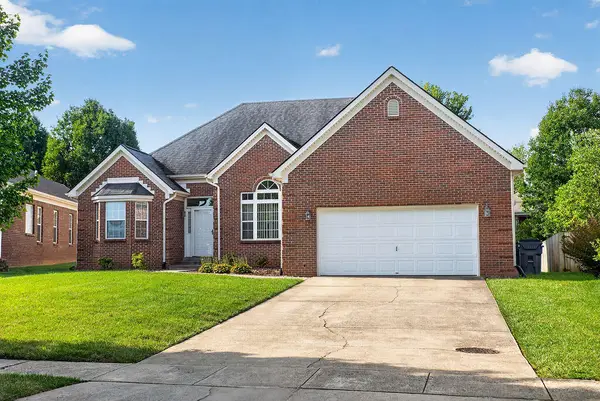 $499,000Active3 beds 2 baths2,245 sq. ft.
661 Mannington Place, Lexington, KY 40503
MLS# 26025243Listed by: THRESHOLD REAL ESTATE SERVICES - New
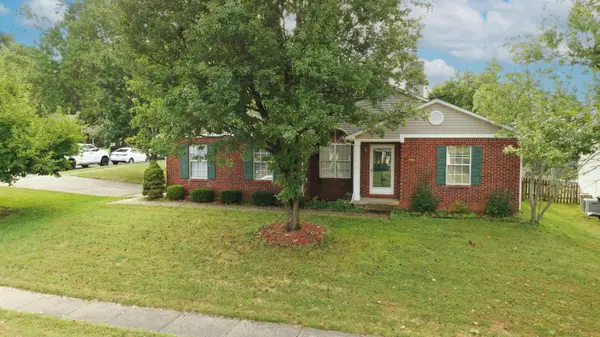 $379,900Active3 beds 2 baths1,464 sq. ft.
1841 Haverwood Park, Lexington, KY 40514
MLS# 26025261Listed by: HOMESELECT REALTY - New
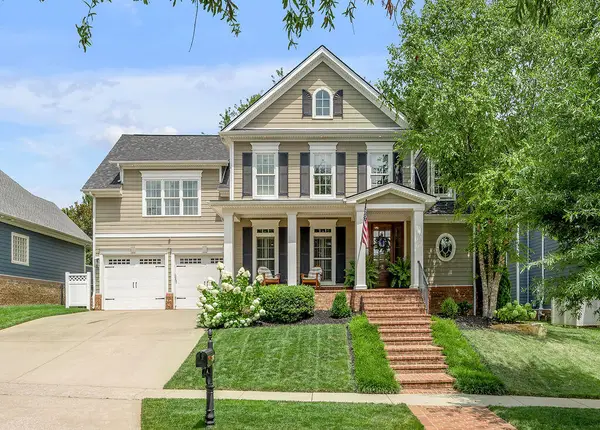 $949,000Active4 beds 4 baths3,915 sq. ft.
3648 Horsemint Trail, Lexington, KY 40509
MLS# 26025230Listed by: TEAM PANNELL REAL ESTATE - New
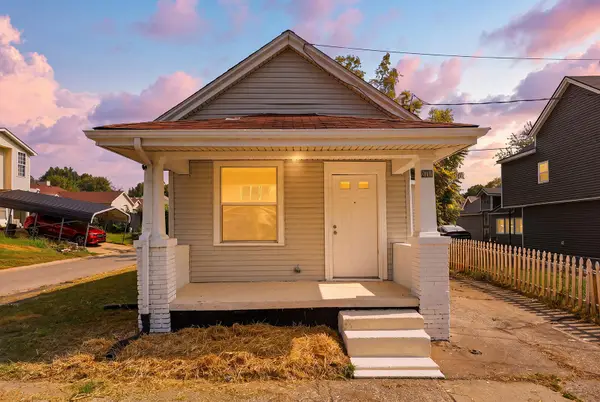 $179,900Active2 beds 1 baths956 sq. ft.
271 E Fourth Street, Lexington, KY 40508
MLS# 26025234Listed by: TORREY SMITH REALTY CO, LLC - New
 $349,900Active3 beds 3 baths1,597 sq. ft.
2808 Red Clover Lane, Lexington, KY 40511
MLS# 26025223Listed by: KELLER WILLIAMS LEGACY GROUP - New
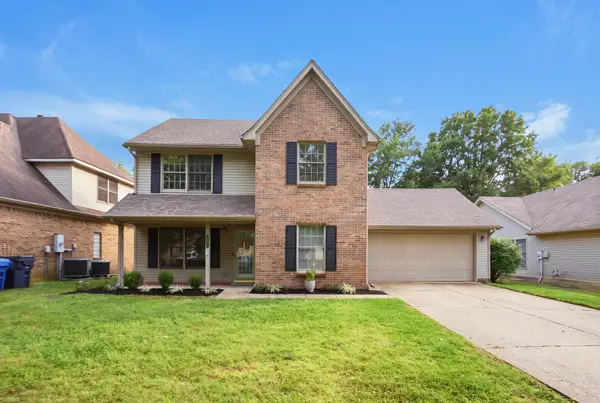 $350,000Active3 beds 3 baths1,578 sq. ft.
464 Amberley Drive, Lexington, KY 40515
MLS# 26025212Listed by: LIFSTYL REAL ESTATE - New
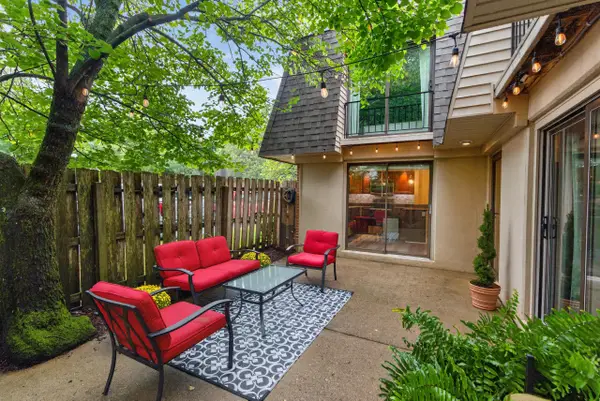 $189,000Active2 beds 2 baths1,134 sq. ft.
401 Redding Road #29, Lexington, KY 40517
MLS# 26025182Listed by: NEW DOORS REAL ESTATE - New
 $899,900Active4 beds 4 baths5,090 sq. ft.
2233 Broadhead Place, Lexington, KY 40515
MLS# 26025175Listed by: EXP REALTY, LLC


Protect your home and budget from life's surprises with an Assurant Home Warranty, backed by a partner that supports you through every step of homeownership. Explore Plans.
© 2026 Better Homes and Gardens Real Estate LLC. An Anywhere Real Estate company. All rights reserved. Better Homes and Gardens® Real Estate is a registered trademark owned by Meredith Operations Corporation, licensed to Better Homes and Gardens Real Estate LLC and used with permission. Better Homes and Gardens Real Estate LLC fully supports the principles of the Fair Housing Act and the Equal Opportunity Act. Listing information is deemed reliable but is not guaranteed accurate.
Each office is independently owned and operated.
Any services or products provided by third parties are not provided by, affiliated with or related to Better Homes and Gardens Real Estate LLC, or its affiliated companies.