
404 Sandersville Court, Lexington, KY 40511
Local realty services provided by:Better Homes and Gardens Real Estate Fern Leaf Group
404 Sandersville Court,Lexington, KY 40511
$350,000
- 4 Beds
- 3 Baths
- - sq. ft.
- Single family
- Sold
Listed by: katie feola
Office: the agency
MLS#:26020188
Source:KY_LBAR
Sorry, we are unable to map this address
Price summary
- Price:$350,000
- Monthly HOA dues:$10
About this home
Welcome to "404 with the Bright Yellow Door," nestled on a cul-de-sac, where curb appeal and modern updates come together effortlessly. From the charming black shutters, vibrant yellow front door, and lush landscaping to the newer roof (2023), this home makes a lasting first impression. Inside, you'll find a welcoming foyer that opens to spacious living and dining areas, while the bright, open-concept kitchen and family room create the perfect space for everyday living and entertaining. Upstairs, four generously sized bedrooms and two full baths provide plenty of space, including a spacious primary suite with a walk-in closet and a beautifully renovated ensuite bath that conveniently doubles as the laundry room. Step outside to enjoy the private, fully fenced backyard with a patio and fresh landscaping—ideal for relaxing or hosting gatherings. Recent updates include granite countertops, stainless steel appliances, a renovated primary bathroom, patio enhancements, roof (2023), air conditioning units less than five years old, a newer water heater (2024), and more. Ideally located close to Sandersville Elementary, the Masterson Station clubhouse and pool, and three neighborhood playgrounds. This exceptional home is also just minutes from downtown Lexington, the Kentucky Horse Park, and major highways, offering the perfect blend of comfort, style, and convenience....
Contact an agent
Home facts
- Year built:2002
- Subdivision & Development:Masterson Station
- Listing ID #:26020188
- Added:46 day(s) ago
- Updated:September 14, 2026 at 06:23 AM
Rooms and interior
- Bedrooms:4
- Total bathrooms:3
- Full bathrooms:2
- Half bathrooms:1
- Rooms Total:12
- Flooring:Carpet, Hardwood, Tile
Heating and cooling
- Cooling:Electric
- Heating:Electric, Forced Air, Natural Gas
Structure and exterior
- Year built:2002
- Construction Materials:Brick Veneer, Vinyl Siding
Schools
- High school:Bryan Station
- Middle school:Leestown
- Elementary school:Sandersville
Utilities
- Water:Public
- Sewer:Public Sewer
Finances and disclosures
- Price:$350,000
Features and amenities
- Laundry features:Electric Dryer Hookup, Gas Dryer Hookup, Washer Hookup
- Amenities:Ceiling Fan(s), Insulated Windows, Screens, Window Treatments
Parking
- Parking description:Garage Door Opener
- Garage:Yes
- Garage spaces:2

New listings near 404 Sandersville Court
- New
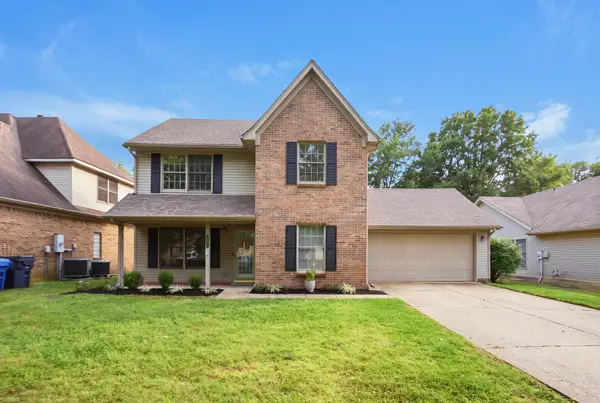 $350,000Active3 beds 3 baths1,578 sq. ft.
464 Amberley Drive, Lexington, KY 40515
MLS# 26025212Listed by: LIFSTYL REAL ESTATE - New
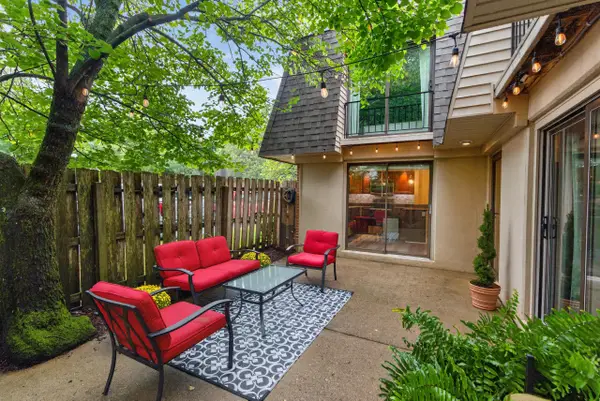 $189,000Active2 beds 2 baths1,134 sq. ft.
401 Redding Road #29, Lexington, KY 40517
MLS# 26025182Listed by: NEW DOORS REAL ESTATE - New
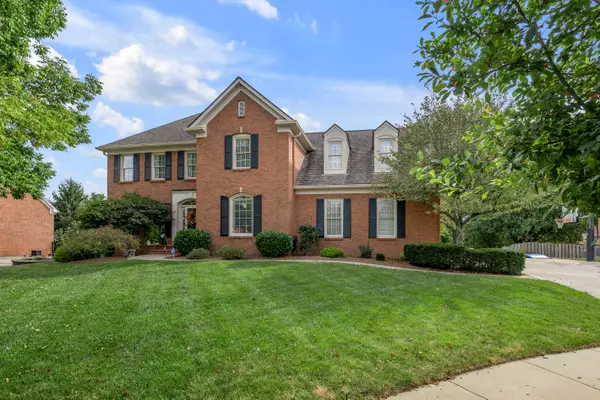 $899,900Active5 beds 4 baths5,090 sq. ft.
2233 Broadhead Place, Lexington, KY 40515
MLS# 26025175Listed by: EXP REALTY, LLC - New
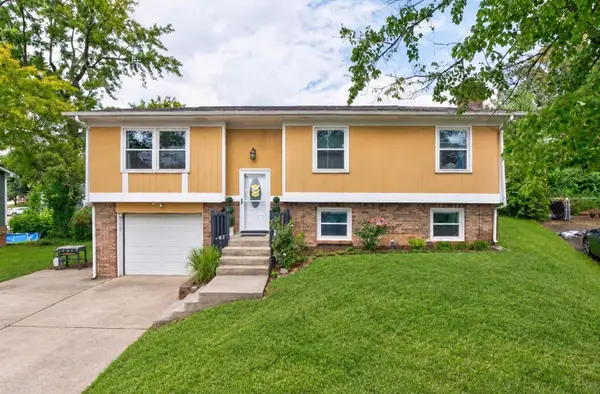 $319,900Active4 beds 2 baths1,716 sq. ft.
3068 Tuscaloosa Lane, Lexington, KY 40515
MLS# 26025169Listed by: RE/MAX ELITE LEXINGTON - New
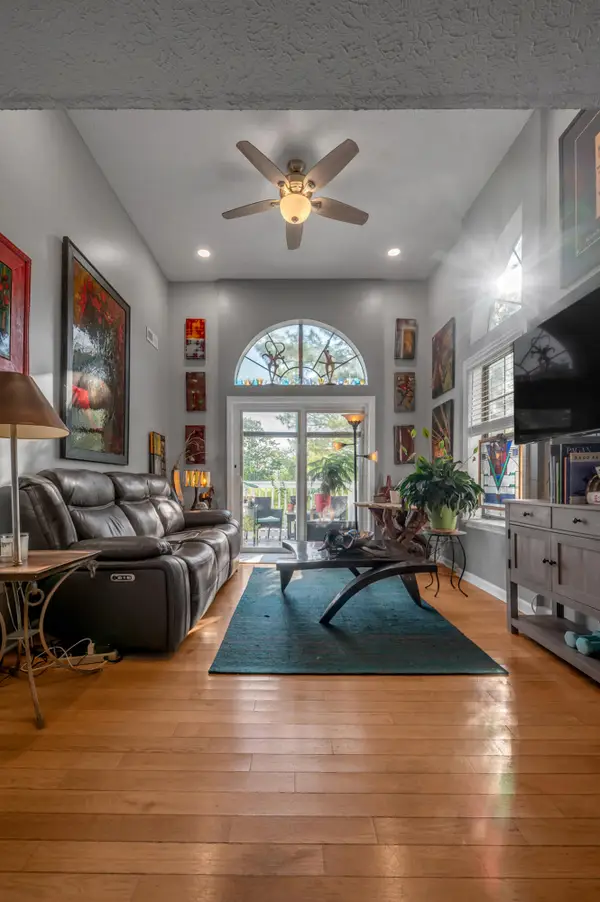 $179,000Active2 beds 2 baths783 sq. ft.
404 Bainbridge Court #A4, Lexington, KY 40509
MLS# 26025167Listed by: LIFSTYL REAL ESTATE - New
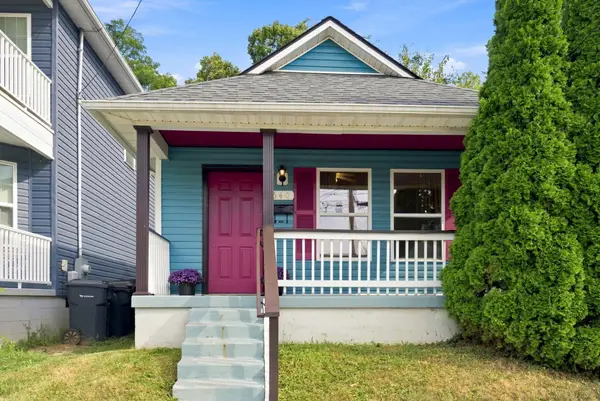 $225,000Active2 beds 1 baths900 sq. ft.
640 Jackson Street, Lexington, KY 40505
MLS# 26025144Listed by: RECTOR HAYDEN REALTORS - Open Sat, 1 to 3pmNew
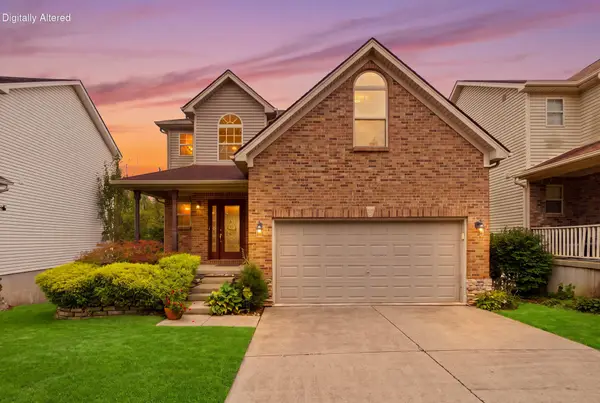 $455,000Active3 beds 4 baths2,446 sq. ft.
3233 Royal Troon Road, Lexington, KY 40509
MLS# 26024816Listed by: KELLER WILLIAMS COMMONWEALTH 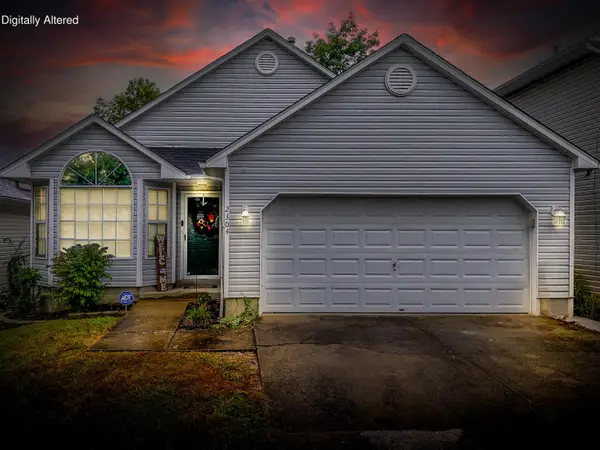 $260,000Pending2 beds 2 baths1,112 sq. ft.
2304 Independence Court, Lexington, KY 40509
MLS# 26025111Listed by: HOMELAND REAL ESTATE INC- New
 $234,000Active3 beds 1 baths975 sq. ft.
1980 Greenleaf Drive, Lexington, KY 40505
MLS# 26025118Listed by: RE/MAX ELITE LEXINGTON - New
 $375,000Active4 beds 3 baths1,996 sq. ft.
3909 Gladman Way, Lexington, KY 40514
MLS# 26025091Listed by: LIFSTYL REAL ESTATE


Protect your home and budget from life's surprises with an Assurant Home Warranty, backed by a partner that supports you through every step of homeownership. Explore Plans.
© 2026 Better Homes and Gardens Real Estate LLC. An Anywhere Real Estate company. All rights reserved. Better Homes and Gardens® Real Estate is a registered trademark owned by Meredith Operations Corporation, licensed to Better Homes and Gardens Real Estate LLC and used with permission. Better Homes and Gardens Real Estate LLC fully supports the principles of the Fair Housing Act and the Equal Opportunity Act. Listing information is deemed reliable but is not guaranteed accurate.
Each office is independently owned and operated.
Any services or products provided by third parties are not provided by, affiliated with or related to Better Homes and Gardens Real Estate LLC, or its affiliated companies.