
413 Weston Park, Lexington, KY 40515
Local realty services provided by:Better Homes and Gardens Real Estate Fern Leaf Group
413 Weston Park,Lexington, KY 40515
$989,900
- 4 Beds
- 4 Baths
- 3,210 sq. ft.
- Single family
- Active
Listed by: jeremy perryman
Office: simplihom
MLS#:26015563
Source:KY_LBAR
Price summary
- Price:$989,900
- Price per sq. ft.:$308.38
- Monthly HOA dues:$62.5
About this home
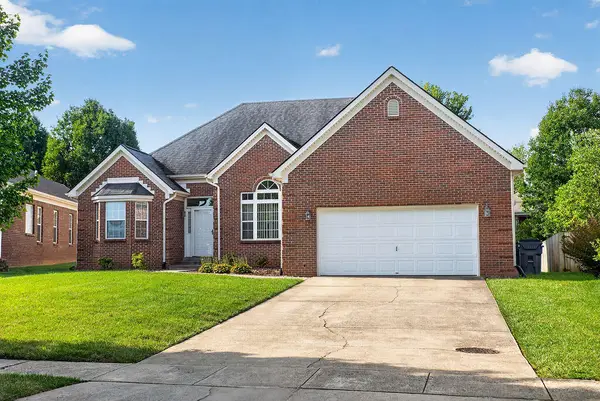
Affectionately named "The Castle House" by the builder, this one-of-a-kind residence earns its nickname from the striking architectural turret that gives the home a timeless, storybook presence unlike anything else in the neighborhood. The experience begins at the impressive wood double front doors. Once inside, high ceilings, abundant natural light, and an effortless flow create a home that feels both grand and welcoming. A premium Andersen window package and high-end two-tone Andersen sliding glass door enhance the home's architectural appeal while filling the living spaces with natural light. At the heart of the home is a thoughtfully designed great room where the kitchen connects the living room and family room. Everyone can feel connected while each space maintains its own purpose and personality. Whether it is a quiet evening at home or a house full of guests, the layout simply works. The kitchen was created for those who appreciate both beauty and function. Quartz countertops, generous workspace, a built-in cooktop, built-in double ovens, an under-counter built-in microwave, and stainless steel appliances make everyday meals feel elevated and entertaining feel effortless. One of the home's most memorable spaces is found within the signature turret. Tucked away from the openness of the great room, it creates a quiet retreat that is perfect for reading, enjoying coffee, catching up with a friend, or simply slowing down. It is the kind of architectural detail that gives a home true character. The wraparound front porch extends that experience outdoors. With plenty of room for rocking chairs, it invites slow mornings, relaxing evenings, and one more reason to enjoy being home. The first-floor primary suite offers a true retreat with a beautifully designed ensuite featuring a custom tiled shower, double vanity, soaking tub, and the convenience of main-level living. Upstairs, the hardwood staircase leads to an oversized landing that provides the flexibility buyers are always searching for. The space could serve as a media lounge, recreation area, home office, fitness room, playroom, hobby space, or whatever best fits your lifestyle. Three spacious bedrooms complete the upper level, including one with its own ensuite bathroom, creating comfort and privacy for family members and guests. Then there is a feature that continues to top buyers' wish lists: a true 802-square-foot three-car garage. The finished epoxy floor adds durability and a polished appearance. Whether the space is used for full-size vehicles, a workshop, home gym, motorcycles, outdoor equipment, or additional storage, it offers possibilities that are increasingly difficult to find. Out back, the covered patio becomes an inviting extension of the home, providing welcome shade during the afternoon and evening. The backyard offers plenty of open space to enjoy today, along with room for future possibilities. Located within one of the most desirable sections of Ellerslie at Delong, this home combines distinctive architecture, premium Andersen windows and doors, generous living spaces, and everyday functionality into something increasingly rare. Some homes check boxes. Others create an impression. 413 Weston Park is the kind of home people remember because there simply is not another one quite like it....
Contact an agent
Home facts
- Year built:2026
- Subdivision & Development:Ellerslie at Delong
- Listing ID #:26015563
- Added:62 day(s) ago
- Updated:September 14, 2026 at 10:49 PM
Rooms and interior
- Bedrooms:4
- Total bathrooms:4
- Full bathrooms:3
- Half bathrooms:1
- Rooms Total:12
- Flooring:Tile
- Living area:3,210 sq. ft.
Heating and cooling
- Cooling:Electric, Heat Pump
- Heating:Electric, Forced Air, Heat Pump
- Central air:Yes
Structure and exterior
- Year built:2026
- Building area:3,210 sq. ft.
- Lot area:0.25 Acres
- Architectural Style:Contemporary
- Construction Materials:Brick Veneer, Solid Masonry
Schools
- High school:Frederick Douglass
- Middle school:Edythe J. Hayes
- Elementary school:Brenda Cowan
Utilities
- Water:Public
- Sewer:Public Sewer
Finances and disclosures
- Price:$989,900
- Price per sq. ft.:$308.38
Features and amenities
- Laundry features:Electric Dryer Hookup, Main Level, Washer Hookup
- Amenities:Insulated Windows
Parking
- Parking description:Driveway, Garage Faces Front, Off Street
- Garage:Yes
- Garage spaces:3

New listings near 413 Weston Park
- New
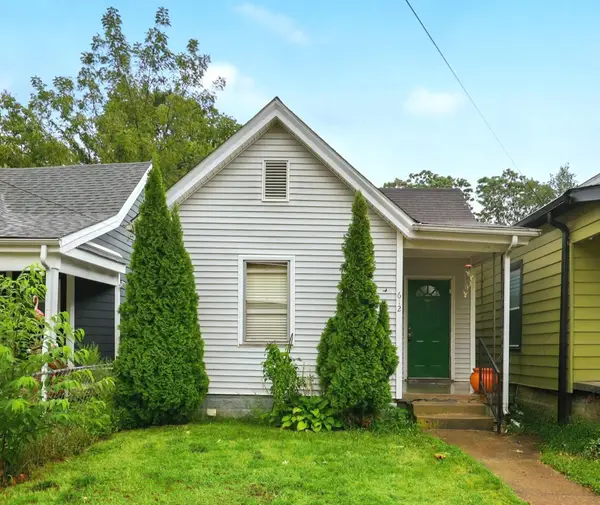 $175,000Active3 beds 1 baths1,064 sq. ft.
612 N Upper Street, Lexington, KY 40508
MLS# 26025132Listed by: GUIDE REALTY, INC. - New
 $305,000Active10 Acres
4540 Wilson Lake Lane, Lexington, KY 40516
MLS# 26025318Listed by: EXP REALTY, LLC - New
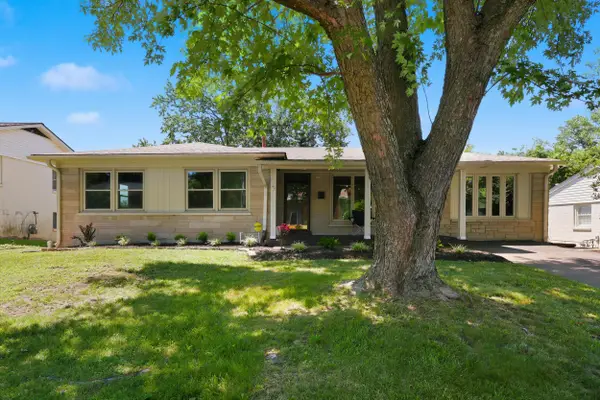 $410,000Active4 beds 4 baths2,926 sq. ft.
2347 Heather Way, Lexington, KY 40503
MLS# 26025320Listed by: THE BROKERAGE - New
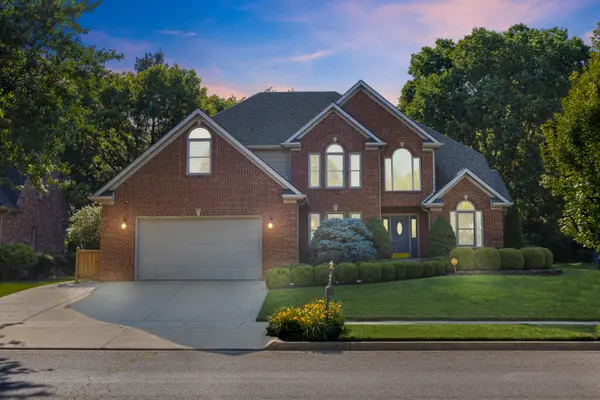 $869,000Active4 beds 4 baths5,028 sq. ft.
3049 Old Field Way, Lexington, KY 40513
MLS# 26025276Listed by: RECTOR HAYDEN REALTORS - New
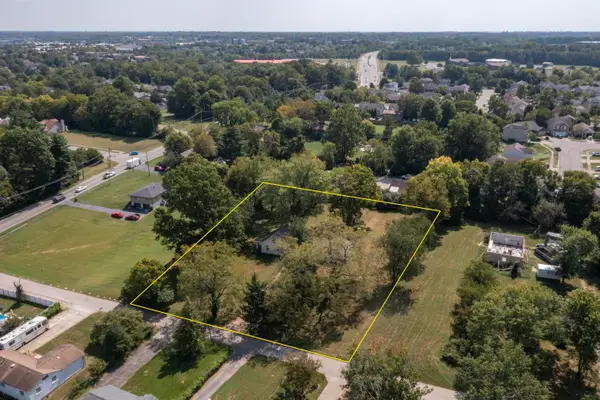 $200,000Active1.44 Acres
730 Woodward Lane, Lexington, KY 40509
MLS# 26025283Listed by: UNITED REAL ESTATE BLUEGRASS - New
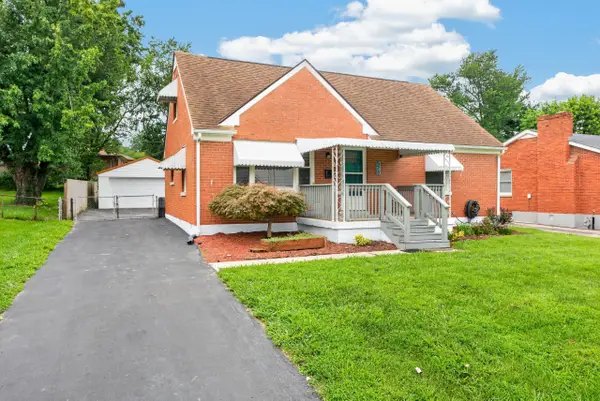 $272,000Active4 beds 1 baths1,399 sq. ft.
528 Hi Crest Drive, Lexington, KY 40505
MLS# 26025287Listed by: WEESNER PROPERTIES, INC. - Open Sat, 10am to 12pmNew
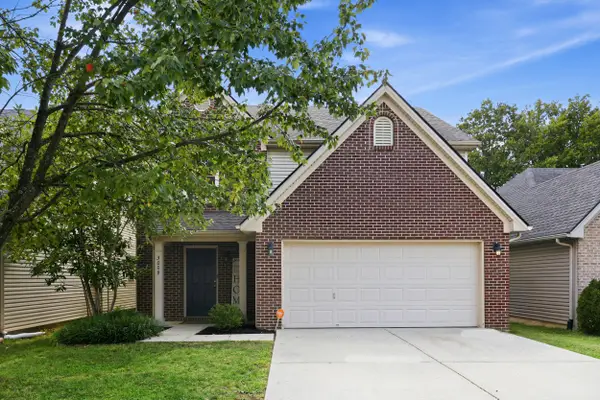 $379,900Active3 beds 3 baths1,846 sq. ft.
3009 Many Oaks Park, Lexington, KY 40509
MLS# 26025289Listed by: LIFSTYL REAL ESTATE 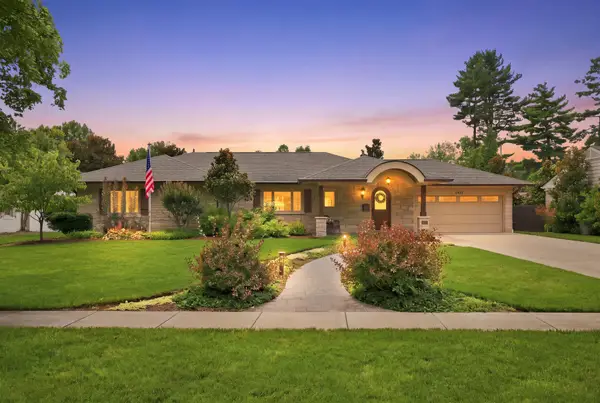 $1,800,000Pending4 beds 4 baths3,952 sq. ft.
1436 Lakewood Drive, Lexington, KY 40502
MLS# 26025264Listed by: CHRISTIES INTERNATIONAL REAL ESTATE BLUEGRASS- New
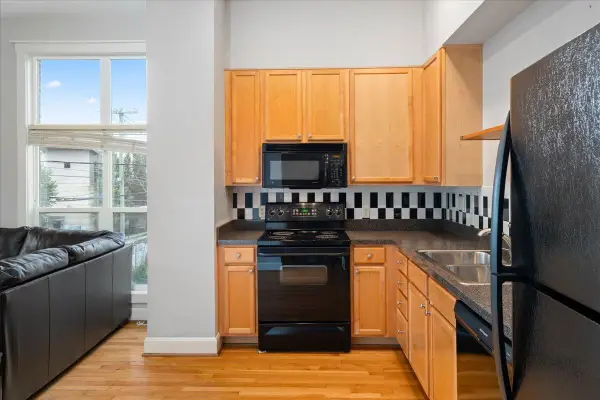 $379,900Active2 beds 2 baths1,154 sq. ft.
529 S Mill Street, Lexington, KY 40508
MLS# 26025240Listed by: THE AGENCY - New
 $499,000Active3 beds 2 baths2,245 sq. ft.
661 Mannington Place, Lexington, KY 40503
MLS# 26025243Listed by: THRESHOLD REAL ESTATE SERVICES


Protect your home and budget from life's surprises with an Assurant Home Warranty, backed by a partner that supports you through every step of homeownership. Explore Plans.
© 2026 Better Homes and Gardens Real Estate LLC. An Anywhere Real Estate company. All rights reserved. Better Homes and Gardens® Real Estate is a registered trademark owned by Meredith Operations Corporation, licensed to Better Homes and Gardens Real Estate LLC and used with permission. Better Homes and Gardens Real Estate LLC fully supports the principles of the Fair Housing Act and the Equal Opportunity Act. Listing information is deemed reliable but is not guaranteed accurate.
Each office is independently owned and operated.
Any services or products provided by third parties are not provided by, affiliated with or related to Better Homes and Gardens Real Estate LLC, or its affiliated companies.