
417 Queensway Drive, Lexington, KY 40502
Local realty services provided by:Better Homes and Gardens Real Estate Fern Leaf Group
417 Queensway Drive,Lexington, KY 40502
$1,395,000
- 4 Beds
- 4 Baths
- 4,109 sq. ft.
- Single family
- Pending
Listed by: jay p atkins
Office: atkins real estate
MLS#:26023507
Source:KY_LBAR
Price summary
- Price:$1,395,000
- Price per sq. ft.:$339.5
About this home
Location and lifestyle meet at 417 Queensway Drive! Nestled in the Fairway Neighborhood, this gorgeous home offers the ultimate neighborhood experience with unmatched modern amenities. This stunner boasts 4 bedrooms (possible 5th), 3 1/2 baths, and over 4,000 sq. ft., this fully modernized 1951 home features hardwood floors, an open-concept kitchen, and two optional primary suites with one on the first floor. Enjoy updates including an oversized detached 2-car garage (climate controlled), covered patio with fireplace, and a basement with large family room. A perfect blend of mid-century character and high-end modern convenience! Listing Agent is related to Seller.
Contact an agent
Home facts
- Year built:1951
- Subdivision & Development:Fairway
- Listing ID #:26023507
- Added:34 day(s) ago
- Updated:September 30, 2026 at 11:42 PM
Rooms and interior
- Bedrooms:4
- Total bathrooms:4
- Full bathrooms:3
- Half bathrooms:1
- Rooms Total:16
- Flooring:Carpet, Hardwood, Tile
- Basement:Yes
- Basement Description:Crawl Space, Partial, Partially Finished
- Living area:4,109 sq. ft.
Heating and cooling
- Cooling:Heat Pump, Zoned
- Heating:Forced Air, Heat Pump, Natural Gas, Zoned
- Central air:Yes
Structure and exterior
- Year built:1951
- Building area:4,109 sq. ft.
- Lot area:0.2 Acres
- Construction Materials:Brick Veneer, HardiPlank Type
Schools
- High school:Henry Clay
- Middle school:Lexington Trad
- Elementary school:Ashland
Utilities
- Water:Public
- Sewer:Public Sewer
Finances and disclosures
- Price:$1,395,000
- Price per sq. ft.:$339.5
Features and amenities
- Laundry features:Electric Dryer Hookup, Washer Hookup
- Amenities:Ceiling Fan(s), Insulated Windows, Screens, Window Treatments
Parking
- Parking description:Garage Door Opener, Garage Faces Rear, Off Street
- Garage:Yes
- Garage spaces:2

New listings near 417 Queensway Drive
- New
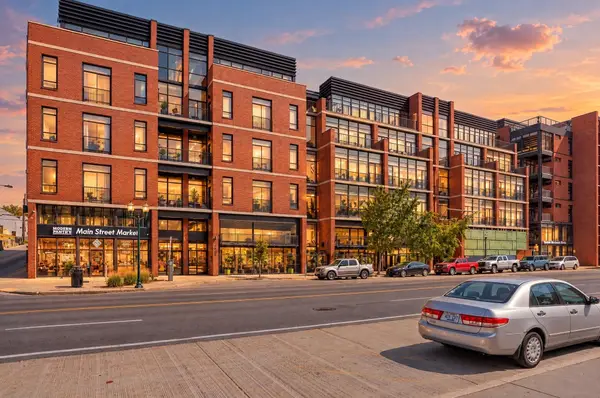 $525,000Active2 beds 2 baths1,318 sq. ft.
525 W Main Street #315, Lexington, KY 40507
MLS# 26027074Listed by: RO&CO REAL ESTATE - New
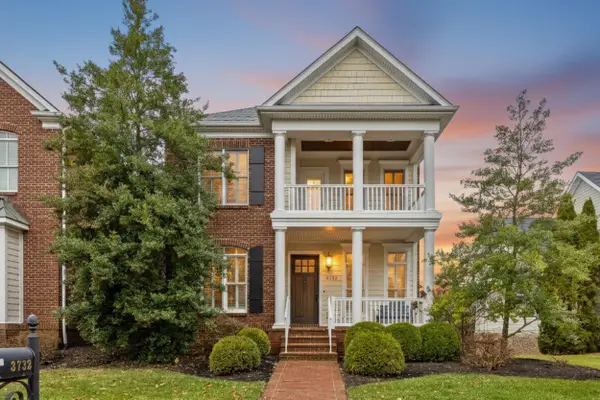 $647,400Active4 beds 5 baths3,874 sq. ft.
3732 Horsemint Trail, Lexington, KY 40509
MLS# 26027053Listed by: THE BROKERAGE - New
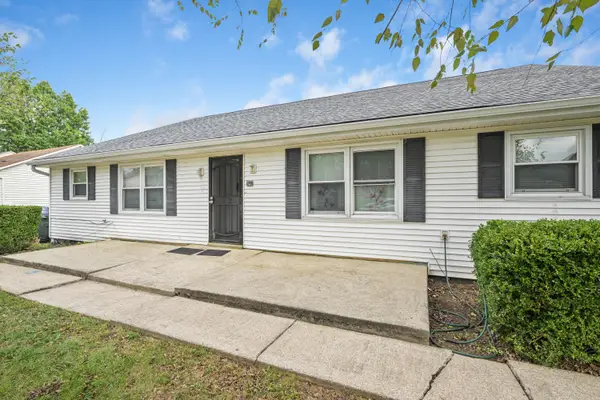 $559,000Active10 beds 6 baths4,992 sq. ft.
3160 High Ridge Drive, Lexington, KY 40517
MLS# 26027058Listed by: THE BROKERAGE - New
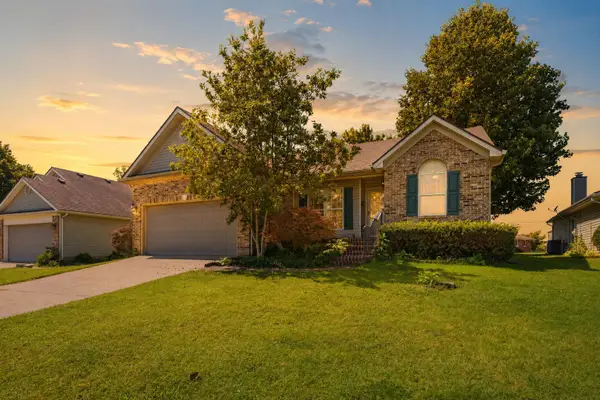 $334,900Active3 beds 2 baths2,024 sq. ft.
480 Glendora Drive, Lexington, KY 40505
MLS# 26027065Listed by: THE BROKERAGE - New
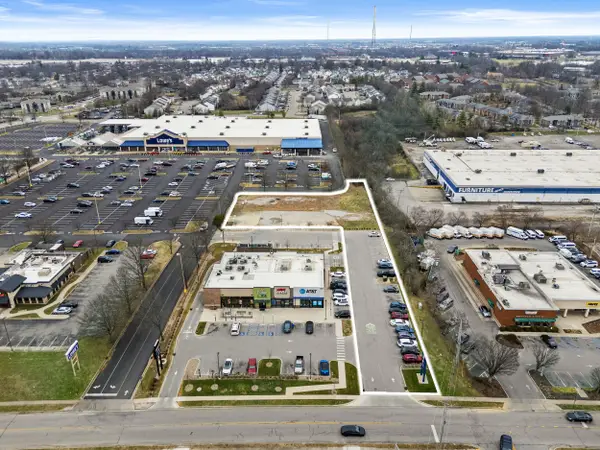 $1,250,000Active1.3 Acres
2887 Richmond Road, Lexington, KY 40509
MLS# 26027049Listed by: KELLER WILLIAMS COMMONWEALTH - New
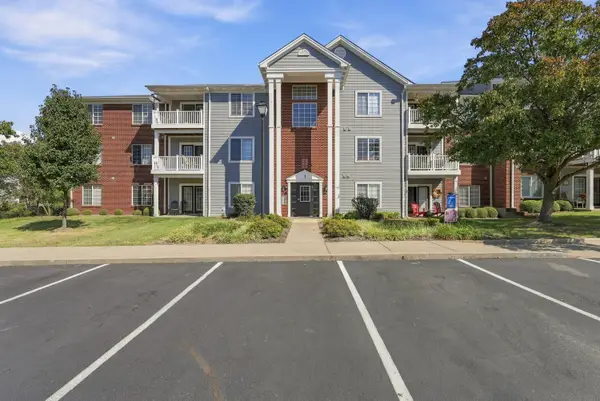 $220,000Active2 beds 2 baths1,457 sq. ft.
2312 Remington Way #1202, Lexington, KY 40511
MLS# 26027018Listed by: ERA SELECT REAL ESTATE - New
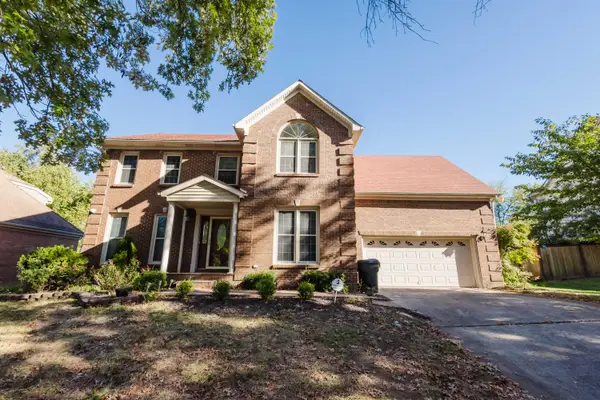 $450,000Active4 beds 3 baths2,700 sq. ft.
3757 Kenesaw Drive, Lexington, KY 40515
MLS# 26027021Listed by: NOEL AUCTIONEERS AND REAL ESTATE ADVISORS - New
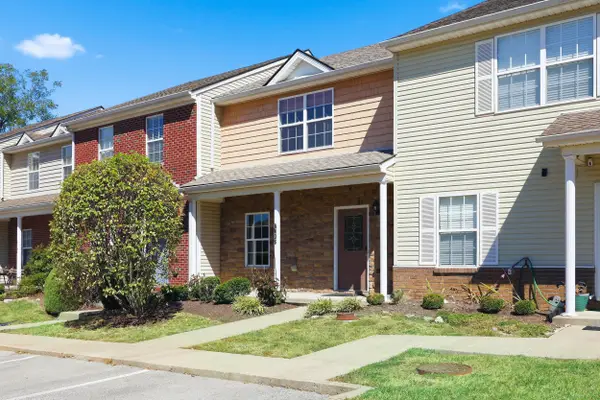 $259,900Active2 beds 3 baths1,400 sq. ft.
3855 Lochdale Terrace #6106, Lexington, KY 40514
MLS# 26027030Listed by: CHRISTIES INTERNATIONAL REAL ESTATE BLUEGRASS - Open Sat, 1 to 3pmNew
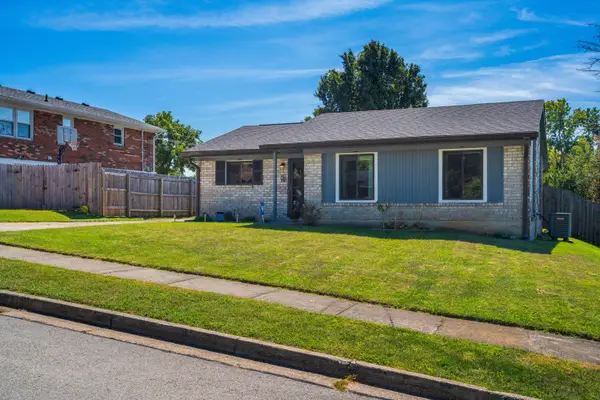 $245,000Active3 beds 1 baths1,114 sq. ft.
3796 Niagara Drive, Lexington, KY 40517
MLS# 26026993Listed by: LPT REALTY - New
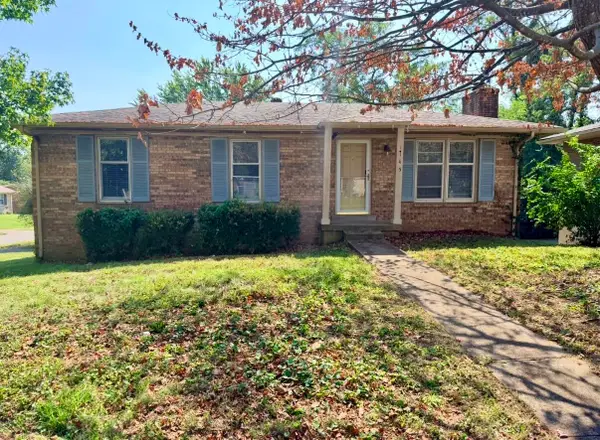 $298,000Active4 beds 3 baths1,985 sq. ft.
1145 Kalone Way, Lexington, KY 40515
MLS# 26026976Listed by: 1 PERCENT LISTS PURPLE DOOR


Protect your home and budget from life's surprises with an Assurant Home Warranty, backed by a partner that supports you through every step of homeownership. Explore Plans.
© 2026 Better Homes and Gardens Real Estate LLC. An Anywhere Real Estate company. All rights reserved. Better Homes and Gardens® Real Estate is a registered trademark owned by Meredith Operations Corporation, licensed to Better Homes and Gardens Real Estate LLC and used with permission. Better Homes and Gardens Real Estate LLC fully supports the principles of the Fair Housing Act and the Equal Opportunity Act. Listing information is deemed reliable but is not guaranteed accurate.
Each office is independently owned and operated.
Any services or products provided by third parties are not provided by, affiliated with or related to Better Homes and Gardens Real Estate LLC, or its affiliated companies.