
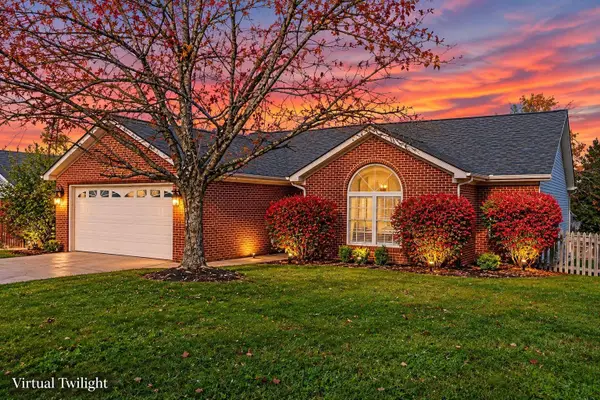
4185 Buttermilk Road, Lexington, KY 40509
Local realty services provided by:Better Homes and Gardens Real Estate Fern Leaf Group
4185 Buttermilk Road,Lexington, KY 40509
$735,000
- 5 Beds
- 4 Baths
- 2,964 sq. ft.
- Single family
- Active
Listed by: joseph smallwood
Office: christies international real estate bluegrass
MLS#:26031265
Source:KY_LBAR
Price summary
- Price:$735,000
- Price per sq. ft.:$247.98
- Monthly HOA dues:$12.5
About this home
Welcome to 4185 Buttermilk Road! This beautifully designed new construction home offers 2,964 square feet of thoughtfully planned living space, featuring five bedrooms and three and one-half baths. The inviting interior showcases an open-concept layout with spacious living and dining areas, creating the perfect setting for everyday living and entertaining. The kitchen features stylish cabinetry, a large center island, and plenty of workspace, flowing seamlessly into the family room with a cozy fireplace. Natural light and beautiful finishes add to the home's welcoming feel throughout. Step outside to enjoy the covered back porch overlooking the backyard, providing a wonderful space to relax or entertain. With generous living space, a functional layout, and the benefits of brand-new construction, this home is ready to welcome its first owners. Don't miss the opportunity to make this beautiful property your own!
Contact an agent
Home facts
- Year built:2025
- Subdivision & Development:The Home Place
- Listing ID #:26031265
- Added:1 day(s) ago
- Updated:November 13, 2026 at 10:46 PM
Rooms and interior
- Bedrooms:5
- Total bathrooms:4
- Full bathrooms:3
- Half bathrooms:1
- Rooms Total:13
- Flooring:Carpet, Hardwood, Tile
- Living area:2,964 sq. ft.
Heating and cooling
- Cooling:Electric
- Heating:Forced Air, Natural Gas
Structure and exterior
- Year built:2025
- Building area:2,964 sq. ft.
- Lot area:0.14 Acres
- Construction Materials:Brick Veneer, HardiPlank Type, Vinyl Siding
Schools
- High school:Frederick Douglass
- Middle school:Mary E Britton
- Elementary school:Athens-Chilesburg
Utilities
- Water:Public
- Sewer:Public Sewer
Finances and disclosures
- Price:$735,000
- Price per sq. ft.:$247.98
Features and amenities
- Laundry features:Electric Dryer Hookup, Main Level, Washer Hookup
- Amenities:Ceiling Fan(s)
Parking
- Parking description:Garage Door Opener, Garage Faces Front
- Garage:Yes
- Garage spaces:2

New listings near 4185 Buttermilk Road
- New
 $784,500Active3 beds 3 baths3,308 sq. ft.
3500 Castlegate Court, Lexington, KY 40502
MLS# 26031243Listed by: BERKSHIRE HATHAWAY DE MOVELLAN PROPERTIES - New
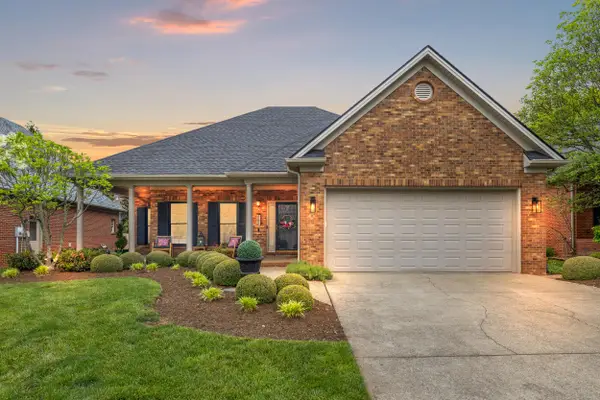 $575,000Active3 beds 2 baths2,370 sq. ft.
3244 Ridgecane Road, Lexington, KY 40513
MLS# 26031231Listed by: KELLER WILLIAMS COMMONWEALTH - New
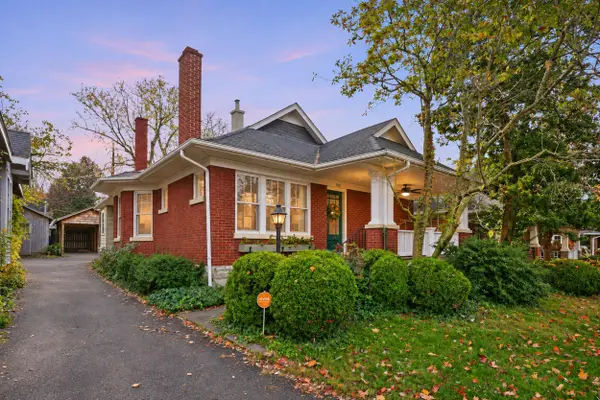 $599,900Active3 beds 2 baths1,740 sq. ft.
180 Richmond Avenue, Lexington, KY 40502
MLS# 26031232Listed by: BLUEGRASS SOTHEBY'S INTERNATIONAL REALTY - New
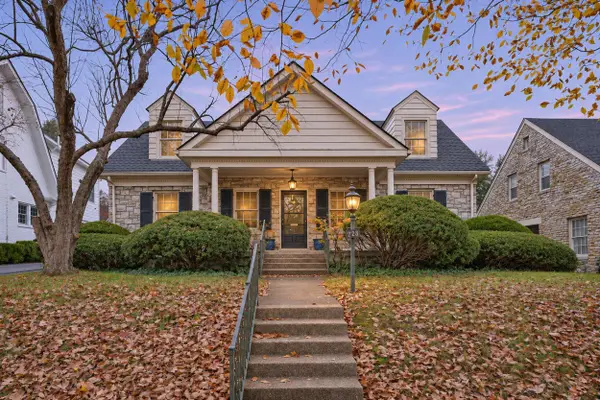 $724,900Active3 beds 2 baths2,412 sq. ft.
228 Queensway Drive, Lexington, KY 40502
MLS# 26031233Listed by: BLUEGRASS SOTHEBY'S INTERNATIONAL REALTY - New
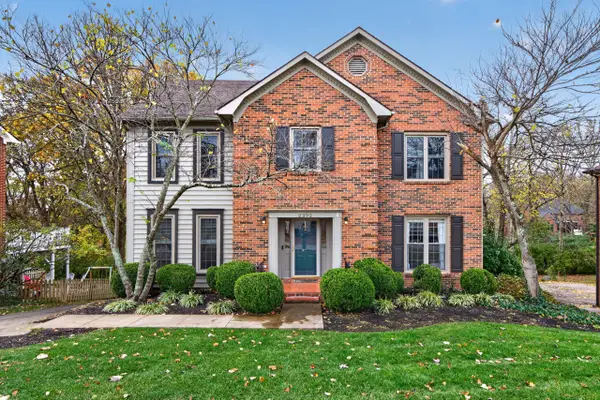 $569,900Active4 beds 4 baths2,992 sq. ft.
2392 Woodfield Circle, Lexington, KY 40515
MLS# 26031234Listed by: THE BROKERAGE - New
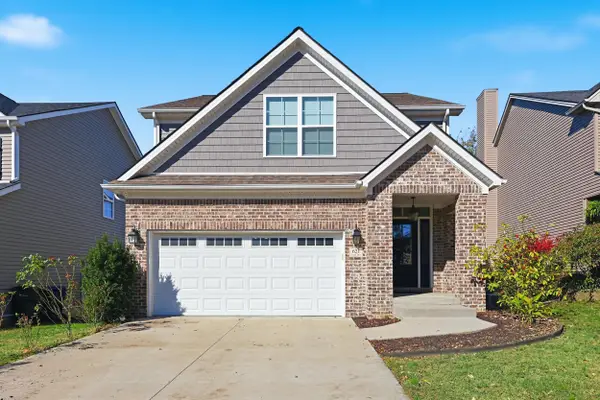 $369,000Active3 beds 3 baths2,028 sq. ft.
621 Estrella Drive, Lexington, KY 40511
MLS# 26031216Listed by: BERKSHIRE HATHAWAY DE MOVELLAN PROPERTIES - Open Sun, 1 to 3pmNew
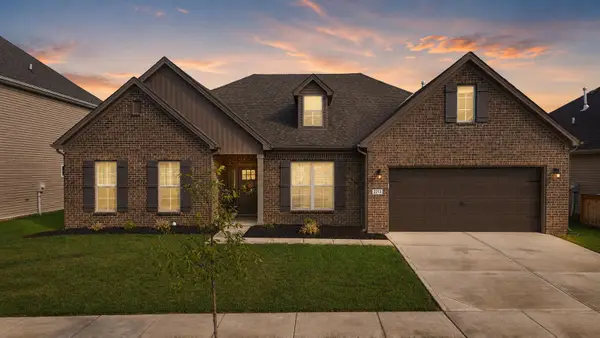 $485,000Active3 beds 2 baths2,499 sq. ft.
2213 Clematis Way, Lexington, KY 40511
MLS# 26031222Listed by: THE BROKERAGE - New
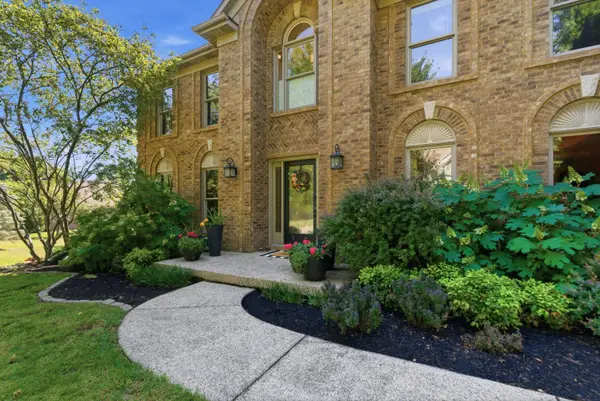 $725,000Active6 beds 4 baths3,769 sq. ft.
4132 John Alden Lane, Lexington, KY 40504
MLS# 26031223Listed by: THE BROKERAGE - New
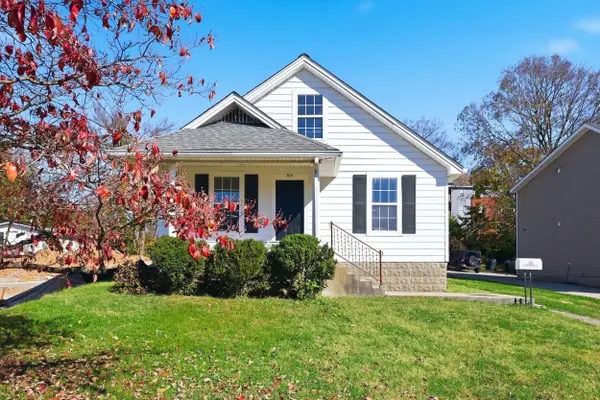 $244,900Active2 beds 1 baths1,190 sq. ft.
515 Addison Avenue, Lexington, KY 40504
MLS# 26031204Listed by: CHRISTIES INTERNATIONAL REAL ESTATE BLUEGRASS - Open Sat, 2 to 4pmNew
 $359,900Active3 beds 2 baths1,698 sq. ft.
212 Forest Hill Drive, Lexington, KY 40509
MLS# 26031194Listed by: CHRISTIES INTERNATIONAL REAL ESTATE BLUEGRASS


Protect your home and budget from life's surprises with an Assurant Home Warranty, backed by a partner that supports you through every step of homeownership. Explore Plans.
© 2026 Better Homes and Gardens Real Estate LLC. An Anywhere Real Estate company. All rights reserved. Better Homes and Gardens® Real Estate is a registered trademark owned by Meredith Operations Corporation, licensed to Better Homes and Gardens Real Estate LLC and used with permission. Better Homes and Gardens Real Estate LLC fully supports the principles of the Fair Housing Act and the Equal Opportunity Act. Listing information is deemed reliable but is not guaranteed accurate.
Each office is independently owned and operated.
Any services or products provided by third parties are not provided by, affiliated with or related to Better Homes and Gardens Real Estate LLC, or its affiliated companies.