
429 Pasadena Drive, Lexington, KY 40503
Local realty services provided by:Better Homes and Gardens Real Estate Fern Leaf Group
429 Pasadena Drive,Lexington, KY 40503
$262,000
- 4 Beds
- 3 Baths
- 2,216 sq. ft.
- Single family
- Pending
Listed by: heather baber
Office: rector hayden realtors
MLS#:26018217
Source:KY_LBAR
Price summary
- Price:$262,000
- Price per sq. ft.:$118.23
About this home
Calling all investors, flippers, and buyers ready to take on a renovation! This 4-bedroom, 3-bath property offers a substantial footprint in the kind of space that can be reimagined in countless ways. The expansive floor plan includes generous areas for entertaining, recreation, hobbies, or future redesign. Outside, the large backyard, covered deck, and two storage sheds add even more potential. This property will require significant updates, but for the right buyer, it presents an exciting opportunity to create something truly special. Sold AS-IS. Inspections welcome.
Contact an agent
Home facts
- Year built:1981
- Listing ID #:26018217
- Added:2 day(s) ago
- Updated:July 15, 2026 at 11:48 PM
Rooms and interior
- Bedrooms:4
- Total bathrooms:3
- Full bathrooms:3
- Rooms Total:12
- Flooring:Carpet, Hardwood, Parquet, Vinyl
- Basement:Yes
- Basement Description:Finished
- Living area:2,216 sq. ft.
Heating and cooling
- Heating:Forced Air, Natural Gas
- Central air:Yes
Structure and exterior
- Year built:1981
- Building area:2,216 sq. ft.
- Lot area:0.19 Acres
- Construction Materials:Brick Veneer, Vinyl Siding
Schools
- High school:Lafayette
- Middle school:Jessie Clark
- Elementary school:Clays Mill
Utilities
- Water:Public
- Sewer:Public Sewer
Finances and disclosures
- Price:$262,000
- Price per sq. ft.:$118.23
Features and amenities
- Laundry features:Electric Dryer Hookup, Washer Hookup
- Amenities:Blinds, Ceiling Fan(s), Window Treatments
Parking
- Parking description:Garage Faces Front
- Garage:Yes
- Garage spaces:2

New listings near 429 Pasadena Drive
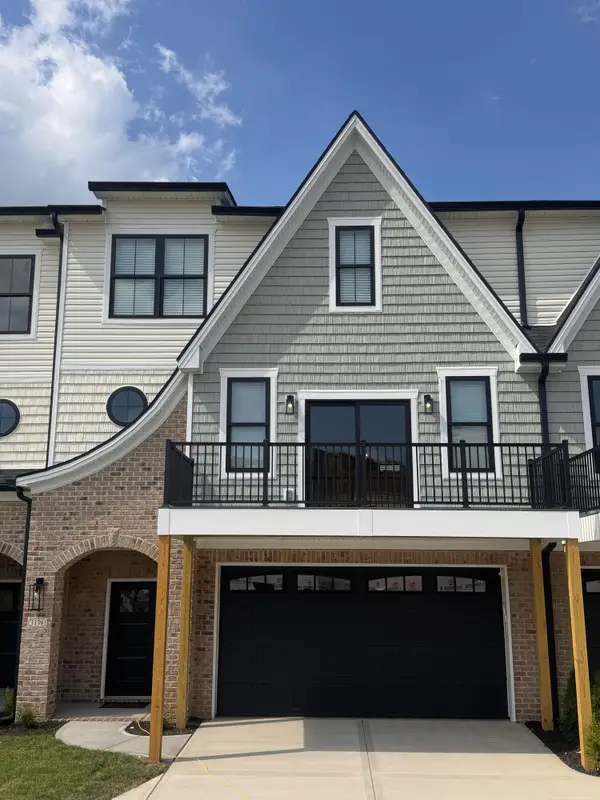 $494,500Pending3 beds 4 baths2,140 sq. ft.
3141 Liberty Circle, Lexington, KY 40509
MLS# 26018726Listed by: RECTOR HAYDEN REALTORS- New
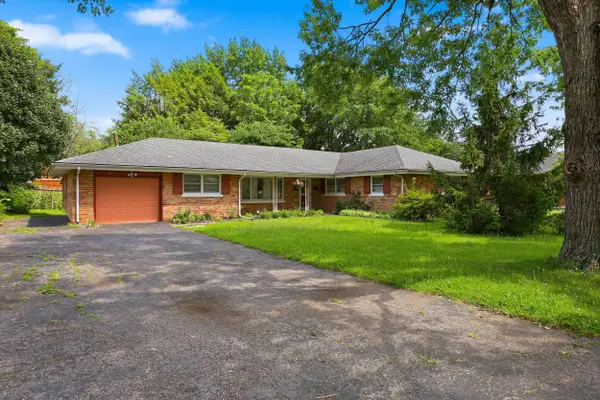 $280,000Active3 beds 2 baths1,978 sq. ft.
1613 Atlanta Drive, Lexington, KY 40505
MLS# 26018714Listed by: REAL BROKER, LLC - New
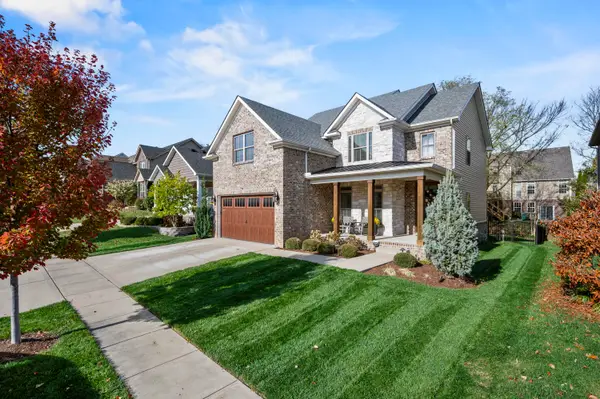 $625,000Active5 beds 3 baths2,560 sq. ft.
1109 Haddrell Point, Lexington, KY 40509
MLS# 26018739Listed by: THE BROKERAGE - New
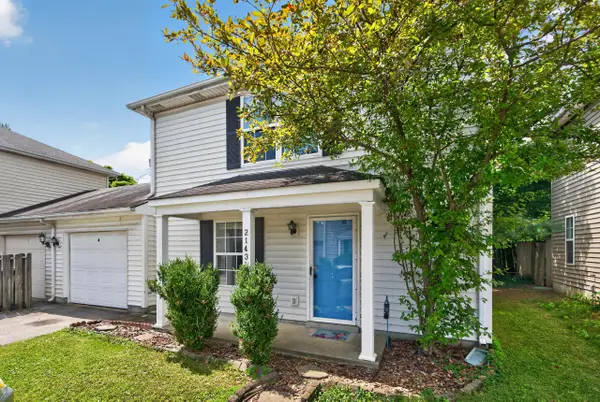 $212,500Active2 beds 3 baths1,152 sq. ft.
2143 Fortune Hill Lane, Lexington, KY 40509
MLS# 26018740Listed by: RE/MAX CREATIVE REALTY - New
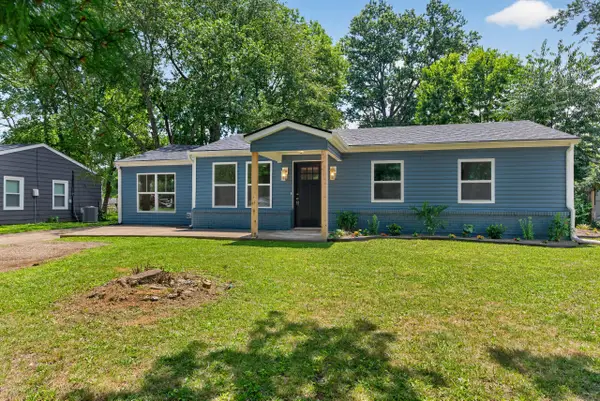 $319,000Active4 beds 2 baths1,795 sq. ft.
2318 Allen Drive, Lexington, KY 40505
MLS# 26018750Listed by: THE BROKERAGE - Open Sun, 4 to 6pmNew
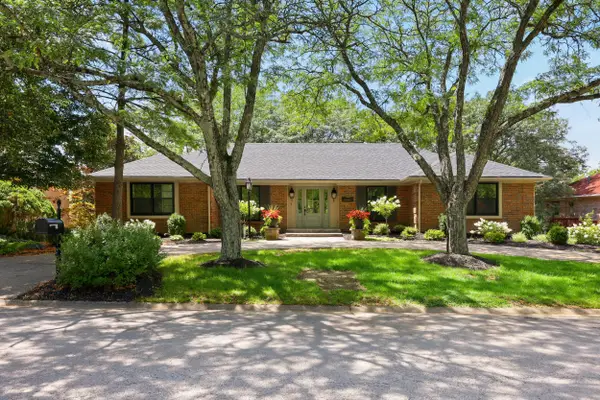 $1,395,000Active4 beds 3 baths3,587 sq. ft.
883 Edgewater Drive, Lexington, KY 40502
MLS# 26018516Listed by: BLUEGRASS PROPERTIES GROUP - New
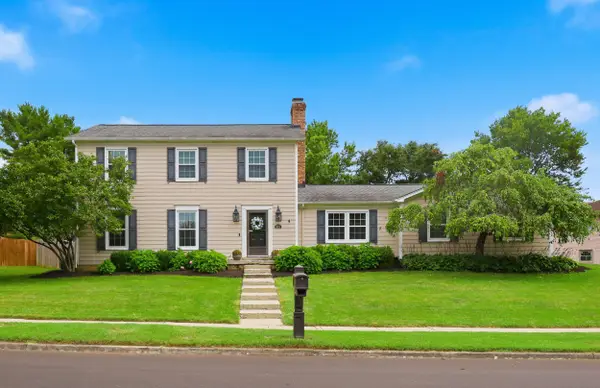 $510,000Active3 beds 3 baths2,080 sq. ft.
933 Witthuhn Way, Lexington, KY 40503
MLS# 26018631Listed by: REALIANT - Open Fri, 5 to 7pmNew
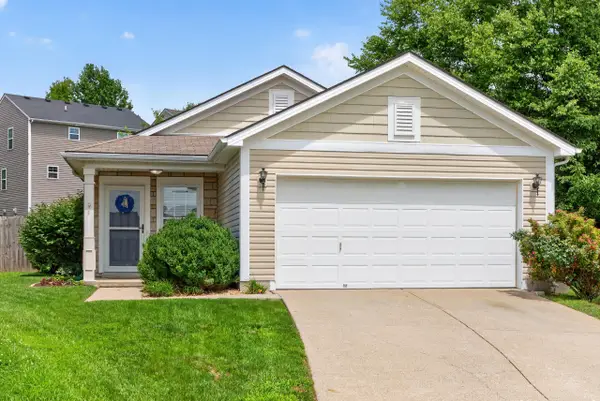 $314,916Active3 beds 2 baths1,225 sq. ft.
1329 Harrington Court, Lexington, KY 40511
MLS# 26018636Listed by: BLUEGRASS HOME GROUP - New
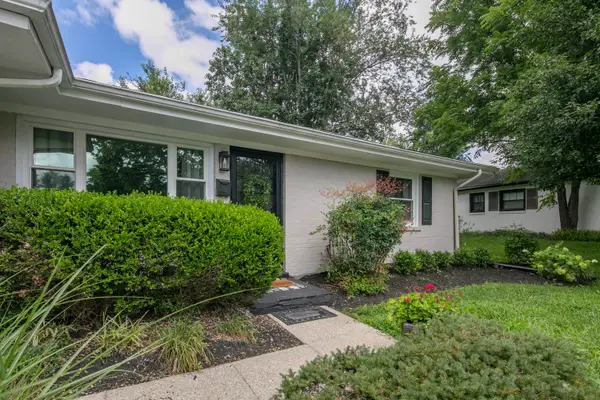 $349,900Active3 beds 2 baths1,574 sq. ft.
3475 Greentree Road, Lexington, KY 40517
MLS# 26018650Listed by: BLUEGRASS SOTHEBY'S INTERNATIONAL REALTY - New
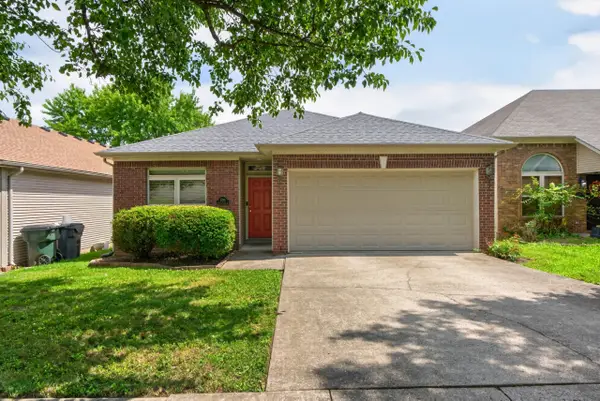 $310,000Active3 beds 2 baths1,364 sq. ft.
2593 Spring Valley Loop, Lexington, KY 40511
MLS# 26018617Listed by: KELLER WILLIAMS BLUEGRASS REALTY


Protect your home and budget from life's surprises with an Assurant Home Warranty, backed by a partner that supports you through every step of homeownership. Explore Plans.
© 2026 Better Homes and Gardens Real Estate LLC. An Anywhere Real Estate company. All rights reserved. Better Homes and Gardens® Real Estate is a registered trademark owned by Meredith Operations Corporation, licensed to Better Homes and Gardens Real Estate LLC and used with permission. Better Homes and Gardens Real Estate LLC fully supports the principles of the Fair Housing Act and the Equal Opportunity Act. Listing information is deemed reliable but is not guaranteed accurate.
Each office is independently owned and operated.
Any services or products provided by third parties are not provided by, affiliated with or related to Better Homes and Gardens Real Estate LLC, or its affiliated companies.